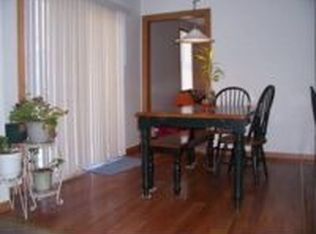
Welcome to 713 Ferry St, a spacious home with room to spread out and a layout you can make your own. Whether you're looking for an investment property or a place to call home, this one has a lot to offer. There's generous living space throughout, and all the mechanicals are less than 5 years old, so the big-ticket items are already taken care of. The upstairs is where your imagination can take over. There's space for extra bedrooms, a home office, a hobby or craft room, a playroom, or a quiet retreat, so you can set it up to fit your life now and change it as your needs change. Homes this size, with this much flexibility, are hard to find. The location is hard to beat. You're just minutes from downtown Niles, with its local shops, restaurants, coffee spots, riverfront, and year-round community events. South Bend and Notre Dame are only 15 minutes away, putting game days, dining, entertainment, and major employers within easy reach while you still enjoy small-town living.
Active backup
$143,900
713 Ferry St, Niles, MI 49120
3beds
1,598sqft
Single Family Residence
Built in 1919
8,712 Square Feet Lot
$145,600 Zestimate®
$90/sqft
$-- HOA
What's special
Hobby or craft roomHome officeQuiet retreatSpace for extra bedroomsGenerous living space throughout
- 14 days
- 503
- 58
Zillow last checked:
Listing updated:
Listed by:
Jason Stroud Team 269-409-1407,
Ellsbury Group 269-409-1407,
Caren Furdeck 219-221-2977,
Ellsbury Group
Source: MichRIC,MLS#: 26051240
Facts & features
Interior
Bedrooms & bathrooms
- Bedrooms: 3
- Bathrooms: 1
- Full bathrooms: 1
- Main level bedrooms: 1
Primary bedroom
- Level: Main
- Area: 143
- Dimensions: 13.00 x 11.00
Bedroom 2
- Level: Upper
- Area: 140
- Dimensions: 14.00 x 10.00
Bedroom 3
- Level: Upper
- Area: 156
- Dimensions: 13.00 x 12.00
Bathroom 1
- Level: Main
- Area: 75
- Dimensions: 15.00 x 5.00
Dining room
- Level: Main
- Area: 108
- Dimensions: 12.00 x 9.00
Kitchen
- Level: Main
- Area: 154
- Dimensions: 14.00 x 11.00
Laundry
- Level: Main
- Area: 54
- Dimensions: 9.00 x 6.00
Living room
- Level: Main
- Area: 156
- Dimensions: 12.00 x 13.00
Other
- Level: Upper
- Area: 108
- Dimensions: 12.00 x 9.00
Other
- Level: Upper
- Area: 72
- Dimensions: 9.00 x 8.00
Heating
- Forced Air
Cooling
- Central Air
Appliances
- Included: Range
- Laundry: Main Level
Features
- Ceiling Fan(s), Center Island
- Flooring: Carpet, Laminate, Vinyl, Wood
- Windows: Replacement
- Basement: Partial
- Has fireplace: No
Interior area
- Total structure area: 1,598
- Total interior livable area: 1,598 sqft
- Finished area below ground: 0
Property
Features
- Stories: 2
Lot
- Size: 8,712 Square Feet
- Dimensions: 131 x 66
Details
- Parcel number: 117230500202005
Construction
Type & style
- Home type: SingleFamily
- Architectural style: Traditional
- Property subtype: Single Family Residence
Materials
- Vinyl Siding
- Roof: Composition,Shingle
Condition
- New construction: No
- Year built: 1919
Utilities & green energy
- Sewer: Public Sewer
- Water: Public
Community & HOA
Location
- Region: Niles
Financial & listing details
- Price per square foot: $90/sqft
- Tax assessed value: $37,002
- Annual tax amount: $1,361
- Date on market: 9/25/2026
- Listing terms: Cash,Conventional
- Road surface type: Paved
Estimated market value
$145,600
$138,000 - $153,000
$1,611/mo
Price history
| Date | Event | Price |
|---|---|---|
| 9/26/2026 | Contingent | $143,900$90/sqft |
Source:  MichRIC #26051240 Report a problem MichRIC #26051240 Report a problem | ||
| 9/25/2026 | Listed for sale | $143,900+126.6%$90/sqft |
Source: MichRIC #26051240 Report a problem | ||
| 7/15/2009 | Sold | $63,500$40/sqft |
Source: Public Record Report a problem | ||
Public tax history
| Year | Property taxes | Tax assessment |
|---|---|---|
| 2025 | $1,329 +4.7% | $78,900 +12.4% |
| 2024 | $1,270 | $70,200 +43.6% |
| 2023 | -- | $48,900 +29.7% |
| 2022 | $1,168 | $37,700 +7.7% |
| 2021 | -- | $35,000 +4.8% |
| 2020 | $1,141 +2% | $33,400 +12.5% |
| 2019 | $1,118 +1.6% | $29,700 +2.1% |
| 2018 | $1,100 +5.4% | $29,100 -16.6% |
| 2017 | $1,044 +0.3% | $34,900 +12.9% |
| 2016 | $1,041 +28.4% | $30,900 +2.3% |
| 2015 | $811 | $30,200 +7.9% |
| 2014 | -- | $28,000 |
| 2013 | -- | $28,000 +7.3% |
| 2012 | -- | $26,100 -8.7% |
| 2011 | -- | $28,600 -3.7% |
| 2010 | -- | $29,700 -11.1% |
| 2009 | -- | $33,400 |
| 2008 | -- | $33,400 |
| 2007 | -- | $33,400 +25.1% |
| 2006 | -- | $26,700 +2.7% |
| 2005 | -- | $26,000 +4.4% |
| 2004 | -- | $24,900 +0.8% |
| 2003 | -- | $24,700 +4.2% |
| 2002 | -- | $23,700 +5.8% |
| 2001 | -- | $22,400 |
Find assessor info on the county website
Monthly payment
Est. payment
Payment breakdown
Explore the cost of this home by adjusting the details. Changes won't be saved.Climate risks
Neighborhood: 49120

Similar homes
- $145,0004 bd2 ba1.9k sqft527 Howard St, Niles, MI 49120For Sale
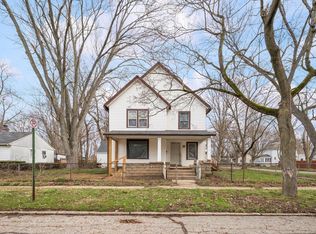
 MLS ID #26048411, Lane Moser, Ellsbury Group. MichRIC
 - $135,0003 bd1 ba1k sqft308 N 6th St, Niles, MI 49120For Sale
 MLS ID #26044973, Malinda J Stauffer, Martell Realty Inc.. MichRIC
 - $--3 bd2 ba1.9k sqft122 S 4th St, Niles, MI 49120Auction
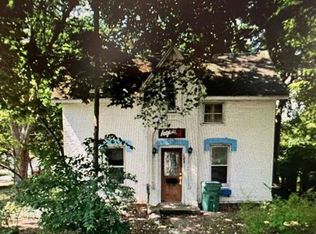 ServiceLink Auction
 - $142,0002 bd1 ba1k sqft833 Burns St, Niles, MI 49120For Sale
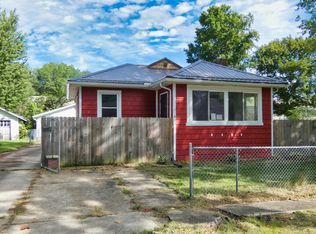 MLS ID #26052761, Elizabeth Van Leeuwen, Bon Realty. MichRIC
 - $145,0003 bd1 ba1k sqft319 S 5th St, Niles, MI 49120For SaleMLS ID #26030130, Tarah L Sheteron, Cressy & Everett Real Estate. MichRIC
- $170,0003 bd2 ba1.3k sqft1015 N 5th St, Niles, MI 49120For SaleMLS ID #26051365, Julie Quardokus, Cressy & Everett Real Estate. MichRIC
- $170,0003 bd1 ba1.2k sqft635 S Saint Joseph Ave, Niles, MI 49120For SaleMLS ID #26050680, Valerie J Reiter, @properties Christie's International R.E.. MichRIC
- $129,9002 bd1 ba1.2k sqft615 Howard St, Niles, MI 49120For SaleMLS ID #26039122, Judith M Bedell-Deutscher, Red Shoe Realty. MichRIC
- $199,9003 bd2 ba1.3k sqft1110 Sycamore St, Niles, MI 49120For SaleMLS ID #26051922, Miriam E Eash, Martell Realty Inc.. MichRIC
- $125,0003 bd1 ba1k sqft1323 State Line Rd, Niles, MI 49120For SaleMLS ID #26050883, Jeffrey R Bucholtz, Freedom Realty. MichRIC
- $168,0002 bd2 ba1.6k sqft423 N 14th St, Niles, MI 49120For SaleMLS ID #26045528, Haley Jones, The Collective Home Group. MichRIC
- $124,9003 bd1 ba1.1k sqft516 Hillcrest Rd, Niles, MI 49120For SaleMLS ID #26045888, Matt K Miller, Keller Williams Realty Swm. MichRIC
- $180,0002 bd1 ba1.3k sqft968 S 13th St, Niles, MI 49120For SaleMLS ID #26052447, Judith M Bedell-Deutscher, Red Shoe Realty. MichRIC
- $119,9003 bd1 ba1.1k sqft1349 Hickory St, Niles, MI 49120For SaleMLS ID #26037460, Lisa Wright Moore, RE/MAX Modern Realty, Inc.. MichRIC
- $155,0003 bd1 ba864 sqft1826 Miller Dr, Niles, MI 49120For SaleMLS ID #26029730, Joseph F Williams, The Home Source Group. MichRIC
- $94,9002 bd1 ba1.7k sqft1133 Giles Rd, Niles, MI 49120For SaleMLS ID #26053004, Alysa Nedderman, Open Door Realty Group. MichRIC
- $182,9003 bd1 ba1.3k sqft37 N Lincoln Ave, Niles, MI 49120For SaleMLS ID #26043100, Rebecca Wicks, CK Home Group. MichRIC
- $169,9002 bd1 ba1k sqft232 Pokagon St, Niles, MI 49120For SaleMLS ID #26046735, Marla Fay Bailey, Coldwell Banker Realty. MichRIC
