Discover Your Dream Retreat in Brentwood's Popular Deer Ridge! Tucked away in a quiet cul-de-sac with no rear neighbors, this gem is in close proximity to Krey Elementary, Adams Middle School, and Heritage High School. Step inside to an open, bright layout featuring four bedrooms and three full baths. On the first floor you will find a bedroom and bath, great for multigenerational living. A large eat-in kitchen with breakfast bar, stainless steel appliances, walk in pantry, and a generous island. A perfect space for memorable meals and lively gatherings. Imagine cozy evenings enhanced by a double-sided gas fireplace that warms both the dining and living rooms, creating an ambiance that's as inviting as it is stylish. After a long day, escape upstairs to a spacious primary suite that features a walk-in closet, a bathroom with dual sinks & soaking tub. Upstairs also includes a large loft with numerous built-in cabinets, a space that can be easily be utilized for work, hobby, or play. Additional lifestyle enhancing details include solar, a three-car garage, beautiful backyard showcasing a covered patio, potential RV access, fresh interior & exterior paint, upgraded lighting, door hardware, & internet. Conveniently located near shopping(new Costco), restaurants, BART, and route 4.
Sold for $835,000
$835,000
713 Flemish Ct, Brentwood, CA 94513
4beds
2,642sqft
Single Family Residence
Built in 2004
8,712 Square Feet Lot
$820,100 Zestimate®
$316/sqft
$3,908 Estimated rent
Home value
$820,100
$738,000 - $919,000
$3,908/mo
Zestimate® history
Owner options
List your home for rent
$3,908/mo
Rent Zestimate®
Find your next renter with Zillow Rental Manager. Plus, with online applications, you can quickly screen prospective tenants – for free.
$3,908/mo
Rent Zestimate®
Refinance and save
$5,349/mo
Est. payment
Refinancing to a lower rate could help reduce your monthly payments and save thousands over the life of the loan.
$5,349/mo
Est. payment
Explore your selling options
Work with a Zillow partner agent
Leverage their expertise and Zillow's premium Showcase listings to get your home seen by more buyers.
Get startedList with your own agent
Get your home in front of millions of buyers by listing it on Zillow.
Learn how to do itSell it yourself
Take full control of how buyers see your home on Zillow by listing For Sale by Owner (FSBO).
List your homeWhat's special
Double-sided gas fireplaceMultigenerational livingQuiet cul-de-sacBreakfast barPotential rv accessGenerous islandSpacious primary suite
Zillow last checked:
Listing updated:
Listed by:
Jason Moorman DRE #01964853 925-308-3288,
JDK & Associates Realty, Inc.
Bought with:
Freeman Young, DRE #01804140
A. Meadows Real Estate
Source: bridgeMLS/CCAR/Bay East AOR,MLS#: 41096833
Facts & features
Interior
Bedrooms & bathrooms
- Bedrooms: 4
- Bathrooms: 3
- Full bathrooms: 3
Rooms
- Room types: Family Room
Kitchen
- Features: Breakfast Bar, Tile Counters, Dishwasher, Eat-in Kitchen, Disposal, Gas Range/Cooktop, Ice Maker Hookup, Kitchen Island, Microwave, Pantry, Range/Oven Free Standing, Refrigerator, Self-Cleaning Oven
Heating
- Forced Air, Natural Gas
Cooling
- Ceiling Fan(s), Central Air
Appliances
- Included: Dishwasher, Gas Range, Plumbed For Ice Maker, Microwave, Free-Standing Range, Refrigerator, Self Cleaning Oven, Dryer, Water Filter System, Gas Water Heater
- Laundry: Dryer, Laundry Room, Washer, Cabinets
Features
- Dining Area, Breakfast Bar, Pantry
- Flooring: Hardwood, Linoleum, Tile, Carpet
- Number of fireplaces: 1
- Fireplace features: Dining Room, Family Room, Gas, Two-Way
Interior area
- Total structure area: 2,642
- Total interior livable area: 2,642 sqft
Property
Parking
- Total spaces: 6
- Parking features: Attached, Garage Faces Front, Garage Faces Side, Garage Door Opener
- Garage spaces: 3
Features
- Levels: Two Story
- Stories: 2
- Exterior features: Back Yard, Front Yard, Side Yard, Sprinklers Automatic, Sprinklers Front, Terraced Up, Private Entrance, Yard Space
- Pool features: None
- Fencing: Fenced,Wood
- Has view: Yes
- View description: Hills, Mt Diablo
Lot
- Size: 8,712 Square Feet
- Features: Court, Cul-De-Sac, Sloped Up, Back Yard, Front Yard, Pool Site, Private, Street Light(s), Sprinklers In Rear
Details
- Parcel number: 0073300311
- Special conditions: Standard
Construction
Type & style
- Home type: SingleFamily
- Architectural style: Craftsman
- Property subtype: Single Family Residence
Materials
- Stucco
- Foundation: Slab
Condition
- Existing
- New construction: No
- Year built: 2004
Utilities & green energy
- Electric: Photovoltaics Third-Party Owned
Green energy
- Energy generation: Solar
Community & HOA
Community
- Security: Fire Sprinkler System, Carbon Monoxide Detector(s), Double Strapped Water Heater, Smoke Detector(s)
HOA
- Has HOA: No
Location
- Region: Brentwood
Financial & listing details
- Price per square foot: $316/sqft
- Tax assessed value: $739,470
- Annual tax amount: $10,042
- Date on market: 5/9/2025
- Listing terms: Cash,Conventional,FHA,VA Loan
Price history
| Date | Event | Price |
|---|---|---|
| 6/23/2025 | Sold | $835,000-3.7%$316/sqft |
Source:  bridgeMLS/CCAR/Bay East AOR #41096833 Report a problem bridgeMLS/CCAR/Bay East AOR #41096833 Report a problem | ||
| 5/22/2025 | Pending sale | $867,500$328/sqft |
Source: bridgeMLS/CCAR/Bay East AOR #41096833 Report a problem | ||
| 5/18/2025 | Price change | $867,500-3.3%$328/sqft |
Source: bridgeMLS/CCAR/Bay East AOR #41096833 Report a problem | ||
| 5/9/2025 | Listed for sale | $897,500+38.1%$340/sqft |
Source: bridgeMLS/CCAR/Bay East AOR #41096833 Report a problem | ||
| 3/13/2018 | Sold | $649,900$246/sqft |
Source: bridgeMLS/CCAR/Bay East AOR #40811359 Report a problem | ||
| 2/24/2018 | Pending sale | $649,900$246/sqft |
Source: JDK & ASSOCIATES REALTY INC #40811359 Report a problem | ||
| 2/22/2018 | Listed for sale | $649,900+28.7%$246/sqft |
Source: JDK & ASSOCIATES REALTY INC #40811359 Report a problem | ||
| 4/8/2015 | Sold | $505,000-2.9%$191/sqft |
Source: Public Record Report a problem | ||
| 2/7/2015 | Price change | $519,950-1.9%$197/sqft |
Source: Keller Williams East County #40683133 Report a problem | ||
| 1/3/2015 | Listed for sale | $530,000-10.2%$201/sqft |
Source: Keller Williams East County #40683133 Report a problem | ||
| 2/11/2005 | Sold | $590,500$224/sqft |
Source: Public Record Report a problem | ||
Public tax history
| Year | Property taxes | Tax assessment |
|---|---|---|
| 2025 | $10,042 -0.2% | $739,470 +2% |
| 2024 | $10,059 +1.8% | $724,971 +2% |
| 2023 | $9,876 +1.9% | $710,757 +2% |
| 2022 | $9,692 +3.9% | $696,822 +2% |
| 2021 | $9,325 +1.1% | $683,159 +1% |
| 2020 | $9,228 +0.6% | $676,155 +2% |
| 2019 | $9,169 +22.9% | $662,898 +24.3% |
| 2018 | $7,462 +0.3% | $533,412 +2% |
| 2017 | $7,441 +3.3% | $522,954 +2% |
| 2016 | $7,203 +18.4% | $512,701 +1.5% |
| 2015 | $6,086 | $505,000 +19.8% |
| 2014 | $6,086 | $421,500 +19.4% |
| 2013 | -- | $353,000 |
| 2012 | -- | $353,000 +10.3% |
| 2011 | -- | $320,000 |
| 2010 | -- | $320,000 -7.9% |
| 2009 | -- | $347,500 -18.6% |
| 2008 | -- | $427,000 -31.6% |
| 2007 | -- | $624,031 +2% |
| 2006 | -- | $611,796 +44.7% |
| 2005 | -- | $422,948 +300.4% |
| 2004 | -- | $105,636 +1.9% |
| 2003 | -- | $103,700 |
Find assessor info on the county website
Neighborhood: 94513
Nearby homes
- $910,7004 bd3 ba2.9k sqft711 Flemish Ct, Brentwood, CA 94513Off Market
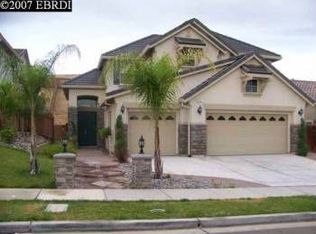
- $819,1003 bd2 ba1.9k sqft715 Flemish Ct, Brentwood, CA 94513Off Market
- $761,7004 bd2 ba1.9k sqft709 Flemish Ct, Brentwood, CA 94513Off Market

- $794,9005 bd4 ba2.4k sqft717 Flemish Ct, Brentwood, CA 94513Off Market
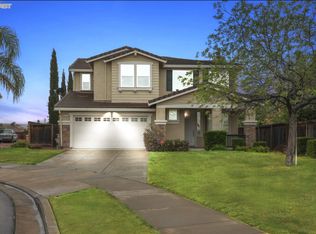
- $900,9005 bd3 ba2.9k sqft707 Flemish Ct, Brentwood, CA 94513Off Market
- $865,0004 bd3 ba3.1k sqft719 Flemish Ct, Brentwood, CA 94513Sold
- $855,4004 bd3 ba2.9k sqft583 Pearson Dr, Brentwood, CA 94513Off Market
- $847,9005 bd3 ba2.5k sqft581 Pearson Dr, Brentwood, CA 94513Off Market
Nearby schools
GreatSchools rating
- 9/10R. Paul Krey Elementary SchoolGrades: K-5Distance: 0.3 mi
- 9/10Adams (J. Douglas) Middle SchoolGrades: 6-8Distance: 1.3 mi
- 9/10Heritage High SchoolGrades: 9-12Distance: 1.2 mi
Get a cash offer in 3 minutes
Find out how much your home could sell for in as little as 3 minutes with a no-obligation cash offer.
Estimated market value
$820,100
Get a cash offer in 3 minutes
Find out how much your home could sell for in as little as 3 minutes with a no-obligation cash offer.
Estimated market value
$820,100
- California
- Contra Costa County
- Brentwood
- 94513
- 713 Flemish Ct
Nearby cities
Nearby zip codes
Other Brentwood Topics
