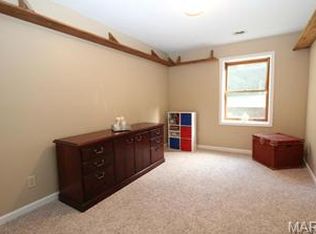
Custom Designed Home in Exclusive Forest Acres! Looking For Privacy and to be "Away From it All" and Still be Close to Everything? You May Have Found Your Getaway! AND Are You Looking to Add Your Personal Touches to Upgrade Bathrooms, Flooring and Paint? Home Offers an Updated Kitchen, Most Everything Else is Original and Functional! Custom Built Home on 3 Acres Offers an Open Floor Plan -Great Room Opens to a Dining Area with Cozy Wood Burning Stove and Updated Kitchen Featuring Granite Countertops , Cabinets with Soft-Close Cabinets and Pull-Out Drawers! Island Provides Extra Prep Space and Storage! Large Master Bedroom is also on the Main Level with Full Bath, Walk-in Closet and Linen Closet! Additional Bonus Room with Private Bathroom, Utility Room and Laundry Complete the Main Level! The Upper Level Includes 2 Additional Bedrooms, 1 Full Bath & a Loft Area - Perfect for a Home Office, Reading or Hobby Nook! Outside You Will Find 2 Additional Storage Sheds, Each 10 X 12 Sheds Conveniently Placed Side by Side! Enough Space for Tools, Equipment or Toys! Ample Parking! Oversized 2 Car Garage! Driveway will Accommodate 6 or More Vehicles! Home Could Benefit From Some Updating and is Priced Accordingly! Add Your Personal Touches, Make it Yours and Enjoy Your Retreat- Seller is Selling Home "As Is". Seller will consider putting some money in escrow at closing towards septic system (due to county's delayed inspection period of 90 days for vacant home) with accepted offer.
Closed
Listed by: Meyer Real Estate • Marcy A Martin • Contact: 314-974-5501
Bought with: Meyer Real Estate
Price Unknown
713 Forestwood Ln, O'Fallon, MO 63366
3beds
2,614sqft
Single Family Residence
Built in 1990
3 Acres Lot
$353,500 Zestimate®
$--/sqft
$2,773 Estimated rent
Home value
$353,500
$329,000 - $378,000
$2,773/mo
Zestimate® history
Owner options
List your home for rent
$2,773/mo
Rent Zestimate®
Find your next renter with Zillow Rental Manager. Plus, with online applications, you can quickly screen prospective tenants – for free.
$2,773/mo
Rent Zestimate®
Refinance and save
Refinancing to a lower rate could help reduce your monthly payments and save thousands over the life of the loan.
Explore your selling options
Work with a Zillow partner agent
Leverage their expertise and Zillow's premium Showcase listings to get your home seen by more buyers.
Get startedList with your own agent
Get your home in front of millions of buyers by listing it on Zillow.
Learn how to do itSell it yourself
Take full control of how buyers see your home on Zillow by listing For Sale by Owner (FSBO).
List your homeWhat's special
Loft areaGranite countertopsUtility roomOpen floor planLarge master bedroomUpdated kitchenAmple parking
Zillow last checked:
Listing updated:
Listed by:
Marcy A Martin 314-974-5501,
Meyer Real Estate
Bought with:
Jamie Fodrini, 2041173
Meyer Real Estate
Source: MARIS,MLS#: 25057788 Originating MLS: St. Charles County Association of REALTORS
Originating MLS: St. Charles County Association of REALTORSFacts & features
Interior
Bedrooms & bathrooms
- Bedrooms: 3
- Bathrooms: 3
- Full bathrooms: 2
- 1/2 bathrooms: 1
- Main level bathrooms: 2
- Main level bedrooms: 1
Primary bedroom
- Features: Floor Covering: Carpeting
- Level: Main
- Area: 196
- Dimensions: 14x14
Bedroom 2
- Features: Floor Covering: Carpeting
- Level: Upper
- Area: 130
- Dimensions: 13x10
Bedroom 3
- Features: Floor Covering: Carpeting
- Level: Upper
- Area: 221
- Dimensions: 17x13
Primary bathroom
- Description: Seperate Soaking Tub and Shower
- Features: Floor Covering: Ceramic Tile
- Level: Main
- Area: 81.9
- Dimensions: 13x6.3
Bonus room
- Features: Floor Covering: Luxury Vinyl Tile
- Level: Main
- Area: 147
- Dimensions: 14x10.5
Dining room
- Features: Floor Covering: Vinyl
- Level: Main
Great room
- Features: Floor Covering: Luxury Vinyl Tile
- Level: Main
- Area: 285
- Dimensions: 15x19
Kitchen
- Features: Floor Covering: Luxury Vinyl Tile
- Level: Main
- Area: 272
- Dimensions: 16x17
Loft
- Features: Floor Covering: Carpeting
- Level: Upper
- Area: 77
- Dimensions: 11x7
Sunroom
- Description: 3 Seasons Room
- Features: Floor Covering: Carpeting
- Level: Main
- Area: 155
- Dimensions: 10x15.5
Utility room
- Level: Main
- Area: 42
- Dimensions: 7x6
Cooling
- Central Air
Appliances
- Laundry: Main Level
Features
- Granite Counters, High Ceilings, Kitchen Island, Kitchen/Dining Room Combo, Open Floorplan, Soaking Tub, Walk-In Closet(s)
- Has fireplace: No
Interior area
- Total structure area: 2,614
- Total interior livable area: 2,614 sqft
- Finished area above ground: 2,614
Property
Parking
- Total spaces: 2
- Parking features: Garage - Attached
- Attached garage spaces: 2
Features
- Levels: One and One Half
Lot
- Size: 3 Acres
- Features: Many Trees
Details
- Additional structures: Shed(s)
- Parcel number: 20049S024000011.5500000
- Special conditions: Listing As Is
Construction
Type & style
- Home type: SingleFamily
- Architectural style: Other
- Property subtype: Single Family Residence
Materials
- Vinyl Siding
Condition
- Year built: 1990
Utilities & green energy
- Electric: Single Phase
- Sewer: Septic Tank
- Water: Well
- Utilities for property: Cable Available, Electricity Connected
Community & HOA
Community
- Subdivision: Forest Acres
HOA
- Has HOA: No
Location
- Region: Ofallon
Financial & listing details
- Tax assessed value: $371,315
- Annual tax amount: $3,945
- Date on market: 9/3/2025
- Cumulative days on market: 40 days
- Listing terms: Cash,Conventional
- Electric utility on property: Yes
Price history
| Date | Event | Price |
|---|---|---|
| 11/7/2025 | Sold | -- |
Source:  MARIS #25057788 Report a problem MARIS #25057788 Report a problem | ||
| 10/13/2025 | Pending sale | $350,000$134/sqft |
Source: MARIS #25057788 Report a problem | ||
| 10/2/2025 | Price change | $350,000-9.1%$134/sqft |
Source: MARIS #25057788 Report a problem | ||
| 9/3/2025 | Listed for sale | $385,000$147/sqft |
Source: MARIS #25057788 Report a problem | ||
Public tax history
| Year | Property taxes | Tax assessment |
|---|---|---|
| 2025 | $4,188 +6.1% | $70,550 +9.1% |
| 2024 | $3,945 +0.1% | $64,636 |
| 2023 | $3,943 +12.3% | $64,636 +20.7% |
| 2022 | $3,510 | $53,573 |
| 2021 | -- | $53,573 +12.5% |
| 2020 | -- | $47,613 |
| 2019 | $3,006 | $47,613 +8.8% |
| 2018 | $3,006 -2.1% | $43,765 |
| 2017 | $3,071 +9.9% | $43,765 +10.1% |
| 2016 | $2,794 +8% | $39,750 |
| 2015 | $2,589 +6.1% | $39,750 +8.7% |
| 2014 | $2,440 | $36,575 |
| 2013 | -- | $36,575 -4% |
| 2012 | -- | $38,100 -3.7% |
| 2011 | -- | $39,580 |
| 2010 | -- | $39,580 |
| 2009 | -- | $39,580 -9.9% |
| 2008 | -- | $43,910 -79.2% |
| 2007 | -- | $211,310 |
| 2006 | -- | $211,310 |
| 2005 | -- | $211,310 +12.7% |
| 2004 | -- | $187,510 |
| 2003 | -- | $187,510 |
| 2002 | -- | -- |
| 2001 | -- | -- |
Find assessor info on the county website
Neighborhood: 63366
Nearby homes
- $768,9005 bd4 ba2.7k sqft715 Forestwood Ln, O'Fallon, MO 63366Off Market
- $459,8003 bd2 ba2k sqft711 Forestwood Ln, O'Fallon, MO 63366Off Market
- $115,500-- bd-- ba-- sqft717 Forestwood Ln, O'Fallon, MO 63366Off Market
- $547,5003 bd2 ba1.9k sqft6 Forest Oak Ct, O'Fallon, MO 63366Off Market
- $499,3003 bd1 ba1.5k sqft709 Forestwood Ln, O'Fallon, MO 63366Off Market
- $417,5003 bd2 ba1.8k sqft704 Forestwood Ln, O'Fallon, MO 63366Off Market
- $491,3004 bd3 ba1.7k sqft716 Forestwood Ln, O'Fallon, MO 63366Off Market
- $38,5203 bd1 ba-- sqft8 Forest Oak Ct, O'Fallon, MO 63366Off Market
Nearby schools
GreatSchools rating
- NAJoseph L. Mudd Elementary SchoolGrades: K-2Distance: 2.8 mi
- 8/10Ft. Zumwalt North Middle SchoolGrades: 6-8Distance: 2.4 mi
- 9/10Ft. Zumwalt North High SchoolGrades: 9-12Distance: 4 mi
Schools provided by the listing agent
- Elementary: J.L. Mudd/Forest Park
- Middle: Ft. Zumwalt North Middle
- High: Ft. Zumwalt North High
Source: MARIS. This data may not be complete. We recommend contacting the local school district to confirm school assignments for this home.
Get a cash offer in 3 minutes
Find out how much your home could sell for in as little as 3 minutes with a no-obligation cash offer.
Estimated market value
$353,500
Get a cash offer in 3 minutes
Find out how much your home could sell for in as little as 3 minutes with a no-obligation cash offer.
Estimated market value
$353,500
- Missouri
- Saint Charles County
- O'fallon
- 63366
- 713 Forestwood Ln
Nearby cities
Nearby zip codes
Other O'fallon Topics
