Welcome to 713 Gabriel Court! Experience refined contemporary living in this striking home where upscale finishes, thoughtful architecture and lifestyle amenities come together seamlessly. From the moment you arrive, the home’s clean lines, stone accents, and elevated entry create a sophisticated first impression, perfectly complemented by professionally landscaped grounds and inviting outdoor spaces. Inside, soaring ceilings and expansive windows fill the open living areas with natural light. A sleek fireplace anchors the main gathering space, flowing effortlessly into a chef-inspired kitchen featuring premium cabinetry, granite countertops, high-end appliances, and an oversized island designed for both everyday living and entertaining. Adjacent dining spaces showcase custom built-ins and statement lighting, creating a warm yet modern atmosphere ideal for hosting. The primary suite offers a private retreat with spa-inspired finishes, including a soaking tub,walk-in shower, and generous his and hers closets. Additional bedrooms and flex spaces provide comfort and versatility, including a dedicated office perfect for work-from-home living. The lower level is an entertainer’s dream, complete with a stylish wet bar, lounge area and fireplace, creating an inviting setting for gatherings or relaxed evenings. Outdoors, the large meticulous lawn space and an elevated deck with a built-in hot tub, expand the home’s entertaining potential, blending indoor luxury with serene wind protected outdoor enjoyment. Designed for buyers who value both style and function, this exceptional home is one you don't want to miss.
Sold
Price Unknown
713 Gabriel Ct, Cheyenne, WY 82009
7beds
4,994sqft
City Residential, Residential
Built in 2014
0.35 Acres Lot
$990,100 Zestimate®
$--/sqft
$4,934 Estimated rent
Home value
$990,100
$921,000 - $1.06M
$4,934/mo
Zestimate® history
Owner options
List your home for rent
$4,934/mo
Rent Zestimate®
Find your next renter with Zillow Rental Manager. Plus, with online applications, you can quickly screen prospective tenants – for free.
$4,934/mo
Rent Zestimate®
Refinance and save
$577/mo
Est. payment
Refinancing to a lower rate could help reduce your monthly payments and save thousands over the life of the loan.
$577/mo
Est. payment
Explore your selling options
Work with a Zillow partner agent
Leverage their expertise and Zillow's premium Showcase listings to get your home seen by more buyers.
Get startedList with your own agent
Get your home in front of millions of buyers by listing it on Zillow.
Learn how to do itSell it yourself
Take full control of how buyers see your home on Zillow by listing For Sale by Owner (FSBO).
List your homeWhat's special
Zillow last checked:
Listing updated:
Listed by:
Ben Trautwein 307-286-7112,
Coldwell Banker, The Property Exchange
Bought with:
Teri Cassidy
#1 Properties
Source: Cheyenne BOR,MLS#: 99861
Facts & features
Interior
Bedrooms & bathrooms
- Bedrooms: 7
- Bathrooms: 5
- Full bathrooms: 4
- 1/2 bathrooms: 1
- Main level bathrooms: 3
Primary bedroom
- Level: Main
- Area: 225
- Dimensions: 15 x 15
Bedroom 2
- Level: Main
- Area: 144
- Dimensions: 12 x 12
Bedroom 3
- Level: Main
- Area: 132
- Dimensions: 12 x 11
Bedroom 4
- Level: Basement
- Area: 165
- Dimensions: 11 x 15
Bedroom 5
- Level: Basement
- Area: 176
- Dimensions: 16 x 11
Bathroom 1
- Features: Full
- Level: Main
Bathroom 2
- Features: Full
- Level: Main
Bathroom 3
- Features: 1/2
- Level: Main
Bathroom 4
- Features: Full
- Level: Basement
Bathroom 5
- Features: Full
- Level: Basement
Dining room
- Level: Main
- Area: 121
- Dimensions: 11 x 11
Family room
- Level: Basement
- Area: 420
- Dimensions: 28 x 15
Kitchen
- Level: Main
- Area: 264
- Dimensions: 22 x 12
Living room
- Level: Main
- Area: 195
- Dimensions: 13 x 15
Basement
- Area: 2497
Heating
- Forced Air, Natural Gas
Cooling
- Central Air
Appliances
- Included: Dishwasher, Disposal, Dryer, Microwave, Range, Refrigerator, Washer
- Laundry: Main Level
Features
- Den/Study/Office, Pantry, Vaulted Ceiling(s), Walk-In Closet(s), Wet Bar, Main Floor Primary, Granite Counters
- Flooring: Hardwood, Tile
- Basement: Finished
- Number of fireplaces: 2
- Fireplace features: Two, Gas
Interior area
- Total structure area: 4,994
- Total interior livable area: 4,994 sqft
- Finished area above ground: 2,497
Property
Parking
- Total spaces: 3
- Parking features: 3 Car Attached
- Attached garage spaces: 3
Accessibility
- Accessibility features: None
Features
- Patio & porch: Patio, Covered Patio, Covered Deck, Porch
- Exterior features: Sprinkler System
- Has spa: Yes
- Spa features: Hot Tub
- Fencing: Back Yard,Fenced
Lot
- Size: 0.35 Acres
- Dimensions: 15272
- Features: Corner Lot, Front Yard Sod/Grass, Backyard Sod/Grass
Details
- Parcel number: 18806000600440
- Special conditions: Arms Length Sale
Construction
Type & style
- Home type: SingleFamily
- Architectural style: Ranch
- Property subtype: City Residential, Residential
Materials
- Stucco, Stone
- Foundation: Basement, Garden/Daylight
- Roof: Composition/Asphalt
Condition
- New construction: No
- Year built: 2014
Utilities & green energy
- Electric: Black Hills Energy
- Gas: Black Hills Energy
- Sewer: City Sewer
- Water: Public
Green energy
- Energy efficient items: Ceiling Fan
Community & HOA
Community
- Subdivision: Pointe, The
HOA
- Has HOA: Yes
- Services included: Trash, Common Area Maintenance
- HOA fee: $577 annually
Location
- Region: Cheyenne
Financial & listing details
- Tax assessed value: $612,315
- Annual tax amount: $5,179
- Date on market: 2/17/2026
- Listing agreement: N
- Listing terms: Cash,Conventional,FHA,VA Loan
- Inclusions: Dishwasher, Disposal, Dryer, Hot Tub, Microwave, Range/Oven, Refrigerator, Washer
- Exclusions: N
Price history
| Date | Event | Price |
|---|---|---|
| 5/1/2026 | Sold | -- |
Source:  Cheyenne BOR #99861 Report a problem Cheyenne BOR #99861 Report a problem | ||
| 2/17/2026 | Pending sale | $975,000$195/sqft |
Source: Cheyenne BOR #99861 Report a problem | ||
Public tax history
| Year | Property taxes | Tax assessment |
|---|---|---|
| 2026 | -- | $58,170 +2.2% |
| 2025 | $4,014 -22.5% | $56,907 -22.3% |
| 2024 | $5,179 +0.8% | $73,243 +0.8% |
| 2023 | $5,139 +6% | $72,671 +8.3% |
| 2022 | $4,846 +18.4% | $67,131 +18.7% |
| 2021 | $4,092 +2.6% | $56,570 +2.4% |
| 2020 | $3,987 +1.9% | $55,266 +2% |
| 2019 | $3,912 +4.2% | $54,188 +3.2% |
| 2018 | $3,756 -0.1% | $52,511 +0.8% |
| 2017 | $3,758 -2.2% | $52,069 -2.1% |
| 2016 | $3,841 | $53,197 +10.8% |
| 2015 | $3,841 +616.7% | $47,995 +551% |
| 2014 | $536 | $7,373 |
| 2013 | -- | $7,373 +0% |
| 2012 | -- | $7,372 +170.8% |
| 2011 | -- | $2,722 -12.6% |
| 2010 | -- | $3,114 -51.3% |
| 2009 | -- | $6,392 |
Find assessor info on the county website
Neighborhood: 82009
Nearby homes
- $686,6005 bd3 ba3.7k sqft707 Gabriel Ct, Cheyenne, WY 82009Off Market
- $749,7005 bd3 ba3.8k sqft7442 Michelle Joy Hts, Cheyenne, WY 82009Off Market
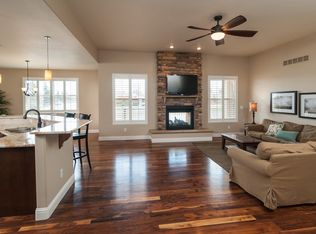
- $544,500-- bd2 ba1.8k sqft7501 Michelle Joy Hts, Cheyenne, WY 82009Off Market
- $560,0003 bd2 ba3.1k sqft712 Gabriel Ct, Cheyenne, WY 82009Off Market
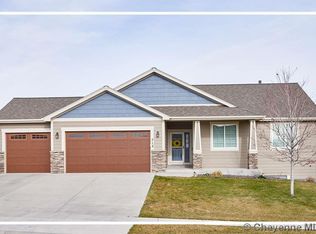
- $650,2005 bd3 ba3.4k sqft7434 Michelle Joy Hts, Cheyenne, WY 82009Off Market
- $575,600-- bd-- ba1.6k sqft7402 Jacob Pl, Cheyenne, WY 82009Off Market
- $858,4006 bd5 ba4.1k sqft701 Gabriel Ct, Cheyenne, WY 82009Off Market
- $--5 bd3 ba3.6k sqft700 Gabriel Ct, Cheyenne, WY 82009Sold
Nearby schools
GreatSchools rating
- 5/10Hobbs Elementary SchoolGrades: K-4Distance: 1 mi
- 6/10McCormick Junior High SchoolGrades: 7-8Distance: 1.3 mi
- 7/10Central High SchoolGrades: 9-12Distance: 1.4 mi
Sell for more on Zillow
Get a Zillow Showcase℠ listing at no additional cost and you could sell for .
$990,100
2% more
+$19,802
With Zillow Showcase(estimated)
$1,009,902
Sell for more on Zillow
Get a Zillow Showcase℠ listing at no additional cost and you could sell for .
$990,100
2% more
+$19,802
With Zillow Showcase(estimated)
$1,009,902
- Wyoming
- Laramie County
- Cheyenne
- 82009
- 713 Gabriel Ct
