Skip main navigation
Sold for $560,000
  • $560,000

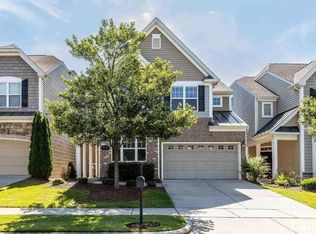
    713 Garden Square Ln, Morrisville, NC 27560

    4beds
    2,731sqft
    Townhouse, Residential
    Built in 2010
    3,920 Square Feet Lot
    $557,800 Zestimate®
    $205/sqft
    $2,530 Estimated rent

    Home value

    $557,800

    $530,000 - $586,000

    $2,530/mo

    Zestimate® history
    Loading
    Loading...

    Owner options

    List your home for rent

    $2,530/mo

    Rent Zestimate®

    Find your next renter with Zillow Rental Manager. Plus, with online applications, you can quickly screen prospective tenants – for free.

    Learn more

    $2,530/mo

    Rent Zestimate®

    Refinance and save

    $3,458/mo

    Est. payment

    Refinancing to a lower rate could help reduce your monthly payments and save thousands over the life of the loan.

    See today's rates

    $3,458/mo

    Est. payment

    Explore your selling options

    Work with a Zillow partner agent

    Leverage their expertise and Zillow's premium Showcase listings to get your home seen by more buyers.

    Get started

    List with your own agent

    Get your home in front of millions of buyers by listing it on Zillow.

    Learn how to do it

    Sell it yourself

    Take full control of how buyers see your home on Zillow by listing For Sale by Owner (FSBO).

    List your home

    What's special

    Spacious townhomeFresh interior paint jobHoa-covered lawn care
    Ideal Townhome extremely convenient to RTP & RDU Airport! Discover a spacious townhome perfectly suited for busy professionals working in the thriving technology and biotech sectors of the Research Triangle Park and others. Offering 2,734 sq. ft. of versatile living space that feels more like a single-family home, this residence features minimal shared walls--only through connecting storage areas--ensuring privacy and quiet for focused work or relaxation. Strategically located just 4.4 miles from RDU Airport and within easy reach of RTP, Cary, Durham, and Raleigh, your daily commute is simplified, giving you extra time to enjoy the region's abundant amenities. Whether you're heading to the lab, office, or catching a flight, this prime location puts you in the heart of it all. Inside, you'll find a first-floor bedroom and full bath--ideal for a home office, guest suite, or in-law space--perfect for hybrid work or hosting out-of-town colleagues. The main and second floors are fitted with durable, modern luxury vinyl plank flooring, while the third-floor bonus room boasts freshly cleaned 2-year-old carpet and offers 375 square feet for a dedicated workspace, home gym, or creative art or music studio. The primary suite is designed to support your busy lifestyle with dual closets and an expansive en-suite bathroom with a private water closet, offering a serene retreat after a long day innovating or collaborating. Additional perks include HOA-covered lawn care--eliminating yard work from your to-do list--and a fresh interior paint job, so your move-in is seamless and stress-free. Please note, the home is within the 60db flight contour near RDU, which brings unparalleled convenience for frequent travelers. Step into a home that complements your professional ambitions and personal lifestyle -- schedule your tour today and make this modern Morrisville townhome your new headquarters for life and work! - Disclosure: NCDOT is beginning construction to extend nearby Airport Blvd to Church street with potential future to connect all the way to NC 54. see: https://ncdot.publicinput.com/B3368 is interested.

    Zillow last checked:

    Listing updated:

    Listed by:

    Shane Jameson Kirk 919-599-5130,

    Flex Realty

    Bought with:

    Sallie Wall, 289280

    Raleigh Custom Realty, LLC

    Source: Doorify MLS,MLS#: 10167170MLS Logo

    Facts & features

    Interior

    Bedrooms & bathrooms
    • Bedrooms: 4
    • Bathrooms: 3
    • Full bathrooms: 3
    Heating
    • Forced Air, Natural Gas, Zoned
    Cooling
    • Central Air, Electric, Zoned
    Appliances
    • Included: Dishwasher, Disposal, Dryer, Electric Water Heater, ENERGY STAR Qualified Appliances, ENERGY STAR Qualified Dishwasher, Free-Standing Gas Range, Gas Range, Ice Maker, Microwave, Plumbed For Ice Maker, Refrigerator, Stainless Steel Appliance(s), Washer, Washer/Dryer
    • Laundry: Electric Dryer Hookup, Laundry Room, Upper Level, Washer Hookup
    Features
    • Bathtub/Shower Combination, Breakfast Bar, Ceiling Fan(s), Double Vanity, Dual Closets, Entrance Foyer, Granite Counters, High Ceilings, High Speed Internet, Kitchen Island, Kitchen/Dining Room Combination, Open Floorplan, Pantry, Recessed Lighting, Separate Shower, Smooth Ceilings, Storage, Walk-In Closet(s), Walk-In Shower, Water Closet
    • Flooring: Carpet, Ceramic Tile, Vinyl
    • Windows: Blinds, Double Pane Windows
    • Number of fireplaces: 1
    • Fireplace features: Gas Log, Living Room
    • Common walls with other units/homes: 2+ Common Walls, No One Above, No One Below
    Interior area
    • Total structure area: 2,731
    • Total interior livable area: 2,731 sqft
    • Finished area above ground: 2,731
    • Finished area below ground: 0

    Property

    Parking
    • Total spaces: 4
    • Parking features: Attached, Garage, Garage Door Opener, Garage Faces Front, Off Street
    • Attached garage spaces: 2
    • Uncovered spaces: 2
    Features
    • Levels: Three Or More
    • Stories: 3
    • Patio & porch: Patio
    • Exterior features: Private Entrance, Rain Gutters, Storage
    • Pool features: Community, In Ground, Swimming Pool Com/Fee
    • Spa features: None
    • Fencing: None
    • Has view: Yes
    • View description: Neighborhood
    Lot
    • Size: 3,920 Square Feet
    • Features: Back Yard, Cleared, Front Yard, Interior Lot, Landscaped
    Details
    • Additional structures: None
    • Parcel number: 074507673656000 0376134
    • Zoning: HDR
    • Special conditions: Standard

    Construction

    Type & style
    • Home type: Townhouse
    • Architectural style: Craftsman
    • Property subtype: Townhouse, Residential
    • Attached to another structure: Yes
    Materials
    • Stone Veneer, Vinyl Siding
    • Foundation: Slab
    • Roof: Asphalt, Shingle
    Condition
    • New construction: No
    • Year built: 2010
    Details
    • Builder name: Centex Homes

    Utilities & green energy

    • Sewer: Public Sewer
    • Water: Public
    • Utilities for property: Cable Available, Cable Connected, Electricity Available, Electricity Connected, Natural Gas Available, Natural Gas Connected, Sewer Available, Sewer Connected, Water Available, Water Connected, Underground Utilities
    Green energy
    • Energy efficient items: Appliances

    Community & HOA

    Community
    • Features: Cluster Housing
    • Subdivision: Town Hall Commons
    HOA
    • Has HOA: Yes
    • Amenities included: Clubhouse, Playground, Pool
    • Services included: Maintenance Grounds
    • HOA fee: $116 monthly
    • Additional fee info: Second HOA Fee $575 Annually
    Location
    • Region: Morrisville

    Financial & listing details

    • Price per square foot: $205/sqft
    • Tax assessed value: $541,519
    • Annual tax amount: $4,715
    • Date on market: 5/14/2026
    • Road surface type: Asphalt

    Price history

    DateEventPrice
    6/22/2026Sold$560,000+1.8%$205/sqft
    Source: Doorify MLS #10167170 Report a problem
    5/21/2026Pending sale$550,000$201/sqft
    Source: Doorify MLS #10167170 Report a problem
    5/14/2026Listed for sale$550,000+120%$201/sqft
    Source: Doorify MLS #10167170 Report a problem
    3/21/2024Listing removed--
    Source: Zillow Rentals Report a problem
    2/11/2024Listed for rent$2,600+8.3%$1/sqft
    Source: Zillow Rentals Report a problem
    2/15/2023Listing removed--
    Source: Zillow Rentals Report a problem
    1/23/2023Listed for rent$2,400+37.1%$1/sqft
    Source: Zillow Rentals Report a problem
    9/21/2018Listing removed$1,750$1/sqft
    Source: SRK Realty LLC #2206937 Report a problem
    8/24/2018Price change$1,750-6.7%$1/sqft
    Source: SRK Realty LLC #2206937 Report a problem
    8/1/2018Listed for rent$1,875$1/sqft
    Source: SRK Realty LLC #2206937 Report a problem
    6/21/2010Sold$250,000$92/sqft
    Source: Public Record Report a problem

    Public tax history

    YearProperty taxesTax assessment
    2025$4,716 +0.4%$541,519
    2024$4,696 +31.3%$541,519 +59.4%
    2023$3,576 +3.7%$339,621
    2022$3,448 +4.7%$339,621
    2021$3,293 $339,621
    2020$3,293 +7.6%$339,621 +24.5%
    2019$3,062 $272,714
    2018$3,062 +10.4%$272,714
    2017$2,773 +1%$272,714
    2016$2,746 +9.2%$272,714 +12%
    2015$2,514 +5.2%$243,418
    2014$2,389 $243,418
    2013-- $243,418
    2012-- $243,418 -10.7%
    2011-- $272,478
    Find assessor info on the county website

    Neighborhood: 27560

    Nearby schools

    GreatSchools rating
    Schools provided by the listing agent
    • Elementary: Wake - Cedar Fork Elementary
    • Middle: Wake - West Cary Middle
    • High: Wake - Panther Creek High

    Source: Doorify MLS. This data may not be complete. We recommend contacting the local school district to confirm school assignments for this home.

    Get a cash offer in 3 minutes
    Find out how much your home could sell for in as little as 3 minutes with a no-obligation cash offer.
    Estimated market value
    $557,800
    Get a cash offer in 3 minutes
    Find out how much your home could sell for in as little as 3 minutes with a no-obligation cash offer.
    Estimated market value
    $557,800