Skip main navigation
Off market
  • $529,000

    713 Glenwood Dr W, Bismarck, ND 58504

    3beds
    3baths
    2,764sqft
    MultiFamily
    Built in 2019
    -- sqft lot
    $529,000 Zestimate®
    $191/sqft
    $1,772 Estimated rent

    Home value

    $529,000

    $460,000 - $614,000

    $1,772/mo

    Zestimate® history
    Loading
    Loading...

    Owner options

    List your home for rent

    $1,772/mo

    Rent Zestimate®

    Find your next renter with Zillow Rental Manager. Plus, with online applications, you can quickly screen prospective tenants – for free.

    Learn more

    $1,772/mo

    Rent Zestimate®

    Refinance and save

    $2,649/mo

    Est. payment

    Refinancing to a lower rate could help reduce your monthly payments and save thousands over the life of the loan.

    See today's rates

    $2,649/mo

    Est. payment

    Explore your selling options

    Work with a Zillow partner agent

    Leverage their expertise and Zillow's premium Showcase listings to get your home seen by more buyers.

    Get started

    List with your own agent

    Get your home in front of millions of buyers by listing it on Zillow.

    Learn how to do it

    Sell it yourself

    Take full control of how buyers see your home on Zillow by listing For Sale by Owner (FSBO).

    List your home

    What's special

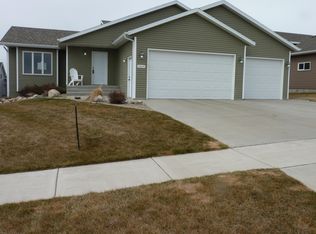
    READY TO MOVE IN! Now fully finished, appliances will be installed soon! You will LOVE the QUALITY craftsmanship, and everything you need is on the main level of this spacious two story patio home. From the triple garage, you enter a mudroom space that includes a nice closet and a half-bathroom. The dining room has large sliding glass doors to the patio. The patio view is green space--no neighbors! The kitchen features white maple cabinetry with soft-close drawers, and granite counter tops. Stove is plumbed for gas or electric! The living room and covered front entry are framed nicely with a beautiful glass front door. High quality Paramount Rigidcore luxury vinyl plank flooring fills the main level. Also on this level is an office, including storage; a generous laundry room with a large granite folding counter; nice linen closet, and a generous master bedroom suite that has access to the outdoor patio. The large walk-in closet features custom shelving. The gorgeous master bath features white cabinetry, dual sinks and granite countertop, a large soaking tub, a separate shower with tiled seat, and deep linen closet. Upstairs is another nearly 1300 finished square feet! A generous and bright family room greets you at the top of the stairs--room for entertaining, games and more. This level also features a full bathroom with a 6ft tub, storage room, and two more generous bedrooms with large walk-in closets. It features dual-zoned heating and cooling, and a hot water recirculation system. This home, and its neighbor next door at 715, feature extra thick party wall with added soundproofing insulation. Windows are highest quality Pella vinyl, doors are white solid oak, bedrooms are wired for fans, Cat-5 cable is wired throughout the home--you will feel the craftsmanship and quality in each room! The triple garage is fully finished with heat, floor drain, hot/cold water. The lot is conveniently across from the development's private member access to the water. See it today!

    This property is not currently displayed as for sale or rent on Zillow. This may be different from what's on other websites or public sources.
    Facts & features

    Interior

    Bedrooms & bathrooms
    • Bedrooms: 3
    • Bathrooms: 3
    Appliances
    • Laundry: Laundry, Main
    Features
    • Main Floor Bedroom, Main Floor Laundry, Master Bath, Smoke Detectors, Walk-in Closet(s)
    Interior area
    • Total interior livable area: 2,764 sqft

    Property

    Parking
    • Total spaces: 3
    Lot
    • Size: 6,655 Square Feet
    Details
    • Parcel number: 1558004196

    Construction

    Type & style
    • Home type: MultiFamily
    Condition
    • Year built: 2019

    Utilities & green energy

    • Sewer: Public Sewer

    Community & HOA

    HOA
    • Has HOA: Yes
    • HOA fee: $16 monthly
    Location
    • Region: Bismarck

    Financial & listing details

    • Price per square foot: $191/sqft

    Price history

    DateEventPrice
    3/19/2021Sold--
    Source: Great North MLS #3409262 Report a problem
    8/24/2020Listed for sale$425,000$154/sqft
    Source: CENTURY 21 Morrison Realty, Inc #408143 Report a problem

    Public tax history

    Tax history is unavailable.

    Neighborhood: 58504

    Nearby schools

    GreatSchools rating
    Schools provided by the listing agent
    • Elementary: Solheim
    • Middle: Wachter
    • High: Bismarck High

    Source: The MLS. This data may not be complete. We recommend contacting the local school district to confirm school assignments for this home.

    Get pre-qualified for a loan
    At Zillow Home Loans, we can pre-qualify you in as little as 5 minutes with no impact to your credit score.

    An equal housing lender. NMLS #10287.
