Skip main navigation
Sold for $94,900
  • $94,900

    713 Golfview Cir, Elk Rapids, MI 49629

    3beds
    1,152sqft
    Single Family Residence, Manufactured/Double Wide, Manufactured Home
    Built in 1983
    -- sqft lot
    $102,400 Zestimate®
    $82/sqft
    $-- Estimated rent

    Home value

    $102,400

    Estimated sales range

    Not available

    Not available

    Zestimate® history
    Loading
    Loading...

    Owner options

    List your home for rent

    Find your next renter with Zillow Rental Manager. Plus, with online applications, you can quickly screen prospective tenants – for free.

    Learn more
    Refinance and save

    $473/mo

    Est. payment

    Refinancing to a lower rate could help reduce your monthly payments and save thousands over the life of the loan.

    See today's rates

    $473/mo

    Est. payment

    Explore your selling options

    Work with a Zillow partner agent

    Leverage their expertise and Zillow's premium Showcase listings to get your home seen by more buyers.

    Get started

    List with your own agent

    Get your home in front of millions of buyers by listing it on Zillow.

    Learn how to do it

    Sell it yourself

    Take full control of how buyers see your home on Zillow by listing For Sale by Owner (FSBO).

    List your home

    What's special

    Shared bass lake accessOpen floor planPrivate primary suiteCovered carport
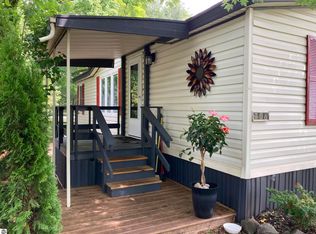
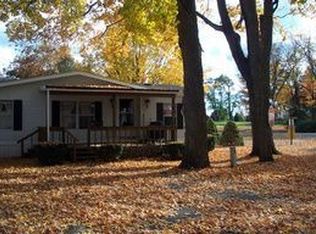
    Vacation Village! This 3 bedroom, 2 bath home offers plenty of space with an open floor plan and private primary suite. Enjoy evenings on the deck with built in seating. With 400' of shared Bass Lake access, it's easy to enjoy kayaking, fishing or relaxing lakeside close to home. Covered carport and storage shed are included. Vacation Village is across the street from the historical Elk Rapids Golf Course and close to everything that Elk Rapids has to offer. Here is your opportunity to live in this highly sought after 55+ community, within the heart of Elk Rapids.

    Zillow last checked:

    Listing updated:

    Listed by:

    James Garrow Home:231-633-2200,

    Bayside Real Estate 231-322-6000

    Bought with:

    James Garrow, 6502128582

    Bayside Real Estate

    Source: NGLRMLS,MLS#: 1924828MLS Logo

    Facts & features

    Interior

    Bedrooms & bathrooms
    • Bedrooms: 3
    • Bathrooms: 2
    • Full bathrooms: 1
    • 3/4 bathrooms: 1
    • Main level bathrooms: 2
    Primary bedroom
    • Area: 150.8
    • Dimensions: 13 x 11.6
    Bedroom 2
    • Area: 110
    • Dimensions: 11 x 10
    Bedroom 3
    • Area: 90
    • Dimensions: 10 x 9
    Primary bathroom
    • Features: Private
    Kitchen
    • Level: Main
    • Area: 95.76
    • Dimensions: 8.4 x 11.4
    Living room
    • Level: Main
    • Area: 2900
    • Dimensions: 25 x 116
    Heating
    • Forced Air, Natural Gas, Fireplace(s)
    Appliances
    • Included: Refrigerator, Oven/Range, Dishwasher, Microwave, Washer, Dryer
    • Laundry: Main Level
    Features
    • Bookcases, Entrance Foyer, Pantry, Vaulted Ceiling(s), Ceiling Fan(s)
    • Flooring: Carpet, Laminate
    • Has fireplace: Yes
    Interior area
    • Total structure area: 1,152
    • Total interior livable area: 1,152 sqft
    • Finished area above ground: 1,152
    • Finished area below ground: 0

    Property

    Parking
    • Parking features: None, Concrete
    Accessibility
    • Accessibility features: None
    Features
    • Patio & porch: Deck, Covered
    • Exterior features: Sidewalk
    • On waterfront: Yes
    • Waterfront features: Inland Lake, Sandy Bottom, Lake
    • Body of water: Bass Lake
    • Frontage length: 300
    Lot
    • Features: Level, Landscaped
    Details
    • Additional structures: Shed(s)
    • Parcel number: N/A
    • Zoning description: Residential
    • Other equipment: Dish TV

    Construction

    Type & style
    • Home type: MobileManufactured
    • Architectural style: Mobile - Double Wide
    • Property subtype: Single Family Residence, Manufactured/Double Wide, Manufactured Home
    Materials
    • Vinyl Siding
    • Foundation: Other
    • Roof: Asphalt
    Condition
    • New construction: No
    • Year built: 1983

    Utilities & green energy

    • Sewer: Public Sewer
    • Water: Public

    Community & HOA

    Community
    • Features: Lake Privileges, Park, Common Area
    • Senior community: Yes
    • Subdivision: Vacation Village
    HOA
    • Services included: Other
    Location
    • Region: Elk Rapids

    Financial & listing details

    • Price per square foot: $82/sqft
    • Price range: $94.9K - $94.9K
    • Date on market: 7/17/2024
    • Cumulative days on market: 198 days
    • Listing agreement: Exclusive Right Sell
    • Listing terms: Conventional,Cash
    • Ownership type: Private Owner
    • Road surface type: Asphalt

    Price history

    DateEventPrice
    1/31/2025Sold$94,900-13.6%$82/sqft
    Source: NGLRMLS #1924828 Report a problem
    10/23/2024Price change$109,900-2.3%$95/sqft
    Source: NGLRMLS #1924828 Report a problem
    8/11/2024Price change$112,500-8.2%$98/sqft
    Source: NGLRMLS #1924828 Report a problem
    8/7/2024Price change$122,500-5.7%$106/sqft
    Source: NGLRMLS #1924828 Report a problem
    7/17/2024Listed for sale$129,900$113/sqft
    Source: NGLRMLS #1924828 Report a problem

    Public tax history

    Tax history is unavailable.

    Neighborhood: 49629

    Nearby schools

    GreatSchools rating
    Schools provided by the listing agent
    • District: Elk Rapids Schools

    Source: NGLRMLS. This data may not be complete. We recommend contacting the local school district to confirm school assignments for this home.

    Sell for more on Zillow
    Get a Zillow Showcase℠ listing at no additional cost and you could sell for .
    $102,400
    2% more
    +$2,048
    With Zillow Showcase(estimated)
    $104,448