Skip main navigation
Off market
Street View
  • Tax assessed value
    $324,930

    713 Grassy Stone Dr, Winter Garden, FL 34787

    5beds
    3,269sqft
    Single Family Residence
    Built in 2015
    0.25 Acres Lot
    $-- Zestimate®
    $99/sqft
    $4,033 Estimated rent

    Home value

    Not available

    Estimated sales range

    Not available

    $4,033/mo

    Zestimate® history
    Loading
    Loading...

    Owner options

    List your home for rent

    $4,033/mo

    Rent Zestimate®

    Find your next renter with Zillow Rental Manager. Plus, with online applications, you can quickly screen prospective tenants – for free.

    Learn more

    $4,033/mo

    Rent Zestimate®

    Refinance and save

    $2,383/mo

    Est. payment

    Refinancing to a lower rate could help reduce your monthly payments and save thousands over the life of the loan.

    See today's rates

    $2,383/mo

    Est. payment

    Explore your selling options

    Work with a Zillow partner agent

    Leverage their expertise and Zillow's premium Showcase listings to get your home seen by more buyers.

    Get started

    List with your own agent

    Get your home in front of millions of buyers by listing it on Zillow.

    Learn how to do it

    Sell it yourself

    Take full control of how buyers see your home on Zillow by listing For Sale by Owner (FSBO).

    List your home

    What's special

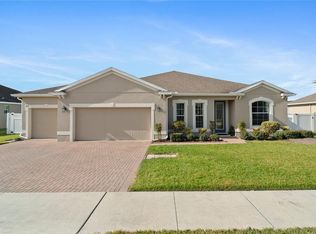
    **PLEASE SUBMIT HIGHEST & BEST BY 7PM ON MARCH 3RD** Large family home in the highly sought after community of Covington Chase! This home also has easy access to the popular West Orange Trail and is just minutes away from the historic downtown area of Winter Garden! There's so much to love about this move-in ready home. For starters, it's situated on a cul-de-sac which means there is no through traffic. It also has a 3 car garage providing you extra space for a golf cart or a project area. Take a walk inside the home and discover 10 foot ceilings and an open concept floor plan. There's fresh interior paint and new laminate flooring throughout. Downstairs you'll find a formal dining room complete with tray ceilings and crown molding. There's also a flex space with French doors that can easily be used as an office. The fifth bedroom and a full bathroom is located downstairs as well, and is perfect for overnight guests or a mother-in-law suite. The gorgeous updated kitchen is a chef's dream boasting ample counter space for cooking and cabinets for storage. Off the kitchen is a lovely breakfast nook as well. Heading upstairs you'll find 3 secondary bedrooms as well as a master suite which checks off all the boxes. Heading into the master bathroom there are his and her walk-in closets. The bathroom itself is heavenly with dual vanities, soaking tub, and spacious shower. There's still more to see upstairs... a huge flex room that can be used as a media room, playroom, in home gym, the possibilities are endless. It's even stubbed out for plumbing. Now, as you head out back, you'll love the screened in lanai that is also stubbed out for plumbing as well, think outdoor kitchen! The backyard extends past the screened area into an oversized, fully fenced yard. This house is AMAZING and going to go fast, schedule your showing today!

    This property is not currently displayed as for sale or rent on Zillow. This may be different from what's on other websites or public sources.
    Originating MLS: Orlando Regional

    Facts & features

    Interior

    Bedrooms & bathrooms
    • Bedrooms: 5
    • Bathrooms: 3
    • Full bathrooms: 3
    Heating
    • Forced air, Electric
    Cooling
    • Central
    Appliances
    • Included: Dishwasher, Dryer, Garbage disposal, Microwave, Range / Oven, Refrigerator, Washer
    Features
    • Ceiling Fans(s), Eating Space In Kitchen, Open Floorplan, Walk-In Closet(s), Thermostat, Kitchen/Family Room Combo
    • Flooring: Tile, Carpet, Laminate
    • Basement: None
    • Has fireplace: No
    Interior area
    • Structure area source: Public Records
    • Total interior livable area: 3,269 sqft

    Property

    Parking
    • Total spaces: 3
    • Parking features: Garage - Attached, Off-street
    Features
    • Levels: Two
    • Patio & porch: Deck, Patio, Porch, Screened, Covered
    • Exterior features: Stone, Stucco
    • Pool features: Gunite, In Ground
    • Has spa: Yes
    • Has view: Yes
    • View description: Water
    • Has water view: Yes
    • Water view: Water
    Lot
    • Size: 0.25 Acres
    • Dimensions: 85X131
    • Features: In City Limits, Street Paved, Cul-de-sac
    Details
    • Parcel number: 142227178600690
    • Zoning: PUD

    Construction

    Type & style
    • Home type: SingleFamily
    • Property subtype: Single Family Residence
    Materials
    • Roof: Shake / Shingle
    Condition
    • Completed
    • Year built: 2015

    Utilities & green energy

    • Sewer: Public Sewer
    • Water: Public
    • Utilities for property: BB/HS Internet Available, Cable Available, Street Lights, Underground Utilities, Cable Connected, Electricity Available, Water Available
    Green energy
    • Energy efficient items: Thermostat, Appliances, Windows
    • Indoor air quality: Ventilation

    Community & HOA

    Community
    • Security: Smoke Detector(s)
    • Subdivision: COVINGTON CHASE PH 2C
    HOA
    • Has HOA: Yes
    • Amenities included: Fence Restrictions
    • Services included: Community Pool, Maintenance Grounds, Recreational Facilities
    • HOA fee: $50 monthly
    Location
    • Region: Winter Garden

    Financial & listing details

    • Price per square foot: $99/sqft
    • Tax assessed value: $324,930
    • Annual tax amount: $5,480
    • Listing terms: Cash, Conventional, FHA, VA Loan
    • Ownership: Fee Simple

    Price history

    DateEventPrice
    4/15/2021Sold$526,000+5.2%$161/sqft
    Source: Stellar MLS #O5927297 Report a problem
    3/5/2021Pending sale$499,988$153/sqft
    Source: HOMEVEST REALTY #O5927297 Report a problem
    3/5/2021Listed for sale$499,988+31.6%$153/sqft
    Source: HOMEVEST REALTY #O5927297 Report a problem
    2/2/2018Sold$380,000$116/sqft
    Source: Agent Provided Report a problem
    12/27/2017Price change$380,000-1.3%$116/sqft
    Source: THE K COMPANY REALTY #A4193817 Report a problem
    12/26/2017Pending sale$385,000$118/sqft
    Source: THE K COMPANY REALTY #A4193817 Report a problem
    11/2/2017Price change$385,000-1.3%$118/sqft
    Source: THE K COMPANY REALTY #A4193817 Report a problem
    10/9/2017Price change$389,900-0.8%$119/sqft
    Source: THE K COMPANY REALTY #A4193817 Report a problem
    9/18/2017Price change$393,000-1.8%$120/sqft
    Source: THE K COMPANY REALTY #A4193817 Report a problem
    8/11/2017Listed for sale$400,000+20.3%$122/sqft
    Source: THE K COMPANY REALTY #A4193817 Report a problem
    4/1/2015Sold$332,400$102/sqft
    Source: Agent Provided Report a problem

    Public tax history

    YearProperty taxesTax assessment
    2018$5,480 $324,930 +3.9%
    2017$5,480 +19.1%$312,660 +0.2%
    2016$4,600 -1.9%$312,000 +680%
    2015$4,691 +1283.2%$40,000 +110.5%
    2014$339 +133%$19,000 +131.7%
    2013$146 $8,200
    Find assessor info on the county website

    Neighborhood: 34787

    Nearby schools

    GreatSchools rating
    Schools provided by the listing agent
    • Elementary: Dillard Street Elem
    • Middle: Lakeview Middle
    • High: Ocoee High

    Source: The MLS. This data may not be complete. We recommend contacting the local school district to confirm school assignments for this home.

    Get pre-qualified for a loan
    At Zillow Home Loans, we can pre-qualify you in as little as 5 minutes with no impact to your credit score.

    An equal housing lender. NMLS #10287.
