In the Heart of Lake Mary is a little Hidden Secret behind a Privacy Brick Wall and Gated Entrance where you'll find a Resort Like Community called "The Forest Club" for the young 55+ Residents. All the amenities you would want with a Community Center (dancing, events, dinners, entertainment), Pickleball, Tennis, 2 Pools, Jacuzzi, Sauna, Game Room, Graft Room, Card Room, Billiards Room, Library, Shuffleboard, Miniature Golf ...... AND low HOA Dues 192.50 mo also INCLUDES your Internet & Cable. This adorable move-in ready home is one of the few upgraded & modern homes in The Forest! NEW !! UPGRADES/FEATURES INCLUDE !! >>>>>> Addition Added for Inside Laundry Room with Tower Washer/Dryer & Extra Pantry Storage *** Remodeled-Upgraded Kitchen-Laminate Wood Floors/Cabinetry/Counter Tops/Pantry/SS Appliances/Sink-Faucet/Disposal/Lights *** Coffee Bar *** New Windows Argon Gas with bottom window fold out *** Home Re-Piped added Main Water Shut Off *** Dining-Living Room Laminate Wood Floors/Light Fixtures-Ceiling Fans *** Ceilings Drywall *** Florida Room/Office 30R Insulated Drop Ceiling/Door with enclosed blinds/Built-in Cabinets/AC *** Hall buffet converted to Storage with Barn Doors *** Primary Bath Upgraded Tile Shower *** Guest Bath Upgraded Tile Shower & Vanity *** New Roof 2018 Added Gutters *** New AC & Return Ducts 2017 *** Outside & Inside Painted *** Eco Landscaped Front Yard *** Cement Curbing *** Fiberglass Steps & Ramp *** Custom Design Rain Barrel *** Addition Added a Total 286 sqft Storage/Workshop/Sensor Lights/Solar Exhaust Fan & AC Unit *** 6x5 Separate Shed *** Outlet Golf Cart Charging *** Come see your Vacation Home or your Retirement Resort Living.
Sold for $250,000
$250,000
713 GREENTREE COURT, LAKE MARY, FL 32746
2beds
1,350sqft
Mobile Home
Built in 1984
5,775 Square Feet Lot
$241,200 Zestimate®
$185/sqft
$2,158 Estimated rent
Home value
$241,200
$227,000 - $256,000
$2,158/mo
Zestimate® history
Owner options
List your home for rent
$2,158/mo
Rent Zestimate®
Find your next renter with Zillow Rental Manager. Plus, with online applications, you can quickly screen prospective tenants – for free.
$2,158/mo
Rent Zestimate®
Refinance and save
$1,962/mo
Est. payment
Refinancing to a lower rate could help reduce your monthly payments and save thousands over the life of the loan.
$1,962/mo
Est. payment
Explore your selling options
Work with a Zillow partner agent
Leverage their expertise and Zillow's premium Showcase listings to get your home seen by more buyers.
Get startedList with your own agent
Get your home in front of millions of buyers by listing it on Zillow.
Learn how to do itSell it yourself
Take full control of how buyers see your home on Zillow by listing For Sale by Owner (FSBO).
List your homeWhat's special
Zillow last checked:
Listing updated:
Listed by:
Karen Bramlett 352-650-0820,
CHARLES RUTENBERG REALTY ORLANDO 407-622-2122
Bought with:
Patti Duerden, 3235819
UNITED REAL ESTATE PREFERRED
Source: Stellar MLS,MLS#: O6229780 Originating MLS: Orlando Regional
Originating MLS: Orlando Regional
Facts & features
Interior
Bedrooms & bathrooms
- Bedrooms: 2
- Bathrooms: 2
- Full bathrooms: 2
Rooms
- Room types: Florida Room, Utility Room, Storage Rooms
Primary bedroom
- Features: Ceiling Fan(s), Walk-In Closet(s)
- Level: First
- Dimensions: 15x14
Bedroom 2
- Features: Ceiling Fan(s), Built-in Closet
- Level: First
- Dimensions: 12x10
Primary bathroom
- Features: Shower No Tub, Single Vanity
- Level: First
- Dimensions: 8x5
Bathroom 2
- Features: Ceiling Fan(s)
- Level: First
- Dimensions: 8x5
Dining room
- Level: First
- Dimensions: 12x9
Florida room
- Features: Built-In Shelving
- Level: First
- Dimensions: 20x10
Kitchen
- Level: First
- Dimensions: 10x10
Living room
- Features: Ceiling Fan(s)
- Level: First
- Dimensions: 20x14
Utility room
- Level: First
- Dimensions: 8x5
Heating
- Central, Electric
Cooling
- Central Air
Appliances
- Included: Dishwasher, Disposal, Dryer, Electric Water Heater, Microwave, Range, Refrigerator, Washer
- Laundry: Laundry Room
Features
- Cathedral Ceiling(s), Ceiling Fan(s), Living Room/Dining Room Combo, Open Floorplan, Primary Bedroom Main Floor, Vaulted Ceiling(s), Walk-In Closet(s)
- Flooring: Ceramic Tile, Laminate, Luxury Vinyl
- Doors: Sliding Doors
- Windows: Blinds, Insulated Windows, Window Treatments
- Has fireplace: No
Interior area
- Total structure area: 1,735
- Total interior livable area: 1,350 sqft
Property
Parking
- Total spaces: 2
- Parking features: Covered, Driveway, Golf Cart Parking, Guest
- Carport spaces: 2
- Has uncovered spaces: Yes
Accessibility
- Accessibility features: Accessible Approach with Ramp, Accessible Bedroom, Accessible Doors, Accessible Entrance, Accessible Hallway(s), Accessible Kitchen, Accessible Central Living Area
Features
- Levels: One
- Stories: 1
- Exterior features: Lighting, Rain Gutters, Storage
Lot
- Size: 5,775 Square Feet
- Dimensions: 55 x 105
- Features: Cul-De-Sac, City Lot, In County, Landscaped, Level, Near Public Transit
- Residential vegetation: Mature Landscaping, Oak Trees, Trees/Landscaped
Details
- Additional structures: Shed(s), Storage
- Parcel number: 08203050600001060
- Zoning: 02
- Special conditions: None
Construction
Type & style
- Home type: MobileManufactured
- Architectural style: Florida
- Property subtype: Mobile Home
Materials
- Cement Siding, Metal Siding, Wood Frame
- Foundation: Crawlspace, Slab
- Roof: Shingle
Condition
- New construction: No
- Year built: 1984
Utilities & green energy
- Sewer: Public Sewer
- Water: Public
- Utilities for property: BB/HS Internet Available, Cable Connected, Electricity Connected, Fire Hydrant, Public, Sewer Connected, Street Lights, Underground Utilities, Water Connected
Community & HOA
Community
- Features: Association Recreation - Owned, Clubhouse, Community Mailbox, Deed Restrictions, Gated Community - No Guard, Golf Carts OK, Irrigation-Reclaimed Water, Pool, Wheelchair Access
- Security: Gated Community
- Pet fee: $0 monthly
- Senior community: Yes
- Subdivision: THE FOREST
HOA
- Has HOA: Yes
- Amenities included: Cable TV, Fence Restrictions, Gated, Laundry, Pickleball Court(s), Pool, Recreation Facilities, Sauna, Shuffleboard Court, Spa/Hot Tub, Storage, Tennis Court(s), Trail(s), Wheelchair Access
- Services included: Cable TV, Common Area Taxes, Community Pool, Reserve Fund, Insurance, Internet, Pool Maintenance, Private Road, Recreational Facilities, Trash
- HOA fee: $193 monthly
- HOA name: Bono & Associates - Penny
- HOA phone: 407-323-1280
Location
- Region: Lake Mary
Financial & listing details
- Price per square foot: $185/sqft
- Tax assessed value: $195,812
- Annual tax amount: $373
- Date on market: 8/5/2024
- Listing terms: Cash,Conventional,FHA,VA Loan
- Ownership: Fee Simple
- Total actual rent: 0
- Electric utility on property: Yes
- Road surface type: Paved, Asphalt
- Body type: Double Wide
Price history
| Date | Event | Price |
|---|---|---|
| 9/16/2024 | Sold | $250,000-3.1%$185/sqft |
Source:  Stellar MLS #O6229780 Report a problem Stellar MLS #O6229780 Report a problem | ||
| 8/5/2024 | Pending sale | $258,000$191/sqft |
Source: Stellar MLS #O6229780 Report a problem | ||
| 8/5/2024 | Listed for sale | $258,000+196.6%$191/sqft |
Source: Stellar MLS #O6229780 Report a problem | ||
| 5/26/2017 | Sold | $87,000-8.4%$64/sqft |
Source: Public Record Report a problem | ||
| 1/28/2017 | Listed for sale | $95,000$70/sqft |
Source: CHARLES RUTENBERG RLTY ORLANDO #O5469843 Report a problem | ||
| 11/9/2016 | Listing removed | $95,000$70/sqft |
Source: CHARLES RUTENBERG REALTY #O5469843 Report a problem | ||
| 10/10/2016 | Listed for sale | $95,000-22.4%$70/sqft |
Source: CHARLES RUTENBERG REALTY #O5469843 Report a problem | ||
| 10/15/2008 | Sold | $122,500-5.8%$91/sqft |
Source: Stellar MLS #O4881084 Report a problem | ||
| 11/13/2007 | Sold | $130,000+18.2%$96/sqft |
Source: Public Record Report a problem | ||
| 2/24/2006 | Sold | $110,000+35%$81/sqft |
Source: Public Record Report a problem | ||
| 12/29/2003 | Sold | $81,500+18.1%$60/sqft |
Source: Public Record Report a problem | ||
| 3/31/1997 | Sold | $69,000$51/sqft |
Source: Public Record Report a problem | ||
Public tax history
| Year | Property taxes | Tax assessment |
|---|---|---|
| 2025 | $1,326 +239.9% | $138,445 +65.8% |
| 2024 | $390 +4.5% | $83,517 +3% |
| 2023 | $373 -6.1% | $81,084 +3% |
| 2022 | $397 +0.5% | $78,722 +3% |
| 2021 | $395 +1.1% | $76,429 +1.4% |
| 2020 | $391 +0.4% | $75,374 +2.3% |
| 2019 | $389 | $73,679 +1.9% |
| 2018 | $389 -0.1% | $72,305 +1.5% |
| 2017 | $390 -64.3% | $71,233 +12.2% |
| 2016 | $1,090 +1% | $63,466 -1.3% |
| 2015 | $1,079 | $64,292 +6.5% |
| 2014 | $1,079 +116.1% | $60,358 +1.5% |
| 2013 | $499 +1.9% | $59,466 -2.7% |
| 2012 | $490 -10.5% | $61,139 -9.8% |
| 2011 | $548 -15.4% | $67,812 -12.2% |
| 2010 | $647 -20.2% | $77,257 -11.4% |
| 2009 | $811 -21.4% | $87,246 -14.3% |
| 2008 | $1,031 -25.1% | $101,853 -8.7% |
| 2007 | $1,377 +74.1% | $111,565 +43.4% |
| 2006 | $791 +3.3% | $77,786 +3% |
| 2005 | $766 +1.8% | $75,520 +3% |
| 2004 | $752 -40.5% | $73,320 +6.7% |
| 2003 | $1,263 +5.8% | $68,703 +6.1% |
| 2002 | $1,194 +20.3% | $64,756 +22% |
| 2000 | $992 | $53,078 |
Find assessor info on the county website
Neighborhood: The Forest
Nearby homes
- $213,2002 bd2 ba1.5k sqft715 Greentree Ct, Lake Mary, FL 32746Off Market
- $236,3002 bd2 ba1.5k sqft711 Greentree Ct, Lake Mary, FL 32746Off Market

- $209,0002 bd2 ba1.4k sqft717 Greentree Ct, Lake Mary, FL 32746Off Market
- $213,7002 bd2 ba1.2k sqft709 Greentree Ct, Lake Mary, FL 32746Off Market
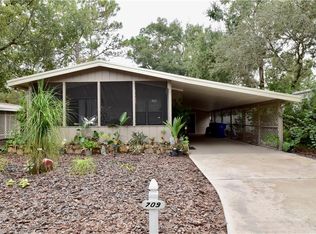
- $170,2002 bd2 ba864 sqft712 Greentree Ct, Lake Mary, FL 32746Off Market
- $235,4002 bd2 ba948 sqft716 Greentree Ct, Lake Mary, FL 32746Off Market
- $274,8003 bd2 ba1.3k sqft707 Greentree Ct, Lake Mary, FL 32746Off Market
- $239,7002 bd2 ba2.1k sqft719 Greentree Ct, Lake Mary, FL 32746Off Market
Nearby schools
GreatSchools rating
- 5/10Crystal Lake Elementary SchoolGrades: PK-5Distance: 0.5 mi
- 3/10Millennium Middle SchoolGrades: 6-8Distance: 6.2 mi
- 5/10Seminole High SchoolGrades: 9-12Distance: 3.7 mi
Get a cash offer in 3 minutes
Find out how much your home could sell for in as little as 3 minutes with a no-obligation cash offer.
Estimated market value
$241,200
Get a cash offer in 3 minutes
Find out how much your home could sell for in as little as 3 minutes with a no-obligation cash offer.
Estimated market value
$241,200
- Florida
- Seminole County
- Lake Mary
- 32746
- The Forest
- 713 GREENTREE COURT
Nearby cities
Nearby neighborhoods
Nearby zip codes
Other Lake Mary Topics
