Welcome home to 713 Greenwood Lane, a stunning executive estate tucked away on a quiet cul-de-sac in the highly sought-after Kedron Hills community and located in the award-winning McIntosh High School district. Perfectly positioned on a private, level lot backing to mature woods, this exceptional home offers timeless elegance, thoughtful updates, and three finished levels of luxurious living and entertaining space. A circular front drive, side-entry driveway, charming Southern Living front porch, freshly painted exterior, and brand-new roof create unforgettable curb appeal. Step inside the impressive two-story foyer where Palladian windows, a statement chandelier, soaring ceilings, detailed millwork, refinished hardwood floors, and abundant natural light set the tone throughout. Flanking the foyer are elegant formal living and dining rooms featuring plantation shutters and designer finishes. The heart of the home is the dramatic two-story great room, anchored by a stacked stone fireplace with gas logs, custom built-ins, hardwired surround sound, and a spectacular wall of windows overlooking the wooded backyard and Trex deck. Designed for both everyday living and entertaining, the chef's kitchen features solid maple cabinetry, granite countertops, a Viking refrigerator, Thermador gas range, double ovens, stainless appliances, and a spacious walk-in pantry with custom built-ins. The adjoining breakfast room is filled with natural light and offers peaceful backyard views. The main-level owner's retreat is a private sanctuary featuring a tray ceiling, direct deck access, and a luxurious spa bath with double vanities, tiled shower, soaking tub, private water closet, and an oversized custom walk-in closet. Upstairs, a spacious loft overlooks the great room below and leads to three generously sized secondary bedrooms. One enjoys a private en-suite bath, while two share a Jack-and-Jill bath with separate vanities. A bonus finished room tucked off the third bedroom offers incredible flexibility for a playroom, office, study, fitness space, or craft room. Additional attic storage and a large walk-in linen closet provide exceptional functionality. The recently completed daylight terrace level elevates this home to another level. Designed for entertaining, it features a stacked stone fireplace, stained concrete floors, built-in speakers, gaming and media areas, and an impressive custom bar complete with butcher block countertops, sink, wine cooler, refrigerator, dishwasher, and microwave. A private office or potential fifth bedroom with exterior access, full bath, craft room, workshop, and extensive unfinished storage make this lower level as practical as it is impressive. Car enthusiasts, hobbyists, and DIY enthusiasts will appreciate the oversized three-car plus golf cart garage featuring custom cabinetry, shelving, LED lighting, high ceilings, 220-volt electrical service, and ample workspace. An additional basement workshop includes epoxy flooring, compressor lines, tool storage, and exterior access. Outdoor living shines with a recently added Trex deck overlooking a peaceful wooded backdrop and a rare level backyard with room for a future pool, firepit, play area, or custom outdoor retreat. Additional highlights include foam insulation, surround sound wiring, plantation shutters, a laundry chute servicing multiple levels, and abundant storage throughout. Residents of Kedron Hills enjoy exceptional amenities including a community pool, swim team, basketball court, playground, and direct access to Peachtree City's renowned 110+ miles of golf cart paths. Conveniently located just minutes from shopping, dining, the Trilith development, the U.S. Soccer National Training Center, and only 30 minutes from Hartsfield-Jackson Atlanta International Airport, this remarkable home offers the perfect combination of luxury, privacy, functionality, and location. Welcome home to 713 Greenwood Lane.
Closed
$999,900
713 Greenwood Ln, Peachtree City, GA 30269
5beds
6,242sqft
Single Family Residence
Built in 1998
1.09 Acres Lot
$998,800 Zestimate®
$160/sqft
$5,710 Estimated rent
Home value
$998,800
$949,000 - $1.05M
$5,710/mo
Zestimate® history
Owner options
List your home for rent
$5,710/mo
Rent Zestimate®
Find your next renter with Zillow Rental Manager. Plus, with online applications, you can quickly screen prospective tenants – for free.
$5,710/mo
Rent Zestimate®
Refinance and save
$6,714/mo
Est. payment
Refinancing to a lower rate could help reduce your monthly payments and save thousands over the life of the loan.
$6,714/mo
Est. payment
Explore your selling options
Work with a Zillow partner agent
Leverage their expertise and Zillow's premium Showcase listings to get your home seen by more buyers.
Get startedList with your own agent
Get your home in front of millions of buyers by listing it on Zillow.
Learn how to do itSell it yourself
Take full control of how buyers see your home on Zillow by listing For Sale by Owner (FSBO).
List your homeWhat's special
Stacked stone fireplaceSoaring ceilingsDesigner finishesCustom built-insDirect deck accessBrand-new roofCraft room
Zillow last checked:
Listing updated:
Listed by:
Rebecca Taylor 253-303-2123,
BHHS Georgia Properties
Bought with:
Krystal Van Eman, 382984
Keller Williams Southern Premier RE
Source: GAMLS,MLS#: 10790013
Facts & features
Interior
Bedrooms & bathrooms
- Bedrooms: 5
- Bathrooms: 5
- Full bathrooms: 4
- 1/2 bathrooms: 1
- Main level bathrooms: 1
- Main level bedrooms: 1
Rooms
- Room types: Bonus Room, Den, Family Room, Foyer, Great Room, Laundry, Office
Dining room
- Features: Separate Room
Kitchen
- Features: Breakfast Area, Breakfast Bar, Breakfast Room, Pantry, Solid Surface Counters, Walk-in Pantry
Heating
- Central, Dual, Natural Gas, Zoned
Cooling
- Ceiling Fan(s), Central Air, Dual, Electric, Zoned
Appliances
- Included: Cooktop, Dishwasher, Disposal, Double Oven, Gas Water Heater, Ice Maker, Microwave, Oven, Refrigerator, Stainless Steel Appliance(s)
- Laundry: In Basement
Features
- Bookcases, Central Vacuum, Double Vanity, High Ceilings, Master On Main Level, Separate Shower, Soaking Tub, Tile Bath, Tray Ceiling(s), Entrance Foyer, Vaulted Ceiling(s), Walk-In Closet(s), Wet Bar
- Flooring: Carpet, Hardwood, Tile, Vinyl
- Windows: Double Pane Windows, Window Treatments
- Basement: Bath Finished,Daylight,Exterior Entry,Finished,Full,Interior Entry
- Attic: Expandable
- Number of fireplaces: 2
- Fireplace features: Basement, Gas Log, Gas Starter, Living Room
- Common walls with other units/homes: No Common Walls
Interior area
- Total structure area: 6,242
- Total interior livable area: 6,242 sqft
- Finished area above ground: 3,890
- Finished area below ground: 2,352
Property
Parking
- Total spaces: 3
- Parking features: Attached, Garage, Garage Door Opener, Off Street, Parking Pad, Side/Rear Entrance, Storage
- Has attached garage: Yes
- Has uncovered spaces: Yes
Features
- Levels: One and One Half
- Stories: 1
- Patio & porch: Deck, Patio
- Exterior features: Sprinkler System
Lot
- Size: 1.09 Acres
- Features: Cul-De-Sac, Level, Private
- Residential vegetation: Partially Wooded
Details
- Parcel number: 072908013
Construction
Type & style
- Home type: SingleFamily
- Architectural style: Traditional
- Property subtype: Single Family Residence
Materials
- Brick, Concrete, Stucco
- Roof: Composition
Condition
- Resale
- New construction: No
- Year built: 1998
Utilities & green energy
- Sewer: Public Sewer
- Water: Public
- Utilities for property: Cable Available, Electricity Available, High Speed Internet, Natural Gas Available, Sewer Available, Sewer Connected, Underground Utilities, Water Available
Green energy
- Energy efficient items: Appliances, Insulation, Thermostat, Water Heater
Community & HOA
Community
- Features: Playground, Pool, Swim Team, Near Shopping
- Security: Security System, Smoke Detector(s)
- Subdivision: Kedron Hills II
HOA
- Has HOA: Yes
- Services included: Swimming
- HOA fee: $600 annually
Location
- Region: Peachtree City
Financial & listing details
- Price per square foot: $160/sqft
- Tax assessed value: $1,160,779
- Annual tax amount: $13,656
- Date on market: 6/20/2026
- Cumulative days on market: 3 days
- Listing agreement: Exclusive Right To Sell
- Electric utility on property: Yes
Price history
| Date | Event | Price |
|---|---|---|
| 7/22/2026 | Sold | $999,900$160/sqft |
Source:  GAMLS #10790013 Report a problem GAMLS #10790013 Report a problem | ||
| 6/23/2026 | Pending sale | $999,900$160/sqft |
Source: GAMLS #10790013 Report a problem | ||
| 6/20/2026 | Listed for sale | $999,900+54.1%$160/sqft |
Source: GAMLS #10790013 Report a problem | ||
| 7/18/2005 | Sold | $649,000+45.4%$104/sqft |
Source: Public Record Report a problem | ||
| 3/2/1999 | Sold | $446,300$71/sqft |
Source: Public Record Report a problem | ||
Public tax history
| Year | Property taxes | Tax assessment |
|---|---|---|
| 2025 | $10,607 +1.1% | $464,312 +7% |
| 2024 | $10,488 +11.7% | $433,936 +19.2% |
| 2023 | $9,386 -2.1% | $364,040 +3.7% |
| 2022 | $9,584 +6.8% | $351,000 +17.1% |
| 2021 | $8,975 -2.4% | $299,760 +0.5% |
| 2020 | $9,198 +4.5% | $298,200 +5.5% |
| 2019 | $8,798 +0.8% | $282,560 +2.4% |
| 2018 | $8,733 | $276,040 +0.1% |
| 2017 | $8,733 +6.4% | $275,640 +11% |
| 2016 | $8,205 | $248,400 +2.5% |
| 2015 | $8,205 +21.9% | $242,320 +22.8% |
| 2014 | $6,730 | $197,360 -9.7% |
| 2013 | $6,730 -11.1% | $218,560 -0.8% |
| 2012 | $7,572 -3.9% | $220,360 -4.2% |
| 2011 | $7,877 +0.5% | $230,120 -0.8% |
| 2010 | $7,838 -6.4% | $231,960 -4.9% |
| 2009 | $8,371 -2.2% | $243,868 |
| 2008 | $8,560 +9.2% | $243,868 |
| 2007 | $7,837 | $243,868 +3% |
| 2006 | -- | $236,756 +7.5% |
| 2005 | -- | $220,292 +6.9% |
| 2004 | $6,813 | $206,164 +7.1% |
| 2003 | -- | $192,548 +2.2% |
| 2002 | $6,049 +3.2% | $188,324 +4.9% |
| 2001 | $5,862 +6.4% | $179,488 +9.3% |
| 2000 | $5,511 | $164,188 |
Find assessor info on the county website
Neighborhood: 30269
Nearby homes
- $1,320,0005 bd5 ba4.6k sqft802 Shallowford Ln, Peachtree City, GA 30269Sold

- $938,2005 bd5 ba5k sqft715 Greenwood Ln, Peachtree City, GA 30269Off Market
- $911,900-- bd-- ba4.1k sqft711 Greenwood Ln, Peachtree City, GA 30269Off Market
- $765,0004 bd3 ba2.2k sqft719 Greenwood Ln, Peachtree City, GA 30269Off Market
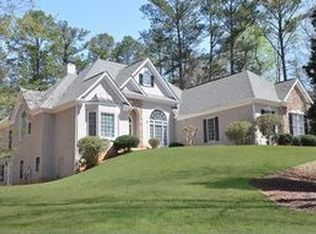
- $1,360,0005 bd6 ba6.5k sqft804 Shallowford Ln, Peachtree City, GA 30269Sold
- $1,047,2004 bd4 ba3.1k sqft717 Greenwood Ln, Peachtree City, GA 30269Off Market
- $1,210,6005 bd5 ba4.4k sqft803 Shallowford Ln, Peachtree City, GA 30269Off Market
- $46,0051 acre307 Greenwood Ln, Tyrone, GA 30269Off Market
Nearby schools
GreatSchools rating
- 10/10Crabapple Lane Elementary SchoolGrades: PK-5Distance: 0.6 mi
- 9/10Booth Middle SchoolGrades: 6-8Distance: 2.9 mi
- 10/10McIntosh High SchoolGrades: 9-12Distance: 2.3 mi
Schools provided by the listing agent
- Elementary: Crabapple
- Middle: Booth
- High: Mcintosh
Source: GAMLS. This data may not be complete. We recommend contacting the local school district to confirm school assignments for this home.
Get a cash offer in 3 minutes
Find out how much your home could sell for in as little as 3 minutes with a no-obligation cash offer.
Estimated market value
$998,800
Get a cash offer in 3 minutes
Find out how much your home could sell for in as little as 3 minutes with a no-obligation cash offer.
Estimated market value
$998,800
- Georgia
- Fayette County
- Peachtree City
- 30269
- 713 Greenwood Ln
