Discover this stunning historic property in the desirable Greenwood neighborhood. Expertly renovated by Stan Stutts in 2000, this home seamlessly blends modern comforts with charming historic details. Nestled on a one-acre lot, it offers over 5,400 square feet of living space, plus a separate storage shed and workshop, solar panels, and a Tesla charger. The beautiful outdoor spaces and backyard are perfect for entertaining. The second level boasts four bedrooms, including a renovated primary suite. Hardwood floors grace the main level, which also features a lovely sunroom and study. The lower level includes a bedroom, office, ample storage, and a workout space with views of the rear of the home. Enjoy proximity to all that Chapel Hill has to offer!
Sold for $2,250,000
$2,250,000
713 Greenwood Rd, Chapel Hill, NC 27514
5beds
5,462sqft
Single Family Residence
Built in 1947
0.99 Acres Lot
$2,353,000 Zestimate®
$412/sqft
$5,245 Estimated rent
Home value
$2,353,000
$2.12M - $2.64M
$5,245/mo
Zestimate® history
Owner options
List your home for rent
$5,245/mo
Rent Zestimate®
Find your next renter with Zillow Rental Manager. Plus, with online applications, you can quickly screen prospective tenants – for free.
$5,245/mo
Rent Zestimate®
Refinance and save
$15,108/mo
Est. payment
Refinancing to a lower rate could help reduce your monthly payments and save thousands over the life of the loan.
$15,108/mo
Est. payment
Explore your selling options
Work with a Zillow partner agent
Leverage their expertise and Zillow's premium Showcase listings to get your home seen by more buyers.
Get startedList with your own agent
Get your home in front of millions of buyers by listing it on Zillow.
Learn how to do itSell it yourself
Take full control of how buyers see your home on Zillow by listing For Sale by Owner (FSBO).
List your homeWhat's special
Zillow last checked:
Listing updated:
Listed by:
Martha Bick 919-932-7495,
Hodge&KittrellSothebysIntlRlty,
Phil Bick 919-636-8043,
Hodge&KittrellSothebysIntlRlty
Bought with:
Nata Bozymski, 227848
Inhabit Real Estate
Source: Doorify MLS,MLS#: 10031997
Facts & features
Interior
Bedrooms & bathrooms
- Bedrooms: 5
- Bathrooms: 6
- Full bathrooms: 5
- 1/2 bathrooms: 1
Primary bedroom
- Level: Second
- Area: 225 Square Feet
- Dimensions: 15 x 15
Bedroom 2
- Level: Second
- Area: 165 Square Feet
- Dimensions: 11 x 15
Bedroom 3
- Level: Second
- Area: 177.8 Square Feet
- Dimensions: 12.7 x 14
Bedroom 4
- Level: Second
- Area: 186.2 Square Feet
- Dimensions: 13.3 x 14
Bedroom 5
- Level: Lower
- Area: 241.2 Square Feet
- Dimensions: 13.4 x 18
Den
- Level: Lower
- Area: 254.56 Square Feet
- Dimensions: 14.8 x 17.2
Other
- Level: Main
- Area: 150 Square Feet
- Dimensions: 15 x 10
Exercise room
- Level: Lower
- Area: 235.2 Square Feet
- Dimensions: 12 x 19.6
Family room
- Level: Main
- Area: 417.36 Square Feet
- Dimensions: 14.8 x 28.2
Kitchen
- Level: Main
- Area: 331.24 Square Feet
- Dimensions: 18.2 x 18.2
Laundry
- Level: Lower
- Area: 72 Square Feet
- Dimensions: 8 x 9
Other
- Description: Study
- Level: Main
- Area: 249.4 Square Feet
- Dimensions: 14.5 x 17.2
Other
- Description: Sitting Room
- Level: Main
- Area: 112.5 Square Feet
- Dimensions: 12.5 x 9
Other
- Description: Flex Room
- Level: Lower
- Area: 357.12 Square Feet
- Dimensions: 14.4 x 24.8
Other
- Description: Storage Building
- Level: Main
- Area: 320 Square Feet
- Dimensions: 20 x 16
Other
- Description: Attic Storage
- Level: Second
- Area: 570 Square Feet
- Dimensions: 15 x 38
Other
- Description: Side Patio
- Level: Main
- Area: 270 Square Feet
- Dimensions: 18 x 15
Other
- Description: Pergola
- Level: Main
- Area: 279.5 Square Feet
- Dimensions: 21.5 x 13
Recreation room
- Level: Lower
- Area: 190.28 Square Feet
- Dimensions: 14.2 x 13.4
Sunroom
- Level: Main
- Area: 185.42 Square Feet
- Dimensions: 14.6 x 12.7
Heating
- Forced Air, Heat Pump
Cooling
- Central Air, Zoned
Appliances
- Included: Built-In Gas Range, Built-In Refrigerator, Disposal, Dishwasher, Microwave, Refrigerator, Range Hood
- Laundry: In Basement
Features
- Built-in Features, Bookcases, Crown Molding, Double Vanity, Eat-in Kitchen, Kitchen Island, Pantry, Sound System, Storage, Wet Bar, Walk-In Closet(s), Separate Shower, Bathtub/Shower Combination, Water Closet, Quartz Counters
- Flooring: Carpet, Hardwood, Tile
- Basement: Finished,Storage Space
- Number of fireplaces: 2
- Fireplace features: Living Room
Interior area
- Total structure area: 5,462
- Total interior livable area: 5,462 sqft
- Finished area above ground: 3,851
- Finished area below ground: 1,611
Property
Parking
- Total spaces: 3
- Parking features: Asphalt, Circular Driveway, Electric Vehicle Charging Station(s)
- Uncovered spaces: 3
Features
- Levels: Two
- Stories: 2
- Patio & porch: Patio
- Exterior features: Fire Pit, Lighting, Fenced Yard
- Fencing: Partial,Wood
Lot
- Size: 0.99 Acres
- Features: Back Yard, Gentle Sloping
Details
- Additional structures: Outbuilding, Pergola
- Parcel number: 9798182384
- Special conditions: Standard
- Other equipment: Air Purifier, Generator, Irrigation Equipment
Construction
Type & style
- Home type: SingleFamily
- Architectural style: Traditional
- Property subtype: Single Family Residence
Materials
- Wood Siding
- Foundation: Combination
- Roof: Metal,Shingle
Condition
- New construction: No
- Year built: 1947
Utilities & green energy
- Sewer: Public Sewer
- Water: Public, Well
Green energy
- Energy generation: Solar
Community & HOA
Community
- Subdivision: Greenwood
HOA
- Has HOA: No
Location
- Region: Chapel Hill
Financial & listing details
- Price per square foot: $412/sqft
- Tax assessed value: $805,800
- Annual tax amount: $13,651
- Date on market: 6/7/2024
- Listing agreement: Exclusive Right To Sell
- Listing terms: Cash,Conventional
Price history
| Date | Event | Price |
|---|---|---|
| 8/7/2024 | Sold | $2,250,000$412/sqft |
Source:  Doorify MLS #10031997 Report a problem Doorify MLS #10031997 Report a problem | ||
| 6/15/2024 | Pending sale | $2,250,000$412/sqft |
Source: Doorify MLS #10031997 Report a problem | ||
| 6/7/2024 | Listed for sale | $2,250,000$412/sqft |
Source: Doorify MLS #10031997 Report a problem | ||
Public tax history
| Year | Property taxes | Tax assessment |
|---|---|---|
| 2026 | $22,602 +2% | $1,663,500 -1.2% |
| 2025 | $22,154 +60.9% | $1,683,500 +108.9% |
| 2024 | $13,772 +2.8% | $805,800 |
| 2023 | $13,392 +4.3% | $805,800 |
| 2022 | $12,835 +1.3% | $805,800 |
| 2021 | $12,670 +4.2% | $805,800 +11.1% |
| 2020 | $12,164 | $725,500 |
| 2018 | $12,164 +2.3% | $725,500 |
| 2017 | $11,886 -5.4% | $725,500 -4.4% |
| 2016 | $12,563 | $758,873 |
| 2015 | $12,563 +0.4% | $758,873 |
| 2014 | $12,511 | $758,873 |
| 2013 | -- | $758,873 |
| 2012 | -- | $758,873 |
| 2011 | -- | $758,873 |
| 2010 | -- | $758,873 |
| 2009 | -- | $758,873 +29.5% |
| 2008 | $9,820 +3.8% | $586,081 |
| 2007 | $9,456 +4.2% | $586,081 |
| 2006 | $9,075 | $586,081 |
| 2005 | $9,075 +20.2% | $586,081 +28.5% |
| 2004 | $7,549 +3.6% | $456,148 |
| 2003 | $7,289 +39.9% | $456,148 +37.9% |
| 2002 | $5,211 +4.2% | $330,836 |
| 2001 | $4,999 +1.1% | $330,836 +15.5% |
| 2000 | $4,945 | $286,336 |
Find assessor info on the county website
Neighborhood: Greenwood
Nearby homes
- $1,950,0005 bd5 ba4k sqft753 Old Mill Rd, Chapel Hill, NC 27514Pending

- $837,4004 bd3 ba2.6k sqft711 Greenwood Rd, Chapel Hill, NC 27514Off Market
- $979,5003 bd4 ba2.5k sqft714 Greenwood Rd, Chapel Hill, NC 27514Off Market
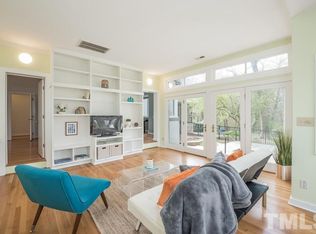
- $878,8005 bd2 ba2.7k sqft715 Greenwood Rd, Chapel Hill, NC 27514Off Market
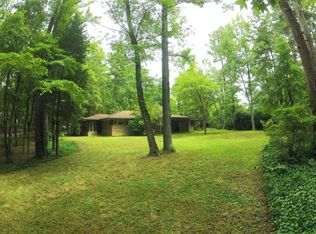
- $737,3003 bd2 ba2k sqft782 Old Mill Rd, Chapel Hill, NC 27514Off Market
- $642,4003 bd2 ba1.6k sqft716 Greenwood Rd, Chapel Hill, NC 27514Off Market
- $1,355,7004 bd2 ba1.6k sqft717 Old Mill Rd, Chapel Hill, NC 27514Off Market
- $420,0003 bd2 ba1.2k sqft752 Old Mill Rd, Chapel Hill, NC 27514Sold
Nearby schools
GreatSchools rating
- 4/10Northside Elementary SchoolGrades: PK-5Distance: 1.9 mi
- 6/10Grey Culbreth Middle SchoolGrades: 6-8Distance: 2.8 mi
- 9/10East Chapel Hill High SchoolGrades: 9-12Distance: 3.1 mi
Schools provided by the listing agent
- Elementary: Chapel Hill Carrboro - Northside Elementary School
- Middle: Chapel Hill Carrboro - Grey Culbreth Middle School
- High: Chapel Hill Carrboro - East Chapel Hill High School
Source: Doorify MLS. This data may not be complete. We recommend contacting the local school district to confirm school assignments for this home.
Get a cash offer in 3 minutes
Find out how much your home could sell for in as little as 3 minutes with a no-obligation cash offer.
Estimated market value
$2,353,000
Get a cash offer in 3 minutes
Find out how much your home could sell for in as little as 3 minutes with a no-obligation cash offer.
Estimated market value
$2,353,000
- North Carolina
- Orange County
- Chapel Hill
- 27514
- Greenwood
- 713 Greenwood Rd
