Skip main navigation
Closed
  • $974,900

    713 Halcyon Way, Columbia, TN 38401

    4beds
    3,276sqft
    Single Family Residence, Residential
    Built in 2026
    0.28 Acres Lot
    $974,600 Zestimate®
    $298/sqft
    $3,629 Estimated rent

    Home value

    $974,600

    $926,000 - $1.02M

    $3,629/mo

    Zestimate® history
    Loading
    Loading...

    Owner options

    List your home for rent

    $3,629/mo

    Rent Zestimate®

    Find your next renter with Zillow Rental Manager. Plus, with online applications, you can quickly screen prospective tenants – for free.

    Learn more

    $3,629/mo

    Rent Zestimate®

    Refinance and save

    $5,854/mo

    Est. payment

    Refinancing to a lower rate could help reduce your monthly payments and save thousands over the life of the loan.

    See today's rates

    $5,854/mo

    Est. payment

    Explore your selling options

    Work with a Zillow partner agent

    Leverage their expertise and Zillow's premium Showcase listings to get your home seen by more buyers.

    Get started

    List with your own agent

    Get your home in front of millions of buyers by listing it on Zillow.

    Learn how to do it

    Sell it yourself

    Take full control of how buyers see your home on Zillow by listing For Sale by Owner (FSBO).

    List your home

    What's special

    True one-level livingAmple storage and organizationWalk-in closetExceptional level of craftsmanshipStone fireplaceCovered back patioTwo additional bedrooms
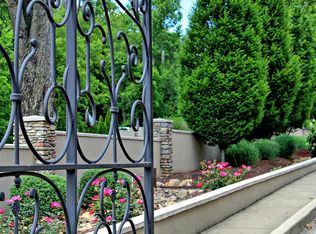
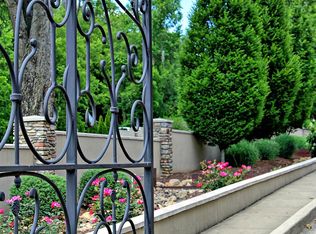
    Another stunning custom-built residence by Gray Builds, ideally located in the sought-after Eleven on Seventh in Columbia’s Historic Downtown. This thoughtfully designed floor plan showcases an exceptional level of craftsmanship and an impressive list of custom features throughout. The main level offers true one-level living with a spacious primary suite featuring a walk-in closet and a zero-entry shower with upgraded tile. Also on the main level are two additional bedrooms (one ideal for a home office), a full bathroom, a laundry room, a built-in drop zone, and a convenient half bath for guests. The family room boasts a beautiful, vaulted ceiling and stone fireplace, flowing into the kitchen with a dedicated breakfast nook. The gourmet kitchen is a showstopper, complete with custom lighting, an upgraded appliance package, elegant Taj Mahal quartz countertops, and a walk-in pantry with a built-in microwave, beverage cooler, and ample storage and organization. Upstairs, you’ll find an additional bedroom, a full bathroom, a bonus room, and generous storage closets. Step outside to enjoy the covered back patio, surrounded by a brick wall and security gate for added privacy. The two-car garage provides effortless access with zero steps into the home. Designed with accessibility in mind, this home includes oversized doorways, zero-entry access from the garage, and a zero-entry primary shower. Located in a 55+ community, this home offers comfort, convenience, and timeless design in an exceptional setting

    Zillow last checked:

    Listing updated:

    Listing Provided by:

    Summer Gray 855-856-9466,

    simpliHOM

    Bought with:

    Brooke Tighe, 273449

    Luxury Homes of Tennessee

    Source: RealTracs MLS as distributed by MLS GRID,MLS#: 3181653MLS Logo

    Facts & features

    Interior

    Bedrooms & bathrooms
    • Bedrooms: 4
    • Bathrooms: 4
    • Full bathrooms: 3
    • 1/2 bathrooms: 1
    • Main level bedrooms: 3
    Primary bathroom
    • Features: Double Vanity
    • Level: Double Vanity
    Heating
    • Central
    Cooling
    • Central Air
    Appliances
    • Included: Double Oven, Cooktop, Dishwasher, Disposal, Microwave
    Features
    • Built-in Features, Ceiling Fan(s), Extra Closets, High Ceilings, Pantry
    • Flooring: Wood, Tile
    • Basement: Crawl Space
    • Number of fireplaces: 1
    • Fireplace features: Great Room
    Interior area
    • Total structure area: 3,276
    • Total interior livable area: 3,276 sqft
    • Finished area above ground: 3,276

    Property

    Parking
    • Total spaces: 4
    • Parking features: Garage Faces Rear
    • Attached garage spaces: 2
    • Uncovered spaces: 2
    Features
    • Levels: Two
    • Stories: 2
    • Patio & porch: Patio, Covered, Porch
    Lot
    • Size: 0.28 Acres
    • Dimensions: 85.19 x 103.41 IRR
    Details
    • Parcel number: 100C A 01411 000
    • Special conditions: Standard

    Construction

    Type & style
    • Home type: SingleFamily
    • Property subtype: Single Family Residence, Residential
    Materials
    • Brick
    Condition
    • New construction: No
    • Year built: 2026

    Utilities & green energy

    • Sewer: Public Sewer
    • Water: Public
    • Utilities for property: Water Available

    Community & neighborhood

    Security
    • Security features: Carbon Monoxide Detector(s), Fire Alarm, Security Gate, Security System, Smoke Detector(s)
    Location
    • Region: Columbia
    • Subdivision: Eleven On Seventh

    HOA & financial

    HOA
    • Has HOA: Yes
    • HOA fee: $300 monthly
    • Services included: Maintenance Grounds

    Price history

    DateEventPrice
    5/28/2026Sold$974,900$298/sqft
    Source: RealTracs MLS as distributed by MLS GRID #3181653 Report a problem
    4/30/2026Contingent$974,900$298/sqft
    Source: RealTracs MLS as distributed by MLS GRID #3181653 Report a problem
    4/23/2026Listed for sale$974,900+2.6%$298/sqft
    Source: RealTracs MLS as distributed by MLS GRID #3181653 Report a problem
    3/25/2026Listing removed$949,900$290/sqft
    Source: RealTracs MLS as distributed by MLS GRID #3133735 Report a problem
    2/21/2026Listed for sale$949,900+374.9%$290/sqft
    Source: RealTracs MLS as distributed by MLS GRID #3133735 Report a problem
    6/30/2025Sold$200,000+54%$61/sqft
    Source: RealTracs MLS as distributed by MLS GRID #2925848 Report a problem
    9/24/2021Sold$129,900$40/sqft
    Source: Public Record Report a problem

    Public tax history

    YearProperty taxesTax assessment
    2025$872 $31,875
    2024$872 $31,875
    2023$872 $31,875
    2022$872 +71.1%$31,875 +112.5%
    2021$509 $15,000
    2020$509 +51.9%$15,000
    2019$335 -34.1%$15,000
    2018$509 -20.2%$15,000
    2017$638 $15,000
    2016$638 +4.8%$15,000
    2015$609 $15,000

    Find assessor info on the county website

    Neighborhood: 38401

    Nearby schools

    GreatSchools rating
    Schools provided by the listing agent
    • Elementary: Riverside Elementary
    • Middle: Whitthorne Middle School
    • High: Columbia Central High School

    Source: RealTracs MLS as distributed by MLS GRID. This data may not be complete. We recommend contacting the local school district to confirm school assignments for this home.

    Get a cash offer in 3 minutes
    Find out how much your home could sell for in as little as 3 minutes with a no-obligation cash offer.
    Estimated market value
    $974,600
    Get a cash offer in 3 minutes
    Find out how much your home could sell for in as little as 3 minutes with a no-obligation cash offer.
    Estimated market value
    $974,600