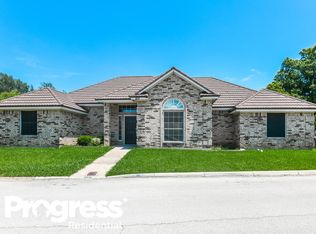
Welcome to this beautifully updated single-story home nestled in a quiet cul-de-sac in Fort Worth’s desirable Woodhaven neighborhood. Located on nearly one-third of an acre and overlooking the 9th hole of Woodhaven Country Club, this 3-bedroom, 2.2-bath home blends classic charm with modern upgrades.
Step inside to discover all-new flooring throughout, complemented by fresh interior and exterior paint. The oversized living room features a pass-through window to the dry bar, new French doors, and a newly re-bricked electric fireplace that adds warmth and character. Entertain in the formal dining room or enjoy casual meals in the spacious breakfast nook adjacent to the large kitchen—now featuring a new refrigerator, wall oven, microwave, and dishwasher, along with granite countertops and a walk-in pantry.
Retreat to the expansive primary suite, which has private access to the back patio and a secluded courtyard just off the master bath. Both secondary bedrooms are well-sized and share easy access to a full bath.
An updated utility room with a half bath and an oversized 2-car garage with a newly painted floor add functionality to this already impressive layout.
Enjoy outdoor living on the large, newly tiled covered patio, shaded by mature oak trees. The beautifully landscaped backyard is complete with a sprinkler system. Additional features include new light fixtures, new fans, a new front door, and updated landscaping, making this home truly move-in ready.
Don't miss your chance to own this stunning retreat in one of Fort Worth’s most established neighborhoods! Note: Woodhaven Country Club is currently closed.
Sold
Street View
Price Unknown
713 Havenwood Ln S, Fort Worth, TX 76112
3beds
2,510sqft
Single Family Residence
Built in 1976
0.33 Acres Lot
$467,400 Zestimate®
$--/sqft
$2,686 Estimated rent
Home value
$467,400
$430,000 - $505,000
$2,686/mo
Zestimate® history
Owner options
List your home for rent
$2,686/mo
Rent Zestimate®
Find your next renter with Zillow Rental Manager. Plus, with online applications, you can quickly screen prospective tenants – for free.
$2,686/mo
Rent Zestimate®
Refinance and save
Refinancing to a lower rate could help reduce your monthly payments and save thousands over the life of the loan.
Explore your selling options
Work with a Zillow partner agent
Leverage their expertise and Zillow's premium Showcase listings to get your home seen by more buyers.
Get startedList with your own agent
Get your home in front of millions of buyers by listing it on Zillow.
Learn how to do itSell it yourself
Take full control of how buyers see your home on Zillow by listing For Sale by Owner (FSBO).
List your homeWhat's special
Newly re-bricked electric fireplaceSecluded courtyardMature oak treesNew fansNew light fixturesBeautifully landscaped backyardNew refrigerator
Zillow last checked:
Listing updated:
Listed by:
Therese Johnson 0634934,
LPT Realty, LLC 877-366-2213
Bought with:
Starla Karlis
Better Homes & Gardens, Winans
Source: NTREIS,MLS#: 20888683
Facts & features
Interior
Bedrooms & bathrooms
- Bedrooms: 3
- Bathrooms: 4
- Full bathrooms: 2
- 1/2 bathrooms: 2
Primary bedroom
- Level: First
- Dimensions: 22 x 17
Bedroom
- Level: First
- Dimensions: 12 x 15
Bedroom
- Features: Ceiling Fan(s)
- Level: First
- Dimensions: 14 x 12
Primary bathroom
- Features: Dual Sinks
- Level: First
- Dimensions: 12 x 7
Breakfast room nook
- Level: First
- Dimensions: 13 x 12
Dining room
- Level: First
- Dimensions: 13 x 16
Other
- Features: Dual Sinks
- Level: First
- Dimensions: 10 x 7
Half bath
- Level: First
- Dimensions: 5 x 5
Half bath
- Level: First
- Dimensions: 5 x 5
Kitchen
- Level: First
- Dimensions: 12 x 10
Living room
- Features: Ceiling Fan(s), Fireplace
- Level: First
- Dimensions: 29 x 21
Utility room
- Level: First
- Dimensions: 13 x 8
Heating
- Central, Electric
Cooling
- Central Air, Ceiling Fan(s), Electric
Appliances
- Included: Dishwasher, Electric Cooktop, Electric Oven, Disposal, Microwave
- Laundry: Laundry in Utility Room
Features
- Dry Bar, Eat-in Kitchen, Granite Counters, High Speed Internet, Open Floorplan, Pantry, Cable TV, Vaulted Ceiling(s)
- Flooring: Laminate
- Has basement: No
- Number of fireplaces: 1
- Fireplace features: Electric
Interior area
- Total interior livable area: 2,510 sqft
Property
Parking
- Total spaces: 2
- Parking features: Circular Driveway, Concrete, Covered, Door-Single, Driveway, Garage, Garage Door Opener, Oversized, Garage Faces Side
- Attached garage spaces: 2
- Has uncovered spaces: Yes
Features
- Levels: One
- Stories: 1
- Patio & porch: Covered
- Pool features: None
- Fencing: Partial
Lot
- Size: 0.33 Acres
- Features: Cul-De-Sac, Backs to Greenbelt/Park, Interior Lot
Details
- Parcel number: 03614794
Construction
Type & style
- Home type: SingleFamily
- Architectural style: Traditional,Detached
- Property subtype: Single Family Residence
Materials
- Brick
- Foundation: Slab
- Roof: Composition
Condition
- Year built: 1976
Utilities & green energy
- Sewer: Public Sewer
- Water: Public
- Utilities for property: Electricity Connected, Sewer Available, Underground Utilities, Water Available, Cable Available
Community & HOA
Community
- Features: Curbs
- Security: Other, Smoke Detector(s)
- Subdivision: Woodhaven Cntry Club Estates
HOA
- Has HOA: No
Location
- Region: Fort Worth
Financial & listing details
- Tax assessed value: $434,247
- Annual tax amount: $9,487
- Date on market: 4/11/2025
- Cumulative days on market: 38 days
- Listing terms: Cash,Conventional,FHA,VA Loan
- Electric utility on property: Yes
Price history
| Date | Event | Price |
|---|---|---|
| 6/25/2025 | Sold | -- |
Source: NTREIS #20888683 Report a problem | ||
| 5/27/2025 | Pending sale | $485,000$193/sqft |
Source: NTREIS #20888683 Report a problem | ||
| 5/19/2025 | Contingent | $485,000$193/sqft |
Source: NTREIS #20888683 Report a problem | ||
| 5/3/2025 | Price change | $485,000-2%$193/sqft |
Source: NTREIS #20888683 Report a problem | ||
| 4/13/2025 | Listed for sale | $495,000+41.8%$197/sqft |
Source: NTREIS #20888683 Report a problem | ||
| 10/30/2024 | Sold | -- |
Source: Public Record Report a problem | ||
| 8/25/2022 | Sold | -- |
Source: NTREIS #20100608 Report a problem | ||
| 7/21/2022 | Pending sale | $349,000$139/sqft |
Source: NTREIS #20100608 Report a problem | ||
| 7/18/2022 | Contingent | $349,000$139/sqft |
Source: NTREIS #20100608 Report a problem | ||
| 6/29/2022 | Listed for sale | $349,000$139/sqft |
Source: NTREIS #20100608 Report a problem | ||
Public tax history
| Year | Property taxes | Tax assessment |
|---|---|---|
| 2025 | $9,506 +0.2% | $434,247 |
| 2024 | $9,487 | $434,247 +23.3% |
| 2023 | -- | $352,318 +39.1% |
| 2022 | $2,383 +2.3% | $253,226 +12.3% |
| 2021 | $2,331 +2.7% | $225,516 +12.2% |
| 2020 | $2,269 -1.1% | $201,047 -2.7% |
| 2019 | $2,294 +1.3% | $206,575 +1.8% |
| 2018 | $2,264 +3.4% | $202,844 +2.9% |
| 2017 | $2,189 +5.1% | $197,117 +16.6% |
| 2016 | $2,082 +1.3% | $169,060 +10.9% |
| 2015 | $2,055 | $152,400 |
| 2014 | $2,055 | $152,400 -5.5% |
| 2013 | -- | $161,300 +0.3% |
| 2012 | -- | $160,800 |
| 2011 | -- | $160,800 -0.4% |
| 2010 | -- | $161,400 -5.6% |
| 2009 | -- | $170,900 |
| 2008 | -- | $170,900 |
| 2007 | -- | $170,900 -7.8% |
| 2006 | -- | $185,300 +10.7% |
| 2005 | -- | $167,400 -0.2% |
| 2004 | -- | $167,700 |
| 2003 | -- | $167,700 |
| 2002 | -- | $167,700 +27% |
| 2001 | -- | $132,000 |
| 2000 | -- | $132,000 |
Find assessor info on the county website
Neighborhood: Woodhaven
Nearby homes
- $479,2004 bd3 ba3.1k sqft717 Havenwood Ln S, Fort Worth, TX 76112Off Market

- $218,9623 bd2 ba2.2k sqft709 Havenwood Ln S, Fort Worth, TX 76112Off Market
- $313,7002 bd2 ba2.2k sqft805 Havenwood Ln S, Fort Worth, TX 76112Off Market

- $301,8003 bd2 ba1.8k sqft801 S Havenwood Ln, Fort Worth, TX 76112Off Market
- $521,5004 bd3 ba3.5k sqft800 Oakmont Ln N, Fort Worth, TX 76112Off Market
- $454,5004 bd3 ba3.5k sqft705 Havenwood Ln S, Fort Worth, TX 76112Off Market
- $451,0004 bd3 ba3.1k sqft716 Oakmont Ln N, Fort Worth, TX 76112Off Market
- $475,7003 bd2 ba3.6k sqft804 Oakmont Ln N, Fort Worth, TX 76112Off Market
Nearby schools
GreatSchools rating
- 5/10John T White Elementary SchoolGrades: PK-5Distance: 1.9 mi
- 4/10Meadowbrook Middle SchoolGrades: 6-8Distance: 2.3 mi
- 2/10Eastern Hills High SchoolGrades: 9-12Distance: 1.4 mi
Schools provided by the listing agent
- Elementary: John T White
- Middle: Meadowbrook
- High: Eastern Hills
- District: Fort Worth ISD
Source: NTREIS. This data may not be complete. We recommend contacting the local school district to confirm school assignments for this home.
Get a cash offer in 3 minutes
Find out how much your home could sell for in as little as 3 minutes with a no-obligation cash offer.
Estimated market value
$467,400
Get a cash offer in 3 minutes
Find out how much your home could sell for in as little as 3 minutes with a no-obligation cash offer.
Estimated market value
$467,400
- Texas
- Tarrant County
- Fort Worth
- 76112
- Woodhaven
- 713 Havenwood Ln S
Nearby cities
Nearby neighborhoods
Nearby zip codes
Other Fort Worth Topics
