New construction home to be completed Summer 2025 offering boat slip access on Lake Keowee. The home with approximately 3700 sqft of heated living space features 4 bedrooms with an open and inviting floor plan that spills onto a large outdoor covered porch with fireplace. A large center island anchors the kitchen equipped with Wolf and SubZero appliances overlooking the great room with fireplace and separate dining area providing an ideal layout for entertainment and family engagement. A large laundry and separate pantry provide excellent space for storage and a second refrigerator, freezer or wine chiller. The private master suite features a spa-like bath, soaking tub and ample closet. Completing the main level are 2 additional guest bedrooms (or office) with shared bath. The lower level features another bedroom suite, a finished great room ideal for a media, recreation or bar area, and ample unfinished space for storage. Engage now for the ability to select paint colors, flooring and other finishes. The Retreat community is a short walk or golf cart ride to community amenities, wellness center, clubhouse, and your boat slip.
Located in the Retreat community of Keowee Falls with unique access to increasingly rare boat slips leased from the POA. A short walk or golf cart ride to your boat slip via a paved walkway allows access to your boat or sitting by lake at the gazebo. The community also provides maintenance free exterior services via a separate HOA fee including landscape services such as grass cutting, leaf blowing, annual mulching and exterior staining/painting. Enjoy the ease of coming and going without the work of maintaining the landscape.
Sold for $1,835,569
$1,835,569
713 Hemlock Ct, Salem, SC 29676
4beds
3,758sqft
Single Family Residence
Built in ----
0.75 Acres Lot
$1,820,600 Zestimate®
$488/sqft
$4,194 Estimated rent
Home value
$1,820,600
$1.55M - $2.13M
$4,194/mo
Zestimate® history
Owner options
List your home for rent
$4,194/mo
Rent Zestimate®
Find your next renter with Zillow Rental Manager. Plus, with online applications, you can quickly screen prospective tenants – for free.
$4,194/mo
Rent Zestimate®
Refinance and save
$8,357/mo
Est. payment
Refinancing to a lower rate could help reduce your monthly payments and save thousands over the life of the loan.
$8,357/mo
Est. payment
Explore your selling options
Work with a Zillow partner agent
Leverage their expertise and Zillow's premium Showcase listings to get your home seen by more buyers.
Get startedList with your own agent
Get your home in front of millions of buyers by listing it on Zillow.
Learn how to do itSell it yourself
Take full control of how buyers see your home on Zillow by listing For Sale by Owner (FSBO).
List your homeWhat's special
Finished great roomLarge center islandWolf and subzero appliancesSpa-like bathSoaking tubAmple closet
Zillow last checked:
Listing updated:
Listed by:
Justin Winter & Assoc (Team) 864-481-4444,
Justin Winter & Assoc
Bought with:
Justin Winter & Assoc (Team)
Justin Winter & Assoc
Source: WUMLS,MLS#: 20283529 Originating MLS: Western Upstate Association of Realtors
Originating MLS: Western Upstate Association of RealtorsFacts & features
Interior
Bedrooms & bathrooms
- Bedrooms: 4
- Bathrooms: 4
- Full bathrooms: 3
- 1/2 bathrooms: 1
- Main level bathrooms: 2
- Main level bedrooms: 3
Rooms
- Room types: Laundry, Living Room
Heating
- Central, Gas
Cooling
- Central Air, Electric
Appliances
- Included: Dishwasher, Gas Cooktop, Gas Oven, Gas Range, Gas Water Heater, Microwave, Refrigerator, Tankless Water Heater
- Laundry: Washer Hookup, Electric Dryer Hookup, Sink
Features
- Bathtub, Ceiling Fan(s), Dual Sinks, Fireplace, Granite Counters, Bath in Primary Bedroom, Main Level Primary, Smooth Ceilings, Separate Shower, Walk-In Closet(s), Walk-In Shower
- Flooring: Carpet, Hardwood, Tile
- Windows: Insulated Windows, Wood Frames
- Basement: Unfinished,Walk-Out Access
- Has fireplace: Yes
- Fireplace features: Gas, Gas Log, Multiple, Option
Interior area
- Total structure area: 3,758
- Total interior livable area: 3,758 sqft
- Finished area above ground: 2,758
- Finished area below ground: 1,000
Property
Parking
- Total spaces: 2
- Parking features: Attached, Garage, Driveway, Garage Door Opener
- Attached garage spaces: 2
Accessibility
- Accessibility features: Low Threshold Shower
Features
- Levels: Two
- Stories: 2
- Patio & porch: Deck, Patio, Porch
- Exterior features: Deck, Sprinkler/Irrigation, Patio
- Pool features: Community
- Waterfront features: Water Access
Lot
- Size: 0.75 Acres
- Features: Cul-De-Sac, Gentle Sloping, Outside City Limits, Subdivision, Sloped, Interior Lot
Details
- Parcel number: 0660401014
Construction
Type & style
- Home type: SingleFamily
- Architectural style: Craftsman
- Property subtype: Single Family Residence
Materials
- Brick, Cement Siding, Stone
- Foundation: Basement
- Roof: Architectural,Shingle
Condition
- Under Construction
Details
- Builder name: Green River Builders
Utilities & green energy
- Sewer: Private Sewer, Septic Tank
- Water: Public
- Utilities for property: Underground Utilities
Community & HOA
Community
- Features: Common Grounds/Area, Clubhouse, Fitness Center, Golf, Gated, Pool, Tennis Court(s), Trails/Paths, Boat Slip, Lake
- Security: Gated with Guard, Gated Community, Smoke Detector(s)
- Subdivision: Cliffs At Keowee Falls South
HOA
- Has HOA: Yes
- Services included: Pool(s), Recreation Facilities, Security
Location
- Region: Salem
Financial & listing details
- Price per square foot: $488/sqft
- Tax assessed value: $103,130
- Annual tax amount: $888
- Date on market: 2/21/2025
- Cumulative days on market: 213 days
- Listing agreement: Exclusive Right To Sell
Price history
| Date | Event | Price |
|---|---|---|
| 9/19/2025 | Sold | $1,835,569+2.1%$488/sqft |
Source:  WUMLS #20283529 Report a problem WUMLS #20283529 Report a problem | ||
| 7/11/2025 | Contingent | $1,798,500$479/sqft |
Source: WUMLS #20283529 Report a problem | ||
| 2/21/2025 | Listed for sale | $1,798,500$479/sqft |
Source: WUMLS #20283529 Report a problem | ||
Public tax history
| Year | Property taxes | Tax assessment |
|---|---|---|
| 2025 | $888 -33.3% | $4,130 -33.3% |
| 2024 | $1,330 +379.8% | $6,190 +379.8% |
| 2023 | $277 | $1,290 |
| 2022 | -- | -- |
| 2021 | -- | -- |
| 2020 | -- | $21,410 |
| 2019 | -- | $21,410 |
| 2018 | -- | -- |
| 2017 | -- | -- |
| 2016 | -- | -- |
| 2015 | -- | -- |
| 2014 | -- | $4,140 |
| 2013 | -- | -- |
| 2012 | -- | -- |
| 2011 | -- | -- |
| 2010 | -- | -- |
Find assessor info on the county website
Neighborhood: 29676
Nearby homes
- $1,800,0004 bd4 ba3.6k sqft711 Hemlock Ct, Salem, SC 29676Sold
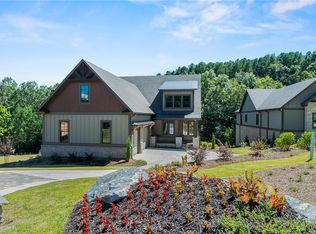
- $21,000-- bd-- ba-- sqftHemlock Ct, Salem, SC --Off Market
- $21,000-- bd-- ba-- sqftHemlock Ct, Salem, SC --Off Market
- $21,000-- bd-- ba-- sqftHemlock Ct, Salem, SC --Off Market
- $1,785,0004 bd4 ba4k sqft709 Hemlock Ct, Salem, SC 29676For Sale
- $816,7003 bd3 ba2.3k sqft903 Hawthorn Way, Salem, SC 29676Off Market
- $1,376,900-- bd-- ba-- sqft707 Hemlock Ct, Salem, SC 29676Off Market
- $900,0003 bd4 ba2.5k sqft901 Hawthorn Way, Salem, SC 29676Sold
Nearby schools
GreatSchools rating
- 8/10Tamassee-Salem Elementary SchoolGrades: PK-5Distance: 5.6 mi
- 7/10Walhalla Middle SchoolGrades: 6-8Distance: 11.2 mi
- 5/10Walhalla High SchoolGrades: 9-12Distance: 9.1 mi
Schools provided by the listing agent
- Elementary: Tam-Salem Elm
- Middle: Walhalla Middle
- High: Walhalla High
Source: WUMLS. This data may not be complete. We recommend contacting the local school district to confirm school assignments for this home.
Get a cash offer in 3 minutes
Find out how much your home could sell for in as little as 3 minutes with a no-obligation cash offer.
Estimated market value
$1,820,600
Get a cash offer in 3 minutes
Find out how much your home could sell for in as little as 3 minutes with a no-obligation cash offer.
Estimated market value
$1,820,600
- South Carolina
- Oconee County
- Salem
- 29676
- 713 Hemlock Ct
