Skip main navigation
Sold
  • Price Unknown

    713 Hillburn Dr, West Tawakoni, TX 75474

    3beds
    1,849sqft
    Single Family Residence
    Built in 2025
    8,276 Square Feet Lot
    $261,700 Zestimate®
    $--/sqft
    $2,394 Estimated rent

    Home value

    $261,700

    $225,000 - $304,000

    $2,394/mo

    Zestimate® history
    Loading
    Loading...

    Owner options

    List your home for rent

    $2,394/mo

    Rent Zestimate®

    Find your next renter with Zillow Rental Manager. Plus, with online applications, you can quickly screen prospective tenants – for free.

    Learn more

    $2,394/mo

    Rent Zestimate®

    Refinance and save

    $250/mo

    Est. payment

    Refinancing to a lower rate could help reduce your monthly payments and save thousands over the life of the loan.

    See today's rates

    $250/mo

    Est. payment

    Explore your selling options

    Work with a Zillow partner agent

    Leverage their expertise and Zillow's premium Showcase listings to get your home seen by more buyers.

    Get started

    List with your own agent

    Get your home in front of millions of buyers by listing it on Zillow.

    Learn how to do it

    Sell it yourself

    Take full control of how buyers see your home on Zillow by listing For Sale by Owner (FSBO).

    List your home

    What's special

    Modern finishesQuality craftsmanshipSpacious yardDurable lvp flooringNatural lightSleek countertopsStylish kitchen
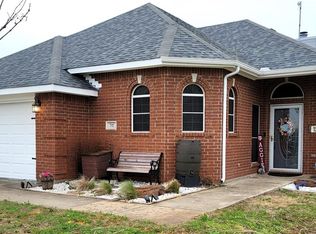
    Brand new construction in Lake front community! Just bring your boat this is ready to go! Welcome to 713 Hillburn Dr — a beautifully built home that blends modern comfort with small-town charm. Located on Lake Tawakoni it close to everyday conveniences, this newly built home is perfect for first-time buyers, downsizers, or anyone looking for a fresh start in a peaceful neighborhood. Step inside to an open-concept layout filled with natural light and clean, modern finishes. The spacious living room flows into a stylish kitchen featuring brand-new stainless steel appliances, custom cabinetry, sleek countertops, and a large island — perfect for meal prep or casual dining. Whether you’re hosting or relaxing, the space feels welcoming and easy to enjoy. This home features 3 bedrooms and 2 full bathrooms, a 2 car garage and 9 foot ceilings! The private primary suite features a walk-in closet and beautifully finished en-suite bath. Every room offers durable LVP flooring, and quality craftsmanship throughout. Outside, you’ll find a spacious yard with room to grow — ideal for kids, pets, or weekend gatherings. Plus, this home is located in a well-maintained HOA community, offering added peace of mind and a clean, cohesive neighborhood environment. Enjoy the calm of country living with the convenience of being close to schools, shopping, and access to the lake. You’re just a short drive from boating, fishing, and recreation at Lake Tawakoni, and only about 25 minutes from Greenville or Rockwall for more dining and retail options. 713 Hillburn Dr offers the rare opportunity to own a brand-new home at an affordable price point, with the added benefit of a friendly community and outdoor lifestyle. Don’t miss your chance — schedule your showing today!

    Zillow last checked:

    Listing updated:

    Listed by:

    Ricardo Lozano,

    Latitude Key Inc. 419-234-5222

    Bought with:

    Melanie Comer

    Fathom Realty LLC

    Source: NTREIS,MLS#: 20958267

    Facts & features

    Interior

    Bedrooms & bathrooms
    • Bedrooms: 3
    • Bathrooms: 2
    • Full bathrooms: 2
    Primary bedroom
    • Features: Ceiling Fan(s)
    • Level: First
    • Dimensions: 13 x 14
    Bedroom
    • Features: Ceiling Fan(s)
    • Level: First
    • Dimensions: 15 x 15
    Bedroom
    • Features: Ceiling Fan(s)
    • Level: First
    • Dimensions: 15 x 15
    Primary bathroom
    • Features: Dual Sinks
    • Level: First
    • Dimensions: 8 x 11
    Other
    • Level: First
    • Dimensions: 10 x 5
    Living room
    • Level: First
    • Dimensions: 12 x 19
    Heating
    • Central, Electric
    Cooling
    • Central Air, Ceiling Fan(s), Electric
    Appliances
    • Included: Dishwasher, Electric Oven, Electric Range, Electric Water Heater, Disposal, Microwave
    • Laundry: Washer Hookup, Electric Dryer Hookup, Laundry in Utility Room
    Features
    • Decorative/Designer Lighting Fixtures, Double Vanity, Granite Counters, Kitchen Island, Open Floorplan, Pantry, Walk-In Closet(s)
    • Flooring: Carpet, Ceramic Tile, Luxury Vinyl Plank
    • Has basement: No
    • Has fireplace: No
    Interior area
    • Total interior livable area: 1,849 sqft

    Property

    Parking
    • Total spaces: 2
    • Parking features: Additional Parking, Concrete, Driveway, Garage Faces Front, Garage, Garage Door Opener, Inside Entrance, Kitchen Level, Off Street, Private, On Street, Side By Side
    • Attached garage spaces: 2
    • Has uncovered spaces: Yes
    Features
    • Levels: One
    • Stories: 1
    • Patio & porch: Covered
    • Pool features: None
    • Fencing: None
    • Body of water: Tawakoni
    Lot
    • Size: 8,276 Square Feet
    • Dimensions: 71 x 97
    • Features: Interior Lot, Level, Subdivision
    • Residential vegetation: Cleared
    Details
    • Parcel number: 48044

    Construction

    Type & style
    • Home type: SingleFamily
    • Architectural style: Ranch,Detached
    • Property subtype: Single Family Residence
    Materials
    • Brick, Fiber Cement, Concrete
    • Foundation: Slab
    • Roof: Shingle
    Condition
    • New construction: Yes
    • Year built: 2025

    Utilities & green energy

    • Sewer: Public Sewer
    • Water: Public
    • Utilities for property: Electricity Connected, Sewer Available, Underground Utilities, Water Available

    Community & HOA

    Community
    • Features: Boat Facilities, Playground, Park
    • Security: Smoke Detector(s)
    • Subdivision: Indian Oaks Add
    HOA
    • Has HOA: Yes
    • Services included: Association Management
    • HOA fee: $250 annually
    • HOA name: Indian Oaks Homeowners association
    • HOA phone: 214-546-8434
    Location
    • Region: West Tawakoni

    Financial & listing details

    • Tax assessed value: $334,360
    • Annual tax amount: $5,947
    • Date on market: 6/23/2025
    • Cumulative days on market: 25 days
    • Listing terms: Cash,Conventional,FHA,VA Loan
    • Electric utility on property: Yes
    • Road surface type: Gravel

    Price history

    DateEventPrice
    8/15/2025Sold--
    Source: NTREIS #20958267 Report a problem
    7/29/2025Pending sale$269,999$146/sqft
    Source: NTREIS #20958267 Report a problem
    7/18/2025Contingent$269,999$146/sqft
    Source: NTREIS #20958267 Report a problem
    6/23/2025Listed for sale$269,999-2.9%$146/sqft
    Source: NTREIS #20958267 Report a problem
    3/29/2025Listing removed$278,000$150/sqft
    Source: NTREIS #20763495 Report a problem
    10/25/2024Listed for sale$278,000-5.8%$150/sqft
    Source: NTREIS #20763495 Report a problem
    7/22/2024Listing removed$295,000$160/sqft
    Source: NTREIS #20586864 Report a problem
    6/19/2024Listed for sale$295,000-4.8%$160/sqft
    Source: NTREIS #20586864 Report a problem
    4/16/2024Listing removed--
    Source: NTREIS #20586864 Report a problem
    4/12/2024Listed for sale$310,000-2.2%$168/sqft
    Source: NTREIS #20586864 Report a problem
    3/30/2024Listing removed--
    Source: NTREIS #20435083 Report a problem
    2/26/2024Price change$317,000-0.8%$171/sqft
    Source: NTREIS #20435083 Report a problem
    1/22/2024Price change$319,500-1.7%$173/sqft
    Source: NTREIS #20435083 Report a problem
    9/19/2023Listed for sale$325,000+1200%$176/sqft
    Source: NTREIS #20435083 Report a problem
    6/24/2021Listing removed--
    Source: Coldwell Banker Apex, Realtors Report a problem
    6/13/2021Pending sale$25,000$14/sqft
    Source: NTREIS #14588948 Report a problem
    5/31/2021Listed for sale$25,000$14/sqft
    Source: NTREIS #14588948 Report a problem
    12/16/2020Sold--
    Source: EXIT Realty solds #-5815986326769728649 Report a problem

    Public tax history

    YearProperty taxesTax assessment
    2025$5,947 +6.8%$334,360 +8.1%
    2024$5,568 +1048.5%$309,420 +1075.6%
    2023$485 +44.1%$26,320 +58.9%
    2022$336 +29.9%$16,560 +42.9%
    2021$259 -4.6%$11,590
    2020$271 -4.6%$11,590
    2019$285 -4%$11,590
    2018$296 $11,590
    Find assessor info on the county website

    Neighborhood: 75474

    Nearby schools

    GreatSchools rating
    Schools provided by the listing agent
    • Elementary: Cannon
    • Middle: Thompson
    • High: Ford
    • District: Quinlan ISD

    Source: NTREIS. This data may not be complete. We recommend contacting the local school district to confirm school assignments for this home.

    Get a cash offer in 3 minutes
    Find out how much your home could sell for in as little as 3 minutes with a no-obligation cash offer.
    Estimated market value
    $261,700
    Get a cash offer in 3 minutes
    Find out how much your home could sell for in as little as 3 minutes with a no-obligation cash offer.
    Estimated market value
    $261,700