Affordable and conveniently located just north of downtown, this spacious 3-bedroom, 2-full-bath home offers over 1,500 square feet of comfortable living space. The open-concept design creates a welcoming flow between the living and dining areas, while the fully applianced kitchen adds everyday convenience. First-floor laundry makes chores easy, and the spacious deck overlooks a fenced yard--perfect for relaxing or entertaining. Enjoy easy access to Lake Michigan, downtown amenities and popular local coffee shops. A great opportunity to own a comfortable home in a convenient location!
Active
$194,900
713 Huron STREET, Manitowoc, WI 54220
3beds
1,591sqft
Single Family Residence
Built in 1920
2,613 Square Feet Lot
$195,300 Zestimate®
$123/sqft
$-- HOA
What's special
First-floor laundryOpen-concept designFully applianced kitchenSpacious deckOverlooks a fenced yard
- 5 days |
- 807 |
- 67 |
Likely to sell faster than
Zillow last checked:
Listing updated:
Listed by:
Matthew Mueller 920-769-1600,
Coldwell Banker Real Estate Group Manitowoc
Source: WIREX MLS,MLS#: 1976157 Originating MLS: Metro MLS
Originating MLS: Metro MLSFacts & features
Interior
Bedrooms & bathrooms
- Bedrooms: 3
- Bathrooms: 2
- Full bathrooms: 2
Primary bedroom
- Level: Upper
- Area: 180
- Dimensions: 15 x 12
Bedroom 2
- Level: Upper
- Area: 132
- Dimensions: 12 x 11
Bedroom 3
- Level: Upper
- Area: 156
- Dimensions: 13 x 12
Bathroom
- Features: Tub Only, Shower Over Tub
Dining room
- Level: Main
- Area: 312
- Dimensions: 24 x 13
Family room
- Level: Upper
- Area: 143
- Dimensions: 13 x 11
Kitchen
- Level: Main
- Area: 132
- Dimensions: 12 x 11
Living room
- Level: Main
- Area: 228
- Dimensions: 19 x 12
Heating
- Natural Gas, Forced Air
Cooling
- Central Air
Appliances
- Included: Dishwasher, Dryer, Microwave, Range, Refrigerator, Washer
Features
- High Speed Internet
- Basement: Full
Interior area
- Total structure area: 1,591
- Total interior livable area: 1,591 sqft
Property
Parking
- Total spaces: 1
- Parking features: Basement Access, Garage Door Opener, Attached, 1 Car, 1 Space
- Attached garage spaces: 1
Features
- Levels: One and One Half
- Stories: 1
- Patio & porch: Deck
- Fencing: Fenced Yard
Lot
- Size: 2,613 Square Feet
- Features: Sidewalks
Details
- Parcel number: 000045040
- Zoning: R-4
Construction
Type & style
- Home type: SingleFamily
- Architectural style: Bungalow,Other
- Property subtype: Single Family Residence
Materials
- Aluminum Trim, Vinyl Siding
Condition
- 21+ Years
- New construction: No
- Year built: 1920
Utilities & green energy
- Sewer: Public Sewer
- Water: Public
- Utilities for property: Cable Available
Community & HOA
Location
- Region: Manitowoc
- Municipality: Manitowoc
Financial & listing details
- Price per square foot: $123/sqft
- Tax assessed value: $147,700
- Annual tax amount: $2,244
- Date on market: 8/14/2026
Estimated market value
$195,300
$186,000 - $205,000
$1,814/mo
Price history
| Date | Event | Price |
|---|---|---|
| 8/14/2026 | Listed for sale | $194,900+35.3%$123/sqft |
Source:  WIREX MLS #1976157 Report a problem WIREX MLS #1976157 Report a problem | ||
| 10/29/2021 | Sold | $144,000+2.9%$91/sqft |
Source: WIREX MLS #1762340 Report a problem | ||
| 9/15/2021 | Pending sale | $139,900$88/sqft |
Source:  RE/MAX International #1762340 Report a problem RE/MAX International #1762340 Report a problem | ||
| 9/9/2021 | Listed for sale | $139,900+12.9%$88/sqft |
Source: WIREX MLS #1762340 Report a problem | ||
| 3/24/2021 | Listing removed | -- |
Source: Owner Report a problem | ||
| 7/4/2012 | Listing removed | $123,900$78/sqft |
Source: Owner Report a problem | ||
| 6/23/2012 | Listed for sale | $123,900+21.4%$78/sqft |
Source: Owner Report a problem | ||
| 10/17/2006 | Sold | $102,100$64/sqft |
Source: Public Record Report a problem | ||
Public tax history
| Year | Property taxes | Tax assessment |
|---|---|---|
| 2024 | $2,357 | $147,700 |
| 2023 | -- | $147,700 +27.4% |
| 2022 | -- | $115,900 |
| 2021 | -- | $115,900 +4.7% |
| 2020 | -- | $110,700 |
| 2019 | $2,099 | $110,700 |
| 2018 | $2,099 -9.4% | $110,700 |
| 2017 | $2,317 | $110,700 |
| 2016 | $2,317 | $110,700 |
| 2015 | $2,317 +2.6% | $110,700 |
| 2014 | $2,259 -1.1% | $110,700 |
| 2013 | $2,284 -2.5% | $110,700 |
| 2012 | $2,344 +0.1% | $110,700 |
| 2011 | $2,340 +4.1% | $110,700 |
| 2010 | $2,249 +1.5% | $110,700 |
| 2009 | $2,215 +3.1% | $110,700 +1.6% |
| 2008 | $2,148 +0.8% | $109,000 |
| 2007 | $2,130 +43.9% | $109,000 +92.9% |
| 2004 | $1,481 +3.7% | $56,500 |
| 2003 | $1,427 +0.8% | $56,500 |
| 2002 | $1,416 +4.4% | $56,500 |
| 2001 | $1,356 +6.6% | $56,500 |
| 2000 | $1,272 | $56,500 |
Find assessor info on the county website
Monthly payment
Est. payment
Payment breakdown
Explore the cost of this home by adjusting the details. Changes won't be saved.Climate risks
Neighborhood: 54220
Nearby schools
GreatSchools rating
- 6/10Madison Elementary SchoolGrades: K-5Distance: 0.3 mi
- 5/10Wilson Junior High SchoolGrades: 6-8Distance: 0.6 mi
- 4/10Lincoln High SchoolGrades: 9-12Distance: 1.5 mi
Schools provided by the listing agent
- High: Lincoln
- District: Manitowoc
Source: WIREX MLS. This data may not be complete. We recommend contacting the local school district to confirm school assignments for this home.
- $125,0004 bd1 ba1.5k sqft709 Huron St, Manitowoc, WI 54220Sold
- $196,3004 bd1 ba1.7k sqft735 N 8th St, Manitowoc, WI 54220Off Market
- $73,000-- bd-- ba-- sqft731 N 8th St, Manitowoc, WI 54220Sold
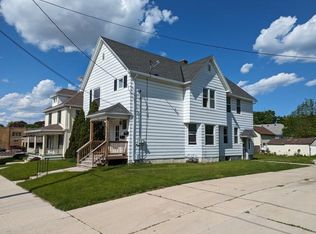
- $175,4003 bd1 ba1.3k sqft707 Huron St, Manitowoc, WI 54220Off Market
- $187,9006 bd2 ba1.3k sqft727 N 8th St, Manitowoc, WI 54220Off Market
- $190,6004 bd2 ba1.5k sqft714 Huron St, Manitowoc, WI 54220Off Market
- $104,700-- bd-- ba-- sqft801 N 8th St, Manitowoc, WI 54220Off Market
- $126,0005 bd2 ba2k sqft732 N 7th St, Manitowoc, WI 54220Sold
A local agent can set up tours, give advice and negotiate with sellers.
Similar homes
- $174,8003 bd2 ba1.7k sqft1133 S 20th STREET, Manitowoc, WI 54220Active
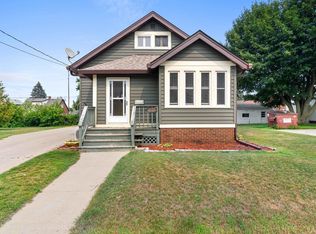 MLS ID #1976254, August Richter. WIREX MLS
 - $199,9005 bd2 ba1.7k sqft1329 S 15th STREET, Manitowoc, WI 54220Active
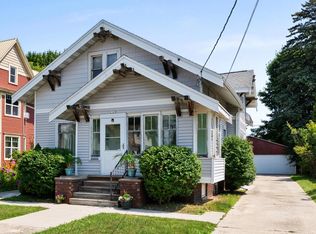 MLS ID #1975106, Caryn Arsta. WIREX MLS
 - $239,9004 bd3 ba1.5k sqft851 N 10th STREET, Manitowoc, WI 54220Active
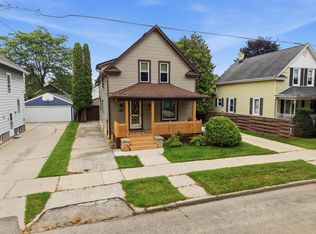 MLS ID #1975747, Riley Haupt. WIREX MLS
 - $182,5004 bd3 ba1.6k sqft1015 S 18th STREET, Manitowoc, WI 54220Active
 MLS ID #1975759, Henry Grant. WIREX MLS
 - $198,9003 bd1 ba1.1k sqft1610 S 14th St, Manitowoc, WI 54220For SaleMLS ID #50329446, Kelly L Davies. RANW as distributed by MLS GRID
- $199,9004 bd1 ba1.3k sqft2515 Sheridan Pl, Manitowoc, WI 54220For SaleMLS ID #50330241, Breanna C McGuire. RANW as distributed by MLS GRID
- $219,8004 bd2 ba1.7k sqft1312 S 18th STREET, Manitowoc, WI 54220ActiveMLS ID #1975957, Chad Hoerth. WIREX MLS
- $157,5004 bd2 ba1.4k sqft2616 Meadow LANE, Manitowoc, WI 54220ActiveMLS ID #1975688, Libby Rhode. WIREX MLS
- $169,0002 bd1 ba800 sqft626 S 20th STREET, Manitowoc, WI 54220ActiveMLS ID #1975936, Matthew Mueller. WIREX MLS
- $189,9004 bd2 ba1.9k sqft1401 Columbus STREET, Manitowoc, WI 54220ActiveMLS ID #1970815, Aina Abiina. WIREX MLS
- $179,9006 bd2 ba2.2k sqft1209 S 11th STREET, Manitowoc, WI 54220ActiveMLS ID #1970218, Jason Koenig. WIREX MLS
- $205,9004 bd2 ba2.1k sqft1321 S 16th STREET, Manitowoc, WI 54220ActiveMLS ID #1975478, Mark Gordon. WIREX MLS
- $189,9992 bd2 ba1.2k sqft2310 Hamilton STREET, Manitowoc, WI 54220ActiveMLS ID #1967895, Jorge Munoz. WIREX MLS
- $245,0004 bd2 ba2k sqft3519 W Marshall STREET, Manitowoc, WI 54220ActiveMLS ID #1975605, Nicole Wooton. WIREX MLS
- $179,0004 bd2 ba1.8k sqft1922 Madson Rd, Manitowoc, WI 54220For SaleMLS ID #50329294, Ethan Thao. RANW as distributed by MLS GRID
- $180,0003 bd1 ba842 sqft1035 N 43rd STREET, Manitowoc, WI 54220ActiveMLS ID #1965678, Nicole Wooton. WIREX MLS
- $239,0004 bd2 ba1.8k sqft1405 S 13th STREET, Manitowoc, WI 54220ActiveMLS ID #1968281, Andrew Deisley. WIREX MLS
- $200,0006 bd2 ba2.2k sqft902 S 20th STREET #902A, Manitowoc, WI 54220ActiveMLS ID #1967148, Brost Group*. WIREX MLS
- $199,0004 bd3 ba1k sqft1015 Hamilton STREET, Manitowoc, WI 54220ActiveMLS ID #1967739, Cassandra Balde. WIREX MLS
- $124,9993 bd2 ba1.5k sqft1009 N 12th St, Manitowoc, WI 54220For SaleMLS ID #50329710, Pete J Weyenberg. RANW as distributed by MLS GRID
