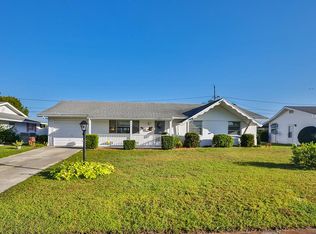
One or more photo(s) has been virtually staged. Wow! One look and you will fall in love with this beautifully updated Coastal style home in the heart of Sun City Center! The owners only enjoyed this home for a few months, a job transfer moved them out of state. Their loss, YOUR gain! This home boast of 3 bedrooms, 2 full bathrooms with 1,648 sq. ft. of living space. This doesn't include the huge golf cart storage room/workshop in the rear of the home!. New roof in 2023, New AC in 2019, New water heater in 2024, New laminate flooring, NEW UPDATED KITCHEN IN 2020 with stainless steel appliances! Beautiful custom cabinets with quartz countertops and eye-catching backsplash. Pull out drawers in the kitchen cabinets makes it easy to reach needed items. There is a space next to the refrigerator that would make a great place for a coffee/wine bar or a desk. Backyard completely fenced in with new vinyl fencing, perfect for pet owners and offers privacy! The spacious great room is the place to kick back and relax or entertain friends and family. The primary bedroom has terrazzo floor and en-suite bathroom with a walk-in shower. The front room was used as the primary bedroom and owners added a new remote controlled ceiling fan. This room can also be used as a living room if you prefer. This home has been well cared for and is in move-in condition! Freshly painted interior with eye appealing colors. Sun City Center Community Clubhouse is close by, a very active hub where you can enjoy working out at the fitness center, playing pickle ball or swimming in the indoor/outdoor pools. There are plenty of sports and clubs of different interest to join. Golfing is nearby and golf carts are the second mode of transportation. Sun City Center is a great place to call home! Voted the 2024 - #1 retirement community in America by Realtor.com and Travel and Leisure Magazine!
Sold for $280,000
$280,000
713 INDIAN WELLS AVENUE, SUN CITY CENTER, FL 33573
3beds
1,648sqft
Single Family Residence
Built in 1962
7,000 Square Feet Lot
$271,100 Zestimate®
$170/sqft
$1,980 Estimated rent
Home value
$271,100
$249,000 - $295,000
$1,980/mo
Zestimate® history
Owner options
List your home for rent
$1,980/mo
Rent Zestimate®
Find your next renter with Zillow Rental Manager. Plus, with online applications, you can quickly screen prospective tenants – for free.
$1,980/mo
Rent Zestimate®
Refinance and save
$1,979/mo
Est. payment
Refinancing to a lower rate could help reduce your monthly payments and save thousands over the life of the loan.
$1,979/mo
Est. payment
Explore your selling options
Work with a Zillow partner agent
Leverage their expertise and Zillow's premium Showcase listings to get your home seen by more buyers.
Get startedList with your own agent
Get your home in front of millions of buyers by listing it on Zillow.
Learn how to do itSell it yourself
Take full control of how buyers see your home on Zillow by listing For Sale by Owner (FSBO).
List your homeWhat's special
Eye-catching backsplashSpacious great roomNew laminate flooringStainless steel appliances
Zillow last checked:
Listing updated:
Listed by:
Sheila Sanford 813-629-7589,
DALTON WADE INC 888-668-8283
Bought with:
Shawn Leggett, 3621546
KELLER WILLIAMS SOUTH SHORE
Source: Stellar MLS,MLS#: TB8310220 Originating MLS: Suncoast Tampa
Originating MLS: Suncoast Tampa
Facts & features
Interior
Bedrooms & bathrooms
- Bedrooms: 3
- Bathrooms: 2
- Full bathrooms: 2
Primary bedroom
- Features: Ceiling Fan(s), En Suite Bathroom, Built-in Closet
- Level: First
- Area: 168 Square Feet
- Dimensions: 12x14
Bedroom 2
- Features: Ceiling Fan(s), Built-in Closet
- Level: First
- Area: 540 Square Feet
- Dimensions: 18x30
Bedroom 3
- Features: Ceiling Fan(s), Built-in Closet
- Level: First
- Area: 132 Square Feet
- Dimensions: 11x12
Dining room
- Features: Ceiling Fan(s)
- Level: First
- Area: 192 Square Feet
- Dimensions: 12x16
Great room
- Features: Ceiling Fan(s)
- Level: First
- Area: 308 Square Feet
- Dimensions: 14x22
Kitchen
- Features: Built-In Shelving, Pantry, Stone Counters
- Level: First
- Area: 396 Square Feet
- Dimensions: 18x22
Heating
- Central, Electric
Cooling
- Central Air
Appliances
- Included: Dishwasher, Disposal, Dryer, Electric Water Heater, Microwave, Range, Refrigerator, Washer
- Laundry: Inside, Laundry Room
Features
- Ceiling Fan(s), Eating Space In Kitchen, Solid Surface Counters, Solid Wood Cabinets, Thermostat
- Flooring: Laminate, Terrazzo, Tile
- Windows: Hurricane Shutters
- Has fireplace: No
Interior area
- Total structure area: 2,151
- Total interior livable area: 1,648 sqft
Property
Parking
- Total spaces: 1
- Parking features: Covered, Driveway, Golf Cart Garage, Golf Cart Parking, Workshop in Garage
- Carport spaces: 1
- Has uncovered spaces: Yes
Features
- Levels: One
- Stories: 1
- Exterior features: Awning(s)
- Fencing: Vinyl
Lot
- Size: 7,000 Square Feet
- Dimensions: 70 x 100
Details
- Parcel number: U0732201XGD0000000005.0
- Zoning: RSC-6
- Special conditions: None
Construction
Type & style
- Home type: SingleFamily
- Property subtype: Single Family Residence
Materials
- Block
- Foundation: Slab
- Roof: Shingle
Condition
- New construction: No
- Year built: 1962
Utilities & green energy
- Sewer: Public Sewer
- Water: Public
- Utilities for property: BB/HS Internet Available, Cable Connected, Electricity Connected, Sewer Connected, Street Lights, Water Connected
Community & HOA
Community
- Features: Association Recreation - Owned, Clubhouse, Dog Park, Fitness Center, Golf Carts OK, Golf, Pool, Sidewalks, Special Community Restrictions, Wheelchair Access
- Pet fee: $0 monthly
- Senior community: Yes
- Subdivision: DEL WEBBS SUN CITY FLORIDA UN
HOA
- Has HOA: Yes
- Services included: Community Pool, Pool Maintenance, Recreational Facilities
- HOA fee: $28 monthly
- HOA name: Sun City Center
- HOA phone: 813-633-3500
Location
- Region: Sun City Center
Financial & listing details
- Price per square foot: $170/sqft
- Tax assessed value: $208,597
- Annual tax amount: $2,262
- Date on market: 11/2/2024
- Cumulative days on market: 35 days
- Listing terms: Cash,Conventional
- Ownership: Fee Simple
- Total actual rent: 0
- Electric utility on property: Yes
- Road surface type: Asphalt
Price history
| Date | Event | Price |
|---|---|---|
| 1/24/2025 | Sold | $280,000-3.4%$170/sqft |
Source:  Stellar MLS #TB8310220 Report a problem Stellar MLS #TB8310220 Report a problem | ||
| 12/13/2024 | Pending sale | $289,900$176/sqft |
Source: Stellar MLS #TB8310220 Report a problem | ||
| 11/13/2024 | Listed for sale | $289,900$176/sqft |
Source: Stellar MLS #TB8310220 Report a problem | ||
| 11/9/2024 | Pending sale | $289,900$176/sqft |
Source: Stellar MLS #TB8310220 Report a problem | ||
| 11/2/2024 | Listed for sale | $289,900+4.5%$176/sqft |
Source: Stellar MLS #TB8310220 Report a problem | ||
| 7/17/2024 | Sold | $277,500+0.9%$168/sqft |
Source: Stellar MLS #T3523491 Report a problem | ||
| 5/30/2024 | Pending sale | $274,900$167/sqft |
Source: Stellar MLS #T3523491 Report a problem | ||
| 5/28/2024 | Price change | $274,900-1.5%$167/sqft |
Source: Stellar MLS #T3523491 Report a problem | ||
| 5/9/2024 | Listed for sale | $279,000$169/sqft |
Source: Stellar MLS #T3523491 Report a problem | ||
| 5/7/2024 | Pending sale | $279,000$169/sqft |
Source: Stellar MLS #T3523491 Report a problem | ||
| 5/2/2024 | Listed for sale | $279,000+96.5%$169/sqft |
Source: Stellar MLS #T3523491 Report a problem | ||
| 5/5/2017 | Sold | $142,000-1.7%$86/sqft |
Source: Public Record Report a problem | ||
| 3/21/2017 | Pending sale | $144,500$88/sqft |
Source: CENTURY 21 Beggins Enterprises #T2865756 Report a problem | ||
| 3/15/2017 | Listed for sale | $144,500$88/sqft |
Source: CENTURY 21 Beggins Enterprises #T2865756 Report a problem | ||
| 2/22/2017 | Pending sale | $144,500$88/sqft |
Source: CENTURY 21 Beggins Enterprises #T2865756 Report a problem | ||
| 2/20/2017 | Listed for sale | $144,500+80.6%$88/sqft |
Source: CENTURY 21 BEGGINS ENTERPRISES #T2865756 Report a problem | ||
| 11/8/2010 | Sold | $80,000$49/sqft |
Source: Public Record Report a problem | ||
Public tax history
| Year | Property taxes | Tax assessment |
|---|---|---|
| 2025 | $4,404 +82.2% | $208,597 +39.9% |
| 2024 | $2,417 +6.8% | $149,095 +3% |
| 2023 | $2,263 +6.6% | $144,752 +3% |
| 2022 | $2,122 +1.6% | $140,536 +3% |
| 2021 | $2,089 -18% | $136,443 +11.9% |
| 2020 | $2,547 +10.7% | $121,984 +10% |
| 2019 | $2,302 | $110,895 +2.1% |
| 2018 | $2,302 +2.1% | $108,561 +15.5% |
| 2017 | $2,255 +12.8% | $93,994 +9.8% |
| 2016 | $1,999 +7.2% | $85,614 +10% |
| 2015 | $1,864 +15.1% | $77,831 +8.6% |
| 2014 | $1,619 | $71,691 +10% |
| 2013 | $1,619 +14.3% | $65,174 +10% |
| 2012 | $1,417 -8.7% | $59,249 -9.9% |
| 2011 | $1,551 +114.7% | $65,756 -4.7% |
| 2010 | $722 +2.5% | $68,997 +2.7% |
| 2009 | $705 +3.5% | $67,183 +0.1% |
| 2008 | $681 -18.9% | $67,123 +3.5% |
| 2007 | $840 -0.2% | $64,879 +2.5% |
| 2006 | $841 +2.9% | $63,297 +3% |
| 2005 | $818 | $61,453 +3% |
| 2004 | -- | $59,663 +1.9% |
| 2003 | -- | $58,551 +2.4% |
| 2002 | -- | $57,179 +1.6% |
| 2001 | -- | $56,279 +1.4% |
| 2000 | $879 | $55,523 |
Find assessor info on the county website
Neighborhood: 33573
Nearby homes
- $181,7002 bd1 ba945 sqft715 Indian Wells Ave, Sun City Center, FL 33573Off Market
- $248,9003 bd2 ba1.7k sqft711 Indian Wells Ave, Sun City Center, FL 33573Off Market
- $203,3002 bd2 ba1.2k sqft714 Thunderbird Ave, Sun City Center, FL 33573Off Market

- $215,8002 bd2 ba1.3k sqft712 Thunderbird Ave, Sun City Center, FL 33573Off Market
- $259,9002 bd2 ba1.4k sqft716 Thunderbird Ave, Sun City Center, FL 33573Sold
- $229,7002 bd2 ba1.2k sqft717 Indian Wells Ave, Sun City Center, FL 33573Off Market
- $173,8002 bd2 ba1.1k sqft709 Indian Wells Ave, Sun City Center, FL 33573Off Market
- $235,4003 bd2 ba1.8k sqft712 Indian Wells Ave, Sun City Center, FL 33573Off Market
Nearby schools
GreatSchools rating
- 3/10Cypress Creek Elementary SchoolGrades: PK-5Distance: 2.1 mi
- 2/10Shields Middle SchoolGrades: 6-8Distance: 2.2 mi
- NALennard Adult & Community CenterGrades: Distance: 3.7 mi
Get a cash offer in 3 minutes
Find out how much your home could sell for in as little as 3 minutes with a no-obligation cash offer.
Estimated market value
$271,100
Get a cash offer in 3 minutes
Find out how much your home could sell for in as little as 3 minutes with a no-obligation cash offer.
Estimated market value
$271,100
- Florida
- Hillsborough County
- Sun City Center
- 33573
- 713 INDIAN WELLS AVENUE
Nearby cities
Nearby neighborhoods
Nearby zip codes
Other Sun City Center Topics
