Skip main navigation
Sold for $455,000
  • Listing Provided by: London Properties Ltd - Merced
    Bought with: Keller Williams Property Team
    $455,000

    713 Ironstone Dr, Merced, CA 95348

    4beds
    1,894sqft
    Single Family Residence
    Built in 2017
    5,820 Square Feet Lot
    $455,000 Zestimate®
    $240/sqft
    $2,460 Estimated rent

    Home value

    $455,000

    $410,000 - $505,000

    $2,460/mo

    Zestimate® history
    Loading
    Loading...

    Owner options

    List your home for rent

    $2,460/mo

    Rent Zestimate®

    Find your next renter with Zillow Rental Manager. Plus, with online applications, you can quickly screen prospective tenants – for free.

    Learn more

    $2,460/mo

    Rent Zestimate®

    Refinance and save

    $2,830/mo

    Est. payment

    Refinancing to a lower rate could help reduce your monthly payments and save thousands over the life of the loan.

    See today's rates

    $2,830/mo

    Est. payment

    Explore your selling options

    Work with a Zillow partner agent

    Leverage their expertise and Zillow's premium Showcase listings to get your home seen by more buyers.

    Get started

    List with your own agent

    Get your home in front of millions of buyers by listing it on Zillow.

    Learn how to do it

    Sell it yourself

    Take full control of how buyers see your home on Zillow by listing For Sale by Owner (FSBO).

    List your home

    What's special

    Gourmet kitchenMediterranean-style ranchCharming stone veneer facadeOpen concept layoutInviting arched entrywayWalk-in closet
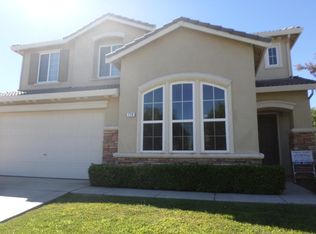
    Welcome to your dream home in the desirable Bellevue Ranch West Village! This stunning Mediterranean-style ranch features a charming stone veneer facade and an inviting arched entryway. Boasting 4 spacious bedrooms and 2 luxurious bathrooms across 1,894 sq ft, this residence is perfect for families and entertaining friends. Step inside to an open concept layout with high ceilings in the kitchen and great room, creating a sense of space and light. The gourmet kitchen is a chef’s delight, complete with an island, pantry, and seamless flow into the dining and living areas. The primary bedroom is a serene retreat, featuring an en-suite bathroom with dual vanities and a walk-in closet. The location of the 4th bedroom is ideal as a den, office, or guest room, and is enhanced by modern barn doors. Enjoy energy efficiency with a tankless water heater, whole house fan, owned solar panels, and smart home features. Outside, the backyard offers privacy with no back neighbors, a pergola for relaxing or entertaining, and ample space for a garden. Conveniently located near schools, parks, Merced Community College, Mercy Medical Center, as well as a variety of restaurants and shopping options, this home combines comfort with convenience. Don’t miss your opportunity to own this exceptional property!

    Zillow last checked:

    Listing updated:

    Listing Provided by:

    Mary Camper DRE #01870330 209-761-2813,

    London Properties Ltd - Merced

    Bought with:

    Marcus Rodriguez, DRE #02005100

    Keller Williams Property Team

    Source: CRMLS,MLS#: MC26036809MLS LogoOriginating MLS: California Regional MLS

    Facts & features

    Interior

    Bedrooms & bathrooms
    • Bedrooms: 4
    • Bathrooms: 2
    • Full bathrooms: 2
    • Main level bathrooms: 2
    • Main level bedrooms: 4
    Primary bedroom
    • Features: Primary Suite
    Bedroom
    • Features: All Bedrooms Down
    Bathroom
    • Features: Bathroom Exhaust Fan, Dual Sinks, Enclosed Toilet, Granite Counters, Separate Shower, Tub Shower, Walk-In Shower
    Kitchen
    • Features: Granite Counters, Kitchen Island, Kitchen/Family Room Combo
    Other
    • Features: Walk-In Closet(s)
    Pantry
    • Features: Walk-In Pantry
    Heating
    • Central
    Cooling
    • Central Air, Whole House Fan
    Appliances
    • Included: Dishwasher, Disposal, Gas Range, Gas Water Heater, Microwave, Tankless Water Heater, Vented Exhaust Fan, Water To Refrigerator
    • Laundry: Washer Hookup, Electric Dryer Hookup, Gas Dryer Hookup, Inside, Laundry Room
    Features
    • Breakfast Bar, Ceiling Fan(s), Cathedral Ceiling(s), Granite Counters, Open Floorplan, Pantry, Recessed Lighting, All Bedrooms Down, Primary Suite, Walk-In Pantry, Walk-In Closet(s)
    • Flooring: Carpet, Tile
    • Doors: Panel Doors, Sliding Doors
    • Windows: Blinds, Double Pane Windows, Screens
    • Has fireplace: No
    • Fireplace features: None
    • Common walls with other units/homes: No Common Walls
    Interior area
    • Total interior livable area: 1,894 sqft

    Property

    Parking
    • Total spaces: 4
    • Parking features: Concrete, Door-Single, Driveway, Driveway Up Slope From Street, Garage Faces Front, Garage, Garage Door Opener
    • Attached garage spaces: 2
    • Uncovered spaces: 2
    Features
    • Levels: One
    • Stories: 1
    • Entry location: front door
    • Patio & porch: Concrete, Front Porch, Patio
    • Exterior features: Rain Gutters
    • Pool features: None
    • Spa features: None
    • Fencing: Average Condition,Wood
    • Has view: Yes
    • View description: Neighborhood
    Lot
    • Size: 5,820 sqft
    • Features: Back Yard, Sloped Down, Front Yard, Sprinklers In Rear, Sprinklers In Front, Lawn, Landscaped, Near Park, Sprinklers Timer, Sprinkler System, Walkstreet
    Details
    • Additional structures: Gazebo, Shed(s)
    • Parcel number: 230041017000
    • Special conditions: Standard

    Construction

    Type & style
    • Home type: SingleFamily
    • Property subtype: Single Family Residence
    Materials
    • Stucco
    • Foundation: Slab
    • Roof: Composition
    Condition
    • Turnkey
    • New construction: No
    • Year built: 2017

    Utilities & green energy

    • Electric: Electricity - On Property, 220 Volts in Garage, 220 Volts in Laundry, Photovoltaics Seller Owned
    • Sewer: Public Sewer
    • Water: Public
    • Utilities for property: Electricity Connected, Natural Gas Connected, Sewer Connected, Water Connected

    Community & neighborhood

    Security
    • Security features: Security System, Carbon Monoxide Detector(s), Fire Sprinkler System, Smoke Detector(s)
    Community
    • Community features: Curbs, Gutter(s), Storm Drain(s), Street Lights, Sidewalks, Park
    Location
    • Region: Merced

    Other

    Other facts
    • Listing terms: Submit
    • Road surface type: Paved

    Price history

    DateEventPrice
    4/29/2026Sold$455,000-1.1%$240/sqft
    Source: CRMLS #MC26036809 Report a problem
    4/14/2026Pending sale$459,900$243/sqft
    Source: MetroList Services of CA #226021830 Report a problem
    3/30/2026Contingent$459,900$243/sqft
    Source: MetroList Services of CA #226021830 Report a problem
    3/24/2026Price change$459,900-3.2%$243/sqft
    Source: MetroList Services of CA #226021830 Report a problem
    3/17/2026Listed for sale$475,000$251/sqft
    Source: MetroList Services of CA #226021830 Report a problem
    3/7/2026Contingent$475,000$251/sqft
    Source: CRMLS #MC26036809 Report a problem
    2/19/2026Listed for sale$475,000+47.3%$251/sqft
    Source: CRMLS #MC26036809 Report a problem
    11/27/2017Sold$322,500$170/sqft
    Source: Public Record Report a problem

    Public tax history

    YearProperty taxesTax assessment
    2025$6,007 +4.4%$366,946 +2%
    2024$5,752 +1.6%$359,752 +2%
    2023$5,664 +2.1%$352,699 +2%
    2022$5,546 -0.8%$345,785 +2%
    2021$5,590 -0.4%$339,005 +1%
    2020$5,611 +1.4%$335,529 +2%
    2019$5,532 +6.6%$328,950 +2%
    2018$5,189 +130.8%$322,500 +795.8%
    2017$2,248 +211.5%$36,000 +399%
    2016$722 +0.7%$7,214 +1.5%
    2015$717 $7,106 +2%
    2014$717 +0.1%$6,967 +0.4%
    2013$716 $6,936 -36.9%
    2012-- $11,000
    2011-- $11,000
    2010-- $11,000 -56%
    2009-- $25,000

    Find assessor info on the county website

    Neighborhood: 95348

    Nearby schools

    GreatSchools rating
    Schools provided by the listing agent
    • Elementary: Merced City
    • Middle: Merced City

    Source: CRMLS. This data may not be complete. We recommend contacting the local school district to confirm school assignments for this home.

    Get pre-qualified for a loan
    At Zillow Home Loans, we can pre-qualify you in as little as 5 minutes with no impact to your credit score.

    An equal housing lender. NMLS #10287.

    Sell for more on Zillow
    Get a Zillow Showcase℠ listing at no additional cost and you could sell for .
    $455,000
    2% more
    +$9,100
    With Zillow Showcase(estimated)
    $464,100