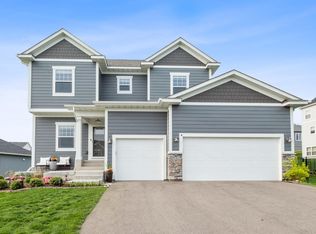
This 3-bedroom, 3-bathroom, 1,752 square foot Graystone floorplan is one of our most popular Hans Hagen Villa Collection plans, including a ready-to-finish lower level for more space and perfect for overnight guests! Immediately after entering the front of the home you're greeted with open sight lines to the main living spaces. Allow the luxury vinyl wood flooring and high 9' ceilings throughout the home guild you. Adjoining the foyer you'll see a spacious den through French doors. which features a lovely bay window and the secondary bedroom, with a full bathroom in-between, all located at the front of the home for added privacy. Just a few steps away is the conveniently located, main-level laundry room along wtih the entry to the 3-car garage. The kitchen is open to the rest of the home and features a convenient corner pantry, maximizing the the space in this gorgeous kitchen area. The cabinets are painted a classic white and pair nicely with a contemporary-style quartz countertop. Ample cabinetry and the corner pantry combine to make this kitchen perfect for those seeking lots of storage space. The kitchen also has stainless steel appliances that include a built-in dishwasher, a microwave that vents to the exterior, and a gas range! The kitchen opens up to a spacious dining room, as well as the cozy family room that showcases a granite surround fireplace and is complimented by a built-in side cabinet. Along with extra storage space, these built-in...
This property is not currently displayed as for sale or rent on Zillow. This may be different from what's on other websites or public sources.