Huge Price Reduction!!! SOUTH LONGMONT BEAUTY! This Ranch-style Gem is situated in highly desirable and quiet South East Longmont. This FULLY UPDATED 4 bedroom, 2 bathroom home with a 1 car garage, has vinyl plank floors on the main level, stainless steel appliances, quartz countertops, and a large kitchen pantry. The FINISHED BASEMENT provides more living space with fresh carpet, a 4th bedroom, large laundry, and workshop. Both bathrooms have been fully renovated to include subway tile, LVP and quartz countertops. The front yard has a beautiful shade tree and front patio to sit out and enjoy. The private backyard has a large shed and plenty of room to fulfill your landscaping dreams. GREAT SCHOOLS! Five minute walk out your front door to St Vrain Greenway and Kanemoto Park and swimming pool. GREAT LOCATION. Downtown Longmont with all its activities is a 5 minute drive away, as well as multiple restaurants, and very convenient shopping. Easy access to Boulder/Lafayette/Louisville/ I-25. No HOA.
Sold for $510,000
$510,000
713 James Street, Longmont, CO 80501
4beds
2,100sqft
Single Family Residence
Built in 1969
6,876 Square Feet Lot
$527,200 Zestimate®
$243/sqft
$2,882 Estimated rent
Home value
$527,200
$501,000 - $554,000
$2,882/mo
Zestimate® history
Owner options
List your home for rent
$2,882/mo
Rent Zestimate®
Find your next renter with Zillow Rental Manager. Plus, with online applications, you can quickly screen prospective tenants – for free.
$2,882/mo
Rent Zestimate®
Refinance and save
$3,023/mo
Est. payment
Refinancing to a lower rate could help reduce your monthly payments and save thousands over the life of the loan.
$3,023/mo
Est. payment
Explore your selling options
Work with a Zillow partner agent
Leverage their expertise and Zillow's premium Showcase listings to get your home seen by more buyers.
Get startedList with your own agent
Get your home in front of millions of buyers by listing it on Zillow.
Learn how to do itSell it yourself
Take full control of how buyers see your home on Zillow by listing For Sale by Owner (FSBO).
List your homeWhat's special
Multiple restaurantsLarge shedBeautiful shade treeQuartz countertopsPrivate backyardQuiet south east longmontSubway tile
Zillow last checked:
Listing updated:
Listed by:
Margaret Harper 303-885-7885 Maggie.harper@outlook.com,
eXp Realty, LLC
Bought with:
Jamie Zimmerman
RE/MAX Alliance
Source: REcolorado as distributed by MLS GRID,MLS#: 4815504
Facts & features
Interior
Bedrooms & bathrooms
- Bedrooms: 4
- Bathrooms: 2
- Full bathrooms: 1
- 3/4 bathrooms: 1
- Main level bathrooms: 1
- Main level bedrooms: 3
Bedroom
- Level: Main
- Area: 140 Square Feet
- Dimensions: 14 x 10
Bedroom
- Level: Main
- Area: 110 Square Feet
- Dimensions: 11 x 10
Bedroom
- Level: Main
- Area: 90 Square Feet
- Dimensions: 9 x 10
Bedroom
- Description: Non-Conforming Bedroom
- Level: Basement
- Area: 132 Square Feet
- Dimensions: 12 x 11
Bathroom
- Level: Main
Bathroom
- Level: Basement
Bonus room
- Description: Rec Room
- Level: Basement
Kitchen
- Level: Main
Laundry
- Level: Basement
Living room
- Level: Main
Workshop
- Level: Basement
Heating
- Radiant
Cooling
- Air Conditioning-Room
Appliances
- Included: Dishwasher, Disposal, Dryer, Gas Water Heater, Microwave, Oven, Range, Range Hood, Refrigerator, Washer
Features
- Ceiling Fan(s), Eat-in Kitchen, High Speed Internet, Pantry, Quartz Counters, Smoke Free
- Flooring: Carpet
- Windows: Double Pane Windows, Window Coverings
- Basement: Finished
- Number of fireplaces: 1
- Fireplace features: Family Room, Gas Log
Interior area
- Total structure area: 2,100
- Total interior livable area: 2,100 sqft
- Finished area above ground: 1,050
- Finished area below ground: 650
Property
Parking
- Total spaces: 1
- Parking features: Concrete
- Attached garage spaces: 1
Features
- Levels: One
- Stories: 1
- Patio & porch: Front Porch, Patio
- Exterior features: Private Yard, Rain Gutters
- Fencing: Full
Lot
- Size: 6,876 Square Feet
Details
- Parcel number: R0049349
- Special conditions: Standard
Construction
Type & style
- Home type: SingleFamily
- Property subtype: Single Family Residence
Materials
- Brick, Vinyl Siding
- Roof: Composition
Condition
- Updated/Remodeled
- Year built: 1969
Utilities & green energy
- Water: Public
- Utilities for property: Cable Available, Electricity Connected, Natural Gas Connected
Community & HOA
Community
- Security: Carbon Monoxide Detector(s), Smoke Detector(s)
- Subdivision: Skrbina 1
HOA
- Has HOA: No
Location
- Region: Longmont
Financial & listing details
- Price per square foot: $243/sqft
- Tax assessed value: $518,800
- Annual tax amount: $2,426
- Date on market: 10/5/2023
- Listing terms: Cash,Conventional
- Exclusions: All Staging Items.
- Ownership: Agent Owner
- Electric utility on property: Yes
Price history
| Date | Event | Price |
|---|---|---|
| 12/28/2023 | Sold | $510,000+2%$243/sqft |
Source:  REcolorado as distributed by MLS GRID #4815504 Report a problem REcolorado as distributed by MLS GRID #4815504 Report a problem | ||
| 12/11/2023 | Pending sale | $499,900$238/sqft |
Source: REcolorado as distributed by MLS GRID #4815504 Report a problem | ||
| 11/16/2023 | Price change | $499,900-2.9%$238/sqft |
Source: REcolorado as distributed by MLS GRID #4815504 Report a problem | ||
| 11/6/2023 | Price change | $515,000-1%$245/sqft |
Source: REcolorado as distributed by MLS GRID #4815504 Report a problem | ||
| 10/12/2023 | Price change | $520,000-3.7%$248/sqft |
Source: REcolorado as distributed by MLS GRID #4815504 Report a problem | ||
| 10/5/2023 | Listed for sale | $540,000+248.4%$257/sqft |
Source: REcolorado as distributed by MLS GRID #4815504 Report a problem | ||
| 8/16/2023 | Listing removed | -- |
Source: Zillow Rentals Report a problem | ||
| 7/13/2023 | Listed for rent | $2,700+5.9%$1/sqft |
Source: Zillow Rentals Report a problem | ||
| 5/12/2022 | Listing removed | -- |
Source: Zillow Rental Manager Report a problem | ||
| 4/28/2022 | Listed for rent | $2,550+6.3%$1/sqft |
Source: Zillow Rental Manager Report a problem | ||
| 9/15/2021 | Listing removed | -- |
Source: Zillow Rental Manager Report a problem | ||
| 9/5/2021 | Price change | $2,400-3.8%$1/sqft |
Source: Zillow Rental Manager Report a problem | ||
| 8/27/2021 | Listed for rent | $2,495$1/sqft |
Source: Zillow Rental Manager Report a problem | ||
| 1/14/2014 | Listing removed | $155,000$74/sqft |
Source: RE/MAX Alliance on Walnut #687159 Report a problem | ||
| 1/5/2014 | Listed for sale | $155,000+1.3%$74/sqft |
Source: RE/MAX Alliance on Walnut #687159 Report a problem | ||
| 8/30/2012 | Sold | $153,000-1.3%$73/sqft |
Source: Public Record Report a problem | ||
| 7/22/2012 | Listed for sale | $155,000$74/sqft |
Source: RE/MAX Alliance #1113725 Report a problem | ||
Public tax history
| Year | Property taxes | Tax assessment |
|---|---|---|
| 2025 | $3,005 +12% | $32,425 -7.6% |
| 2024 | $2,683 +10.6% | $35,094 +8.2% |
| 2023 | $2,426 -1.3% | $32,432 +32.3% |
| 2022 | $2,458 +8% | $24,520 -2.8% |
| 2021 | $2,275 | $25,226 +7.7% |
| 2020 | $2,275 +24.4% | $23,424 |
| 2019 | $1,829 | $23,424 +21.6% |
| 2018 | $1,829 | $19,260 -9.5% |
| 2017 | $1,829 +11.8% | $21,293 +24.4% |
| 2016 | $1,637 +4.9% | $17,122 +29.9% |
| 2015 | $1,560 +26.7% | $13,182 |
| 2014 | $1,231 -0.7% | $13,182 |
| 2013 | $1,240 +6.8% | $13,182 -1.4% |
| 2012 | $1,162 -1.2% | $13,373 |
| 2011 | $1,176 +1.8% | -- |
| 2010 | $1,155 -4.4% | $13,660 |
| 2009 | $1,207 +12.1% | $13,660 -17.3% |
| 2008 | $1,077 +5.3% | $16,520 |
| 2007 | $1,023 -1.8% | $16,520 +5.6% |
| 2006 | $1,041 -4.5% | $15,640 |
| 2005 | $1,090 +1.2% | $15,640 -5.1% |
| 2004 | $1,077 +11.2% | $16,480 |
| 2003 | $968 +10.5% | $16,480 +29% |
| 2002 | $876 | $12,780 -90.9% |
| 2001 | -- | $139,700 |
Find assessor info on the county website
Neighborhood: Southmoor
Nearby homes
- $365,0003 bd1 ba1k sqft719 James St, Longmont, CO 80501Off Market
- $504,6004 bd2 ba2.1k sqft714 S Gay St, Longmont, CO 80501Off Market

- $466,6003 bd2 ba1.3k sqft708 S Gay St, Longmont, CO 80501Off Market

- $490,6005 bd2 ba2.8k sqft720 S Gay St, Longmont, CO 80501Off Market
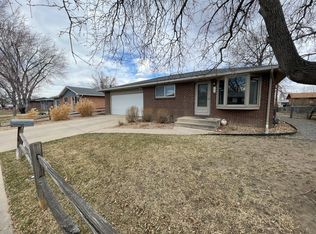
- $404,7003 bd1 ba1k sqft725 James St, Longmont, CO 80501Off Market
- $362,7008,594 Square Feet701 James St, Longmont, CO 80501Off Market
- $411,2003 bd1 ba975 sqft726 S Gay St, Longmont, CO 80501Off Market
- $403,1003 bd1 ba1k sqft712 James St, Longmont, CO 80501Off Market
Nearby schools
GreatSchools rating
- 4/10Burlington Elementary SchoolGrades: PK-5Distance: 0.3 mi
- 3/10Sunset Middle SchoolGrades: 6-8Distance: 0.7 mi
- 9/10Niwot High SchoolGrades: 9-12Distance: 3.8 mi
Schools provided by the listing agent
- Elementary: Burlington
- Middle: Sunset
- High: Niwot
- District: St. Vrain Valley RE-1J
Source: REcolorado as distributed by MLS GRID. This data may not be complete. We recommend contacting the local school district to confirm school assignments for this home.
Get a cash offer in 3 minutes
Find out how much your home could sell for in as little as 3 minutes with a no-obligation cash offer.
Estimated market value
$527,200
Get a cash offer in 3 minutes
Find out how much your home could sell for in as little as 3 minutes with a no-obligation cash offer.
Estimated market value
$527,200
- Colorado
- Boulder County
- Longmont
- 80501
- Southmoor
- 713 James Street
Nearby cities
Nearby neighborhoods
Nearby zip codes
Other Longmont Topics
