Skip main navigation
Sold
  • $350,000

    713 Jefferson Park Dr, Pittsboro, IN 46167

    4beds
    2,486sqft
    Residential, Single Family Residence
    Built in 2008
    7,840 Square Feet Lot
    $354,900 Zestimate®
    $141/sqft
    $2,326 Estimated rent

    Home value

    $354,900

    $337,000 - $373,000

    $2,326/mo

    Zestimate® history
    Loading
    Loading...

    Owner options

    List your home for rent

    $2,326/mo

    Rent Zestimate®

    Find your next renter with Zillow Rental Manager. Plus, with online applications, you can quickly screen prospective tenants – for free.

    Learn more

    $2,326/mo

    Rent Zestimate®

    Refinance and save

    $2,133/mo

    Est. payment

    Refinancing to a lower rate could help reduce your monthly payments and save thousands over the life of the loan.

    See today's rates

    $2,133/mo

    Est. payment

    Explore your selling options

    Work with a Zillow partner agent

    Leverage their expertise and Zillow's premium Showcase listings to get your home seen by more buyers.

    Get started

    List with your own agent

    Get your home in front of millions of buyers by listing it on Zillow.

    Learn how to do it

    Sell it yourself

    Take full control of how buyers see your home on Zillow by listing For Sale by Owner (FSBO).

    List your home

    What's special

    Half bathHall bathMaster suiteDouble sinksCommon green spaceBasketball courtMud room
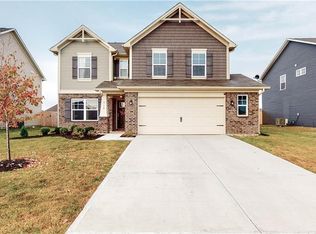
    FORMER MODEL HOME loaded w/UPGRADES & recent UPDATES plus FENCED-IN BKYD & backs up to a NEIGHBORHOOD COMMON GREEN SPACE w/Walking Trail! Gather FAMILY & FRIENDS in this POPULAR OPEN-CONCEPT FLOORPLAN that has GREAT Room open to DINING & KITCHEN that leads out to the PATIO & PRIVATE YARD. The work is done for you & move-in ready! KITCHEN has GRANITE counters, ISLAND w/BREAKFAST BAR, Beautiful LVP Hardwood floors plus a Large BUTLER'S PANTRY & APPLIANCES INCLUDED.... even a NEW AWESOME REFRIGERATOR! The BONUS/FLEX room can be a perfect HOME OFFICE! The HALF BATH & MUD ROOM off the 2 CAR GARAGE finish out the main level. All 4 Spacious Bedrooms, 2 Full Baths & Laundry are upstairs. Spoil yourself in the MASTER SUITE w/GARDEN TUB, SEPARATE SHOWER, DOUBLE VANITIES & WI-Closet! You'll be glad to have DOUBLE SINKS in the Hall Bath too. NEWER UPDATES/UPGRADES include: Furnace, Refrigerator, Dishwasher, Custom Blinds & Clg Fans, Carpet & Lighting! Walk to the Community Park/Playground nearby plus the Neighborhood features Basketball Court, Ponds & Community Pool. Country Quiet w/City Convenience between Pittsboro & Brownsburg w/Easy access to I-74 & I 465.

    Zillow last checked:

    Listing updated:

    Listed by:

    Jamie Hall 317-691-2002,

    Carpenter, REALTORS®,

    Lea Grove

    Bought with:

    Bukola Bashorun

    Zion Group REALTORS, LLC

    Source: MIBOR as distributed by MLS GRID,MLS#: 21982721MLS Logo

    Facts & features

    Interior

    Bedrooms & bathrooms
    • Bedrooms: 4
    • Bathrooms: 3
    • Full bathrooms: 2
    • 1/2 bathrooms: 1
    • Main level bathrooms: 1
    Primary bedroom
    • Features: Carpet
    • Level: Upper
    • Area: 240 Square Feet
    • Dimensions: 15x16
    Bedroom 2
    • Features: Carpet
    • Level: Upper
    • Area: 156 Square Feet
    • Dimensions: 13x12
    Bedroom 3
    • Features: Carpet
    • Level: Upper
    • Area: 156 Square Feet
    • Dimensions: 13x12
    Bedroom 4
    • Features: Carpet
    • Level: Upper
    • Area: 182 Square Feet
    • Dimensions: 14x13
    Bonus room
    • Features: Carpet
    • Level: Main
    • Area: 192 Square Feet
    • Dimensions: 12x16
    Dining room
    • Features: Laminate Hardwood
    • Level: Main
    • Area: 120 Square Feet
    • Dimensions: 12x10
    Great room
    • Features: Carpet
    • Level: Main
    • Area: 255 Square Feet
    • Dimensions: 17x15
    Kitchen
    • Features: Laminate Hardwood
    • Level: Main
    • Area: 120 Square Feet
    • Dimensions: 12x10
    Laundry
    • Features: Laminate
    • Level: Upper
    • Area: 56 Square Feet
    • Dimensions: 08x07
    Mud room
    • Features: Laminate Hardwood
    • Level: Main
    • Area: 72 Square Feet
    • Dimensions: 09x08
    Heating
    • Forced Air
    Cooling
    • Has cooling: Yes
    Appliances
    • Included: Dishwasher, Disposal, Gas Water Heater, MicroHood, Electric Oven, Refrigerator
    • Laundry: Upper Level
    Features
    • Attic Access, High Ceilings, Walk-In Closet(s), Ceiling Fan(s), Entrance Foyer, High Speed Internet, Kitchen Island, Pantry
    • Windows: Screens, Windows Thermal, Wood Work Painted
    • Has basement: No
    • Attic: Access Only
    Interior area
    • Total structure area: 2,486
    • Total interior livable area: 2,486 sqft

    Property

    Parking
    • Total spaces: 2
    • Parking features: Attached
    • Attached garage spaces: 2
    Features
    • Levels: Two
    • Stories: 2
    • Patio & porch: Covered, Patio
    Lot
    • Size: 7,840 Square Feet
    • Features: Sidewalks, Street Lights, Trees-Small (Under 20 Ft)
    Details
    • Parcel number: 320232355010000019
    • Horse amenities: None

    Construction

    Type & style
    • Home type: SingleFamily
    • Architectural style: Traditional
    • Property subtype: Residential, Single Family Residence
    Materials
    • Brick, Cement Siding
    • Foundation: Slab
    Condition
    • New construction: No
    • Year built: 2008

    Utilities & green energy

    • Water: Municipal/City

    Community & HOA

    Community
    • Security: Security Service
    • Subdivision: Jefferson Park
    HOA
    • Has HOA: Yes
    • Amenities included: Basketball Court, Maintenance Grounds, Management, Park, Playground, Pool
    • Services included: Association Home Owners, Entrance Common, Maintenance, ParkPlayground
    • HOA fee: $420 annually
    Location
    • Region: Pittsboro

    Financial & listing details

    • Price per square foot: $141/sqft
    • Tax assessed value: $303,400
    • Annual tax amount: $2,558
    • Date on market: 6/5/2024
    • Cumulative days on market: 4 days

    Price history

    DateEventPrice
    7/2/2024Sold$350,000$141/sqft
    Source: MIBOR as distributed by MLS GRID #21982721 Report a problem
    6/10/2024Pending sale$350,000$141/sqft
    Source: MIBOR as distributed by MLS GRID #21982721 Report a problem
    6/5/2024Listed for sale$350,000+28.4%$141/sqft
    Source: MIBOR as distributed by MLS GRID #21982721 Report a problem
    6/8/2020Sold$272,608+21.2%$110/sqft
    Source: Agent Provided Report a problem
    6/27/2019Listing removed$225,000$91/sqft
    Source: Robert Haynes and Associates #21640068 Report a problem
    5/29/2019Pending sale$225,000$91/sqft
    Source: Robert Haynes and Associates #21640068 Report a problem
    5/24/2019Listed for sale$225,000+21.6%$91/sqft
    Source: Robert Haynes and Associates #21640068 Report a problem
    11/15/2011Sold$185,000$74/sqft
    Source: MIBOR as distributed by MLS GRID #21129893 Report a problem

    Public tax history

    YearProperty taxesTax assessment
    2025$2,912 +13.8%$303,400 +4.2%
    2024$2,558 +3.9%$291,200 +13.8%
    2023$2,461 +13%$255,800 +3.9%
    2022$2,177 +7.4%$246,100 +13%
    2021$2,027 +49.5%$217,700 +7.4%
    2020$1,356 +14%$202,700 +7.6%
    2019$1,189 -2.7%$188,300 +5.6%
    2018$1,223 +6.8%$178,300 -0.4%
    2017$1,145 -34.8%$179,000 +2.9%
    2016$1,755 +3.2%$173,900 +2.2%
    2014$1,701 -0.9%$170,100 -0.9%
    2013$1,716 -8.3%$171,600 +5.7%
    2011$1,871 -42.4%$162,300
    2010$3,246 +59.3%$162,300 +59.3%
    2009$2,038 $101,900
    Find assessor info on the county website

    Neighborhood: 46167

    Nearby schools

    GreatSchools rating
    Get a cash offer in 3 minutes
    Find out how much your home could sell for in as little as 3 minutes with a no-obligation cash offer.
    Estimated market value
    $354,900
    Get a cash offer in 3 minutes
    Find out how much your home could sell for in as little as 3 minutes with a no-obligation cash offer.
    Estimated market value
    $354,900