Welcome to 713 Joanne Drive, a beautifully crafted home where modern elegance meets exceptional design. Step inside to a grand two-story foyer that sets the tone for the home's refined style. Just off the entryway, you'll find a formal living room that's ideal for entertaining, and an expansive formal dining room, perfectly suited for hosting large gatherings. The spacious eat-in kitchen features gorgeous cabinetry, ample counter space for meal prep, a large pantry and a generous dining area, all designed with both function and style in mind. Adjacent to the kitchen is the inviting family room, complete with a cozy fireplace and soaring ceilings that continue through the main living areas, creating an open and airy atmosphere. Conveniently located on the main level is a half bath and access to the heated three-car attached garage. Upstairs, the luxurious primary suite offers a peaceful retreat with tray ceilings, a walk-in closet, and a spa-inspired en suite bath featuring dual vanities, a soaking tub, and a separate shower. Three additional bedrooms, a second full bathroom, and a second-floor laundry room with washer and dryer add to the home's thoughtful layout. The fully finished basement feels like a home of its own, complete with a spacious entertainment area, kitchen, full bathroom, 5th bedroom with large closet, a designated work room and a second laundry room. Step outside to your private backyard oasis, with a large deck, concrete patio, hot tub, and sparkling above-ground pool, all enclosed within a fenced yard. With abundant living space, ample storage, and premium features throughout, this home truly offers it all. Ideal neighborhood with no HOA fees! Don't miss your chance to make it your own. Schedule your private tour today!
Closed
$485,000
713 Joanne Dr, Minooka, IL 60447
4beds
2,918sqft
Single Family Residence
Built in 2006
10,001 Square Feet Lot
$508,200 Zestimate®
$166/sqft
$3,296 Estimated rent
Home value
$508,200
$432,000 - $600,000
$3,296/mo
Zestimate® history
Owner options
List your home for rent
$3,296/mo
Rent Zestimate®
Find your next renter with Zillow Rental Manager. Plus, with online applications, you can quickly screen prospective tenants – for free.
$3,296/mo
Rent Zestimate®
Refinance and save
$3,488/mo
Est. payment
Refinancing to a lower rate could help reduce your monthly payments and save thousands over the life of the loan.
$3,488/mo
Est. payment
Explore your selling options
Work with a Zillow partner agent
Leverage their expertise and Zillow's premium Showcase listings to get your home seen by more buyers.
Get startedList with your own agent
Get your home in front of millions of buyers by listing it on Zillow.
Learn how to do itSell it yourself
Take full control of how buyers see your home on Zillow by listing For Sale by Owner (FSBO).
List your homeWhat's special
Cozy fireplaceFully finished basementFenced yardHot tubSoaring ceilingsLuxurious primary suiteSparkling above-ground pool
Zillow last checked:
Listing updated:
Listed by:
Ken Albert (630)776-2404,
Keller Williams Experience,
Eileen Kenah 630-404-2421,
Keller Williams Experience
Bought with:
Kimberly Kissel, ABR,SFR,SRS
Baird & Warner Real Estate
Source: MRED as distributed by MLS GRID,MLS#: 12457784
Facts & features
Interior
Bedrooms & bathrooms
- Bedrooms: 4
- Bathrooms: 4
- Full bathrooms: 3
- 1/2 bathrooms: 1
Rooms
- Room types: Den, Eating Area
Primary bedroom
- Features: Flooring (Carpet), Window Treatments (All), Bathroom (Full)
- Level: Second
- Area: 252 Square Feet
- Dimensions: 18X14
Bedroom 2
- Features: Flooring (Carpet), Window Treatments (All)
- Level: Second
- Area: 154 Square Feet
- Dimensions: 14X11
Bedroom 3
- Features: Flooring (Carpet), Window Treatments (All)
- Level: Second
- Area: 132 Square Feet
- Dimensions: 12X11
Bedroom 4
- Features: Flooring (Carpet), Window Treatments (All)
- Level: Second
- Area: 132 Square Feet
- Dimensions: 12X11
Den
- Features: Flooring (Carpet), Window Treatments (All)
- Level: Main
- Area: 143 Square Feet
- Dimensions: 13X11
Dining room
- Features: Flooring (Hardwood), Window Treatments (All)
- Level: Main
- Area: 156 Square Feet
- Dimensions: 13X12
Eating area
- Features: Flooring (Ceramic Tile), Window Treatments (All)
- Level: Main
- Area: 143 Square Feet
- Dimensions: 13X11
Family room
- Features: Flooring (Hardwood), Window Treatments (All)
- Level: Main
- Area: 323 Square Feet
- Dimensions: 19X17
Kitchen
- Features: Kitchen (Eating Area-Breakfast Bar, Eating Area-Table Space), Flooring (Ceramic Tile), Window Treatments (All)
- Level: Main
- Area: 143 Square Feet
- Dimensions: 13X11
Laundry
- Features: Flooring (Ceramic Tile), Window Treatments (All)
- Level: Second
- Area: 64 Square Feet
- Dimensions: 8X8
Living room
- Features: Flooring (Hardwood), Window Treatments (All)
- Level: Main
- Area: 192 Square Feet
- Dimensions: 16X12
Heating
- Natural Gas, Forced Air
Cooling
- Central Air
Appliances
- Included: Range, Microwave, Dishwasher, Refrigerator, Disposal, Humidifier
- Laundry: Upper Level
Features
- Cathedral Ceiling(s)
- Flooring: Hardwood
- Windows: Screens, Skylight(s)
- Basement: Finished,Full
- Attic: Unfinished
- Number of fireplaces: 1
- Fireplace features: Gas Log, Gas Starter, Family Room
Interior area
- Total structure area: 0
- Total interior livable area: 2,918 sqft
Property
Parking
- Total spaces: 3
- Parking features: Concrete, Garage Door Opener, Yes, Garage Owned, Attached, Garage
- Attached garage spaces: 3
- Has uncovered spaces: Yes
Accessibility
- Accessibility features: No Disability Access
Features
- Stories: 2
- Patio & porch: Deck, Porch
- Has spa: Yes
- Spa features: Outdoor Hot Tub, Indoor Hot Tub
- Fencing: Fenced
Lot
- Size: 10,001 Square Feet
- Dimensions: 81X125X81X125
Details
- Parcel number: 0311179013
- Special conditions: Court Approval Required
- Other equipment: Ceiling Fan(s), Sump Pump
Construction
Type & style
- Home type: SingleFamily
- Architectural style: Traditional
- Property subtype: Single Family Residence
Materials
- Steel Siding, Brick
- Foundation: Concrete Perimeter
- Roof: Asphalt
Condition
- New construction: No
- Year built: 2006
Details
- Builder model: MAPLEWOOD
Utilities & green energy
- Electric: 200+ Amp Service
- Sewer: Public Sewer
- Water: Public
Community & HOA
Community
- Features: Park, Curbs, Sidewalks, Street Lights, Street Paved
- Subdivision: Grand Ridge
HOA
- Services included: None
Location
- Region: Minooka
Financial & listing details
- Price per square foot: $166/sqft
- Tax assessed value: $458,727
- Annual tax amount: $11,499
- Date on market: 9/1/2025
- Listing terms: Conventional
- Ownership: Fee Simple
Price history
| Date | Event | Price |
|---|---|---|
| 12/16/2025 | Sold | $485,000$166/sqft |
Source:  MRED as distributed by MLS GRID #12457784 Report a problem MRED as distributed by MLS GRID #12457784 Report a problem | ||
| 9/1/2025 | Listed for sale | $485,000+67.2%$166/sqft |
Source: MRED as distributed by MLS GRID #12457784 Report a problem | ||
| 9/18/2015 | Sold | $290,000+5.5%$99/sqft |
Source: MRED as distributed by MLS GRID #09006489 Report a problem | ||
| 8/15/2015 | Pending sale | $274,900$94/sqft |
Source: Coldwell Banker Honig-Bell #09006489 Report a problem | ||
| 8/10/2015 | Listed for sale | $274,900+1.8%$94/sqft |
Source: Coldwell Banker Honig-Bell #09006489 Report a problem | ||
| 10/31/2013 | Sold | $270,000-3.5%$93/sqft |
Source: Agent Provided Report a problem | ||
| 10/5/2013 | Pending sale | $279,900$96/sqft |
Source: RE/MAX Professionals Select #08453209 Report a problem | ||
| 9/25/2013 | Listed for sale | $279,900-12.5%$96/sqft |
Source: Re/Max Professionals Select #08453209 Report a problem | ||
| 5/5/2011 | Listing removed | $320,000$110/sqft |
Source: Honig Realty, Inc. (dba. Coldwell Banker Honig-Bell) #07794591 Report a problem | ||
| 5/3/2011 | Listed for sale | $320,000$110/sqft |
Source: Honig Realty, Inc. (dba. Coldwell Banker Honig-Bell) #07794591 Report a problem | ||
Public tax history
| Year | Property taxes | Tax assessment |
|---|---|---|
| 2024 | $11,499 +8.6% | $152,909 +9.7% |
| 2023 | $10,593 +6.9% | $139,376 +7.6% |
| 2022 | $9,914 +4.3% | $129,591 +5.6% |
| 2021 | $9,504 +5.1% | $122,672 +4.5% |
| 2020 | $9,042 | $117,347 +8% |
| 2019 | -- | $108,654 +1.1% |
| 2018 | $8,640 | $107,439 +4.7% |
| 2017 | $8,640 +3% | $102,596 +9.6% |
| 2016 | $8,387 +6.9% | $93,632 +10% |
| 2015 | $7,847 +27.5% | $85,112 +5.8% |
| 2014 | $6,153 | $80,416 -1.3% |
| 2013 | $6,153 | $81,500 -7.6% |
| 2012 | -- | $88,210 -18.5% |
| 2009 | $7,927 | $108,240 |
Find assessor info on the county website
Neighborhood: 60447
Nearby homes
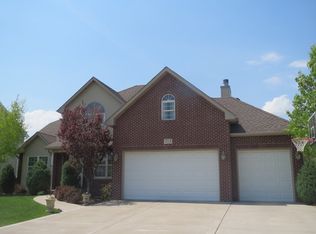
- $440,0004 bd3 ba2.5k sqft715 Joanne Dr, Minooka, IL 60447Off Market
- $382,0003 bd2 ba1.8k sqft711 Joanne Dr, Minooka, IL 60447Off Market
- $426,700-- bd-- ba2.6k sqft712 Clifford Dr, Minooka, IL 60447Off Market
- $401,5004 bd2 ba2.3k sqft710 Clifford Dr, Minooka, IL 60447Off Market
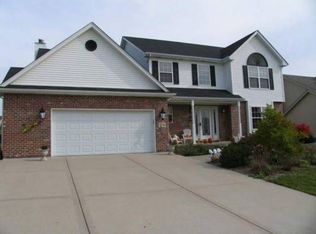
- $447,5004 bd2 ba2k sqft714 Clifford Dr, Minooka, IL 60447Off Market
- $484,3005 bd3 ba2.9k sqft717 Joanne Dr, Minooka, IL 60447Off Market
- $445,6005 bd3 ba2.7k sqft709 Joanne Dr, Minooka, IL 60447Off Market
- $446,8004 bd3 ba2.5k sqft708 Clifford Dr, Minooka, IL 60447Off Market
Nearby schools
GreatSchools rating
- 8/10Minooka Intermediate SchoolGrades: 5-6Distance: 0.9 mi
- 6/10Minooka Jr High SchoolGrades: 7-8Distance: 0.8 mi
- 10/10Minooka Community High SchoolGrades: 9-12Distance: 2.2 mi
Schools provided by the listing agent
- District: 201
Source: MRED as distributed by MLS GRID. This data may not be complete. We recommend contacting the local school district to confirm school assignments for this home.
Get a cash offer in 3 minutes
Find out how much your home could sell for in as little as 3 minutes with a no-obligation cash offer.
Estimated market value
$508,200
Get a cash offer in 3 minutes
Find out how much your home could sell for in as little as 3 minutes with a no-obligation cash offer.
Estimated market value
$508,200
- Illinois
- Grundy County
- Minooka
- 60447
- 713 Joanne Dr
Nearby cities
Nearby zip codes
Other Minooka Topics
