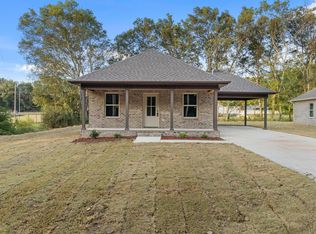
NEW!!! Call to check out this adorable 2025-built home and make it yours today! Perfectly located on a corner lot, this home offers quick access to local schools, shopping, and the charm of Spring Park and the downtown Tuscumbia area. Step inside to discover a bright, open-concept layout featuring stunning granite countertops, sleek stainless steel appliances, and stylish LVP tile flooring throughout. The master bedroom includes a spacious walk-in closet for all your storage needs. Enjoy the convenience of a generous-sized carport and the comfort of a thoughtfully designed modern space-inside and out. Newly Sodded Yard, and the home also comes with the remains of a Homebuilders warranty. Owner has never occupied the home. **Buyer to verify all info**
Sold for $227,900
$227,900
713 Joe Wheeler Dr, Tuscumbia, AL 35674
3beds
1,104sqft
Single Family Residence
Built in 2025
8,276 Square Feet Lot
$237,400 Zestimate®
$206/sqft
$1,644 Estimated rent
Home value
$237,400
$188,000 - $299,000
$1,644/mo
Zestimate® history
Owner options
List your home for rent
$1,644/mo
Rent Zestimate®
Find your next renter with Zillow Rental Manager. Plus, with online applications, you can quickly screen prospective tenants – for free.
$1,644/mo
Rent Zestimate®
Refinance and save
$1,383/mo
Est. payment
Refinancing to a lower rate could help reduce your monthly payments and save thousands over the life of the loan.
$1,383/mo
Est. payment
Explore your selling options
Work with a Zillow partner agent
Leverage their expertise and Zillow's premium Showcase listings to get your home seen by more buyers.
Get startedList with your own agent
Get your home in front of millions of buyers by listing it on Zillow.
Learn how to do itSell it yourself
Take full control of how buyers see your home on Zillow by listing For Sale by Owner (FSBO).
List your homeWhat's special
Generous-sized carportCorner lotSleek stainless steel appliancesBright open-concept layoutStylish lvp tile flooringStunning granite countertopsNewly sodded yard
Zillow last checked:
Listing updated:
Listed by:
Lydia Grissom 256-810-4480,
Modern Market Real Estate
Bought with:
Beth Fields
BrickDriven Realty Rogersville
Source: Strategic MLS Alliance,MLS#: 523301
Facts & features
Interior
Bedrooms & bathrooms
- Bedrooms: 3
- Bathrooms: 2
- Full bathrooms: 2
- Main level bedrooms: 2
Rooms
- Room types: Bathroom 2, Bedroom 3, Kitchen, Laundry, Living Room, Master Bathroom, Master Bedroom
Basement
- Area: 0
Heating
- Central, Electric
Cooling
- Ceiling Fan(s), Central Air
Appliances
- Included: Dishwasher, Electric Oven, Electric Range, Electric Water Heater, Microwave, Refrigerator
- Laundry: Electric Dryer Hookup, Laundry Room, Washer Hookup
Features
- Ceiling - Smooth, Granite Counters, High Speed Internet, Smart Thermostat, Walk-In Closet(s)
- Flooring: Vinyl
- Has basement: No
- Attic: Access Only
- Has fireplace: No
Interior area
- Total structure area: 1,104
- Total interior livable area: 1,104 sqft
- Finished area above ground: 1,104
- Finished area below ground: 0
Property
Parking
- Total spaces: 1
- Parking features: Attached Carport, Driveway, On Street
- Carport spaces: 1
- Has uncovered spaces: Yes
Features
- Levels: One
- Stories: 1
- Patio & porch: Front Porch
- Exterior features: Rain Gutters
Lot
- Size: 8,276 Square Feet
- Dimensions: 64 x 120
- Features: Corner Lot
Details
- Parcel number: 1302094001015.000
- Zoning: R1
Construction
Type & style
- Home type: SingleFamily
- Architectural style: Cottage
- Property subtype: Single Family Residence
Materials
- Brick
- Foundation: Slab
- Roof: Architectual/Dimensional
Condition
- New Construction
- New construction: Yes
- Year built: 2025
Utilities & green energy
- Sewer: Public Sewer
- Water: Public
- Utilities for property: Cable Available, Electricity Connected, Natural Gas Available, Phone Available, Sewer Connected, Underground Utilities, Water Connected
Community & HOA
Community
- Security: Smoke Detector(s)
- Subdivision: Tuscumbia
HOA
- Has HOA: No
Location
- Region: Tuscumbia
Financial & listing details
- Price per square foot: $206/sqft
- Price range: $226.9K - $227.9K
- Date on market: 6/27/2025
- Electric utility on property: Yes
- Road surface type: Paved
Price history
| Date | Event | Price |
|---|---|---|
| 9/26/2025 | Sold | $227,900+0.4%$206/sqft |
Source: Strategic MLS Alliance #523301 Report a problem | ||
| 8/28/2025 | Pending sale | $226,900$206/sqft |
Source: Strategic MLS Alliance #523301 Report a problem | ||
| 6/27/2025 | Listed for sale | $226,900+4.3%$206/sqft |
Source: Strategic MLS Alliance #523301 Report a problem | ||
| 5/16/2025 | Sold | $217,500$197/sqft |
Source: Strategic MLS Alliance #521014 Report a problem | ||
| 4/18/2025 | Pending sale | $217,500$197/sqft |
Source: Strategic MLS Alliance #521014 Report a problem | ||
| 2/21/2025 | Listed for sale | $217,500$197/sqft |
Source: Strategic MLS Alliance #521014 Report a problem | ||
Public tax history
Tax history is unavailable.
Neighborhood: 35674
Nearby homes
- $225,0003 bd2 ba1.1k sqft711 Joe Wheeler Dr, Tuscumbia, AL 35674Sold

- $204,9003 bd2 ba1.1k sqft709 Joe Wheeler Dr, Tuscumbia, AL 35674Sold

- $204,0003 bd2 ba1.1k sqft707 Joe Wheeler Dr, Tuscumbia, AL 35674Sold
- $74,900-- bd1 ba1.1k sqft608 Lincoln St, Tuscumbia, AL 35674Off Market
- $44,600-- bd1 ba992 sqft606 Lincoln St, Tuscumbia, AL 35674Off Market
- $78,700-- bd1 ba960 sqft610 Lincoln St, Tuscumbia, AL 35674Off Market
- $104,1003 bd1 ba1.1k sqft602 Lincoln St, Tuscumbia, AL 35674Off Market
- $137,000-- bd2 ba1.7k sqft903 Joe Wheeler Dr, Tuscumbia, AL 35674Sold
Nearby schools
GreatSchools rating
- 5/10G W Trenholm Primary SchoolGrades: PK-2Distance: 0.1 mi
- 8/10Deshler Middle SchoolGrades: 6-8Distance: 1.2 mi
- 9/10Deshler High SchoolGrades: 9-12Distance: 1.2 mi
Schools provided by the listing agent
- Elementary: Trenholm
- Middle: Deshler
- High: Deshler
Source: Strategic MLS Alliance. This data may not be complete. We recommend contacting the local school district to confirm school assignments for this home.


Get pre-qualified for a loan
At Zillow Home Loans, we can pre-qualify you in as little as 5 minutes with no impact to your credit score.An equal housing lender. NMLS #10287.
- Alabama
- Colbert County
- Tuscumbia
- 35674
- 713 Joe Wheeler Dr
Nearby cities
Nearby zip codes
Other Tuscumbia Topics
