Skip main navigation
Sold for $545,000
  • $545,000

    713 John Mcqueen Road, Aberdeen, NC 28315

    5beds
    3,446sqft
    Single Family Residence
    Built in 2011
    0.46 Acres Lot
    $563,100 Zestimate®
    $158/sqft
    $3,012 Estimated rent

    Home value

    $563,100

    $501,000 - $636,000

    $3,012/mo

    Zestimate® history
    Loading
    Loading...

    Owner options

    List your home for rent

    $3,012/mo

    Rent Zestimate®

    Find your next renter with Zillow Rental Manager. Plus, with online applications, you can quickly screen prospective tenants – for free.

    Learn more

    $3,012/mo

    Rent Zestimate®

    Refinance and save

    $3,211/mo

    Est. payment

    Refinancing to a lower rate could help reduce your monthly payments and save thousands over the life of the loan.

    See today's rates

    $3,211/mo

    Est. payment

    Explore your selling options

    Work with a Zillow partner agent

    Leverage their expertise and Zillow's premium Showcase listings to get your home seen by more buyers.

    Get started

    List with your own agent

    Get your home in front of millions of buyers by listing it on Zillow.

    Learn how to do it

    Sell it yourself

    Take full control of how buyers see your home on Zillow by listing For Sale by Owner (FSBO).

    List your home

    What's special

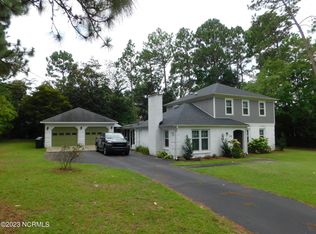
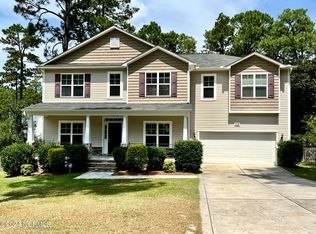
    Nestled in a quiet, family-friendly neighborhood, this stunning 5-bedroom, 3-bathroom home offers over 3,300 square feet of beautifully designed living space. Thoughtfully updated with custom trim work, Pergo flooring throughout the first floor, designer wallpaper, and stylish lighting, this home exudes warmth and sophistication. The spacious open floor plan seamlessly connects the living, dining, and kitchen areas, creating an ideal flow for entertaining and everyday life. The living room features a custom stone and wood fireplace, while the dining room boasts a coffered ceiling with additional molding. A dedicated office space includes custom millwork and a mural, adding both functionality and charm. The kitchen shines with a painted island, updated backsplash, and a touch-activated faucet, while the mudroom nook features a custom built-in hall tree for extra storage. The primary suite offers new carpet, a custom closet, and a spa-like bathroom with updated mirrors, fixtures, and shelving. The screened-in porch and stamped concrete patio create the perfect backyard retreat, surrounded by landscaping and additional trees for privacy. This move-in-ready home offers the perfect blend of style, comfort, and thoughtful upgrades. Don't miss this exceptional property—contact us today to schedule your private tour!

    Zillow last checked:

    Listing updated:

    Listed by:

    Brittany Paschal 910-315-9998,

    Front Runner Realty Group

    Bought with:

    A Non Member

    A Non Member

    Source: Hive MLS,MLS#: 100492693MLS LogoOriginating MLS: Mid Carolina Regional MLS

    Facts & features

    Interior

    Bedrooms & bathrooms
    • Bedrooms: 5
    • Bathrooms: 4
    • Full bathrooms: 3
    • 1/2 bathrooms: 1
    Rooms
    • Room types: Master Bedroom, Living Room, Bedroom 2, Bedroom 3, Bedroom 4, Office, Dining Room
    Primary bedroom
    • Level: Main
    • Dimensions: 14.3 x 14.2
    Bedroom 2
    • Level: Upper
    • Dimensions: 14.11 x 13.1
    Bedroom 3
    • Level: Upper
    • Dimensions: 14.3 x 14.7
    Bedroom 4
    • Level: Upper
    • Dimensions: 14.3 x 10.1
    Living room
    • Level: Main
    • Dimensions: 17.5 x 18.6
    Office
    • Level: Main
    • Dimensions: 12.5 x 12.6
    Heating
    • Forced Air, Heat Pump, Electric
    Cooling
    • Central Air
    Appliances
    • Included: Electric Oven, Built-In Microwave, Refrigerator, Dishwasher
    • Laundry: Laundry Room
    Features
    • Master Downstairs, Walk-in Closet(s), Kitchen Island, Ceiling Fan(s), Pantry, Walk-In Closet(s)
    • Flooring: Carpet, LVT/LVP, Tile
    • Basement: None
    Interior area
    • Total structure area: 3,446
    • Total interior livable area: 3,446 sqft

    Property

    Parking
    • Total spaces: 2
    • Parking features: Garage Faces Front, Concrete
    • Attached garage spaces: 2
    Features
    • Levels: Two
    • Stories: 2
    • Patio & porch: Patio, Porch, Screened
    • Fencing: Wood,Privacy
    Lot
    • Size: 0.46 Acres
    • Dimensions: 101 x 198 x 99 x 204
    Details
    • Parcel number: 20110122
    • Zoning: R-20
    • Special conditions: Standard

    Construction

    Type & style
    • Home type: SingleFamily
    • Property subtype: Single Family Residence
    Materials
    • Vinyl Siding, Wood Frame
    • Foundation: Slab
    • Roof: Composition
    Condition
    • New construction: No
    • Year built: 2011

    Utilities & green energy

    • Sewer: Public Sewer
    • Water: Public
    • Utilities for property: Sewer Available, Water Available

    Community & HOA

    Community
    • Subdivision: Forest Hills
    HOA
    • Has HOA: No
    Location
    • Region: Aberdeen

    Financial & listing details

    • Price per square foot: $158/sqft
    • Tax assessed value: $408,340
    • Annual tax amount: $3,134
    • Date on market: 3/7/2025
    • Cumulative days on market: 5 days
    • Listing agreement: Exclusive Right To Sell
    • Listing terms: Cash,Conventional,FHA,USDA Loan,VA Loan
    • Road surface type: Paved

    Price history

    DateEventPrice
    4/23/2025Sold$545,000$158/sqft
    Source: Hive MLS #100492693 Report a problem
    3/10/2025Contingent$545,000$158/sqft
    Source: Hive MLS #100492693 Report a problem
    3/7/2025Listed for sale$545,000+109.6%$158/sqft
    Source: Hive MLS #100492693 Report a problem
    6/13/2012Sold$260,000$75/sqft
    Source: Public Record Report a problem

    Public tax history

    YearProperty taxesTax assessment
    2024$3,134 -2.5%$408,340
    2023$3,216 +8.6%$408,340 +8.2%
    2022$2,962 -2.4%$377,540 +29.4%
    2021$3,035 $291,780
    2020$3,035 $291,780
    2019$3,035 $291,780 +14.9%
    2018$3,035 +23.8%$253,930
    2017$2,450 $253,930
    2015$2,450 +5.5%$253,930 -6%
    2014$2,323 -6%$270,240
    2013$2,473 $270,240
    Find assessor info on the county website

    Neighborhood: 28315

    Nearby schools

    GreatSchools rating
    Schools provided by the listing agent
    • Elementary: Aberdeeen Elementary
    • Middle: Southern Middle
    • High: Pinecrest High

    Source: Hive MLS. This data may not be complete. We recommend contacting the local school district to confirm school assignments for this home.

    Get a cash offer in 3 minutes
    Find out how much your home could sell for in as little as 3 minutes with a no-obligation cash offer.
    Estimated market value
    $563,100
    Get a cash offer in 3 minutes
    Find out how much your home could sell for in as little as 3 minutes with a no-obligation cash offer.
    Estimated market value
    $563,100