Skip main navigation
Sold for $820,000
  • $820,000

    713 Kent Oaks Way, Gaithersburg, MD 20878

    4beds
    2,240sqft
    Townhouse
    Built in 1995
    2,400 Square Feet Lot
    $833,300 Zestimate®
    $366/sqft
    $3,080 Estimated rent

    Home value

    $833,300

    $767,000 - $908,000

    $3,080/mo

    Zestimate® history
    Loading
    Loading...

    Owner options

    List your home for rent

    $3,080/mo

    Rent Zestimate®

    Find your next renter with Zillow Rental Manager. Plus, with online applications, you can quickly screen prospective tenants – for free.

    Learn more

    $3,080/mo

    Rent Zestimate®

    Refinance and save

    $5,103/mo

    Est. payment

    Refinancing to a lower rate could help reduce your monthly payments and save thousands over the life of the loan.

    See today's rates

    $5,103/mo

    Est. payment

    Explore your selling options

    Work with a Zillow partner agent

    Leverage their expertise and Zillow's premium Showcase listings to get your home seen by more buyers.

    Get started

    List with your own agent

    Get your home in front of millions of buyers by listing it on Zillow.

    Learn how to do it

    Sell it yourself

    Take full control of how buyers see your home on Zillow by listing For Sale by Owner (FSBO).

    List your home

    What's special

    Three-sided glass fireplacePremium finishesRenovated kitchenWhite shaker cabinetryWalk-in closetCustom light fixtureTwo-car garage
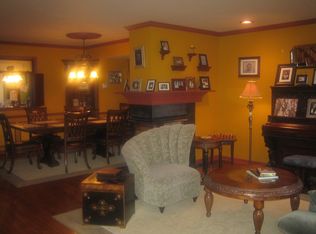
    This exceptional home offers beautiful updates, lovely curb appeal with a brick façade, window flower boxes, and a custom glass-inset front door overlooking a picturesque park and playground. Inside, hardwood floors flow throughout the main level, where a three-sided glass fireplace elegantly separates the living and dining rooms. The dining room is enhanced by a custom light fixture, while the renovated kitchen features expanded granite countertops, white shaker cabinetry, stainless steel appliances, a custom tile backsplash, recessed lighting, and an Andersen sliding door leading to the spacious deck. A laundry/pantry area with newer washer and dryer adds convenience and extra space for storage. An updated powder room rounds out the main level. Upstairs, the landing boasts a custom pendant light and opens to three spacious bedrooms. The sunlit primary suite showcases a vaulted ceiling, hardwood floors, walk-in closet, and a beautifully renovated, spa-inspired bath with double-sink vanity, glass-enclosed shower, and premium finishes. The second and third bedrooms offer abundant natural light and roomy closets. The second bath has been renovated to include oversized subway tile, custom flooring, furniture-grade vanities, decorator lighting, and fixtures. The daylight, walkout lower level features wood flooring, wainscoting, custom lighting, a renovated full bath with decorative tile and frameless glass shower, a generous fourth bedroom with large egress window and oversized closet, and a mudroom with access to the flagstone patio, yard, and detached two-car garage. Outdoor highlights include the sunny deck, pretty patio, low-maintenance garden beds, and level walkway to the two-car garage, which also offers extra storage space including attic storage. Updates to major systems include the roof (2015), furnace (2013), water heater (2023), and digital thermostat. This home blends spectacular style, thoughtful updates, and an ideal setting with close proximity to neighborhood amenities and the countless shopping, dining, and entertainment options this award-winning community offers.

    Zillow last checked:

    Listing updated:

    Listed by:

    Meredith Fogle 301-602-3904,

    The List Realty,

    Listing Team: Meredith Fogle Team

    Bought with:

    Marc Cormier

    Berkshire Hathaway HomeServices PenFed Realty

    Source: Bright MLS,MLS#: MDMC2194410MLS Logo

    Facts & features

    Interior

    Bedrooms & bathrooms
    • Bedrooms: 4
    • Bathrooms: 4
    • Full bathrooms: 3
    • 1/2 bathrooms: 1
    • Main level bathrooms: 1
    Basement
    • Area: 720
    Heating
    • Forced Air, Natural Gas, Central
    Cooling
    • Central Air, Electric
    Appliances
    • Included: Stainless Steel Appliance(s), Cooktop, Microwave, Refrigerator, Dishwasher, Disposal, Gas Water Heater
    Features
    • Flooring: Hardwood
    • Basement: Rear Entrance,Full,Finished,Connecting Stairway,Exterior Entry
    • Number of fireplaces: 1
    Interior area
    • Total structure area: 2,240
    • Total interior livable area: 2,240 sqft
    • Finished area above ground: 1,520
    • Finished area below ground: 720

    Property

    Parking
    • Total spaces: 2
    • Parking features: Storage, Garage Door Opener, On Street, Detached
    • Garage spaces: 2
    • Has uncovered spaces: Yes
    Accessibility
    • Accessibility features: None
    Features
    • Levels: Three
    • Stories: 3
    • Patio & porch: Patio, Deck
    • Pool features: Community
    • Fencing: Back Yard
    Lot
    • Size: 2,400 Square Feet
    Details
    • Additional structures: Above Grade, Below Grade
    • Parcel number: 160903022708
    • Zoning: MXD
    • Special conditions: Standard

    Construction

    Type & style
    • Home type: Townhouse
    • Architectural style: Colonial
    • Property subtype: Townhouse
    Materials
    • Combination, Brick
    • Foundation: Permanent
    • Roof: Shake
    Condition
    • New construction: No
    • Year built: 1995
    Details
    • Builder model: BRISTOW
    • Builder name: ROCKY GORGE

    Utilities & green energy

    • Sewer: Public Sewer
    • Water: Public

    Community & HOA

    Community
    • Subdivision: Kentlands
    HOA
    • Has HOA: Yes
    • Amenities included: Basketball Court, Common Grounds, Fitness Center, Pool, Tennis Court(s), Community Center, Jogging Path, Tot Lots/Playground, Bike Trail, Clubhouse, Lake, Other
    • Services included: Pool(s), Snow Removal, Trash, Common Area Maintenance, Management, Recreation Facility, Road Maintenance, Other
    • HOA fee: $164 monthly
    Location
    • Region: Gaithersburg
    • Municipality: GAITHERSBURG

    Financial & listing details

    • Price per square foot: $366/sqft
    • Tax assessed value: $611,833
    • Annual tax amount: $8,002
    • Date on market: 8/15/2025
    • Listing agreement: Exclusive Right To Sell
    • Ownership: Fee Simple

    Price history

    DateEventPrice
    9/12/2025Sold$820,000-3.5%$366/sqft
    Source: Bright MLS #MDMC2194410 Report a problem
    8/23/2025Contingent$849,900$379/sqft
    Source: Bright MLS #MDMC2194410 Report a problem
    8/15/2025Listed for sale$849,900+41.9%$379/sqft
    Source: Bright MLS #MDMC2194410 Report a problem
    12/9/2017Listing removed$599,000$267/sqft
    Source: Long & Foster Real Estate, Inc. #1002780427 Report a problem
    11/28/2017Price change$599,000-4.2%$267/sqft
    Source: Long & Foster Real Estate, Inc. #MC10086846 Report a problem
    10/23/2017Listed for sale$625,000+64.5%$279/sqft
    Source: Long & Foster Real Estate, Inc. #MC10086846 Report a problem
    8/23/2002Sold$380,000+55.1%$170/sqft
    Source: Public Record Report a problem
    12/1/1997Sold$245,000+5.6%$109/sqft
    Source: Public Record Report a problem
    2/2/1995Sold$231,953$104/sqft
    Source: Public Record Report a problem

    Public tax history

    YearProperty taxesTax assessment
    2025$7,594 -1.8%$611,833 +3%
    2024$7,732 +3.5%$594,167 +3.1%
    2023$7,469 +5%$576,500 +2%
    2022$7,116 +1.6%$564,967 +2.1%
    2021$7,003 +2.4%$553,433 +2.1%
    2020$6,837 +1.8%$541,900
    2019$6,713 -0.6%$541,900 +2.2%
    2018$6,751 -1.2%$530,433 +1.1%
    2017$6,830 +21.3%$524,700 +6.1%
    2016$5,630 $494,600 +6.5%
    2015$5,630 $464,500 +6.9%
    2014$5,630 $434,400
    2013-- $434,400
    2012-- $434,400 -8.6%
    2011-- $475,340
    2010-- $475,340
    2009-- $475,340 -11.8%
    2008-- $539,110 +14.2%
    2007-- $472,006 +16.6%
    2006-- $404,903 +19.9%
    2005-- $337,800 +11.2%
    2004-- $303,736
    2003-- $303,736 +28.9%
    2002-- $235,610
    2001-- $235,610
    Find assessor info on the county website

    Neighborhood: Kentlands

    Nearby schools

    GreatSchools rating
    Schools provided by the listing agent
    • Elementary: Rachel Carson
    • Middle: Lakelands Park
    • High: Quince Orchard
    • District: Montgomery County Public Schools

    Source: Bright MLS. This data may not be complete. We recommend contacting the local school district to confirm school assignments for this home.

    Get a cash offer in 3 minutes
    Find out how much your home could sell for in as little as 3 minutes with a no-obligation cash offer.
    Estimated market value
    $833,300
    Get a cash offer in 3 minutes
    Find out how much your home could sell for in as little as 3 minutes with a no-obligation cash offer.
    Estimated market value
    $833,300