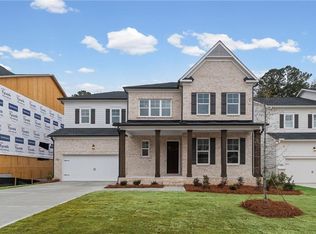

Welcome to this stunning five-bedroom home that perfectly blends space, functionality, and natural beauty. From the moment you step inside, you will be captivated by the dramatic two story family room, filled with natural light and offering serene views of the private, wooded back yard-an ideal setting for both relaxing and entertaining. Thoughtfully designed main level features a convenient first floor bedroom and full bath, perfect for guests or multigenerational living. A spacious mudroom provides everyday ease, complete with a large walk in storage closet to keep everything organized and out of sight. The heart of the home flows effortlessly into an open living space, creating a warm and inviting atmosphere. Downstairs, the walk out basement offers endless possibilities, featuring full sized windows that bring in abundant light-ideal for future expansion, recreation, or additional living space. Upstairs, you'll find four generously sized bedrooms, each with its own private bath, offering comfort and privacy for everyone. This exceptional layout ensures both convenience and luxury throughout. With its versatile floor plan, beautiful wooded views, and impressive design details, this home is truly a must see. Country Club style amenities include a Jr Olympic pool, outdoor lounge area, playground, clubhouse, and four pickleball courts. Home is under construction and estimated to be completed by August. Closing cost assistance offered by Toll Brothers Mortgage Company.
Closed
$925,000
713 Keystone Dr, Woodstock, GA 30188
5beds
3,297sqft
Single Family Residence, Residential
Built in 2026
7,840 Square Feet Lot
$874,100 Zestimate®
$281/sqft
$4,554 Estimated rent
Home value
$874,100
$830,000 - $918,000
$4,554/mo
Zestimate® history
Owner options
List your home for rent
$4,554/mo
Rent Zestimate®
Find your next renter with Zillow Rental Manager. Plus, with online applications, you can quickly screen prospective tenants – for free.
$4,554/mo
Rent Zestimate®
Refinance and save
$6,820/mo
Est. payment
Refinancing to a lower rate could help reduce your monthly payments and save thousands over the life of the loan.
$6,820/mo
Est. payment
Explore your selling options
Work with a Zillow partner agent
Leverage their expertise and Zillow's premium Showcase listings to get your home seen by more buyers.
Get startedList with your own agent
Get your home in front of millions of buyers by listing it on Zillow.
Learn how to do itSell it yourself
Take full control of how buyers see your home on Zillow by listing For Sale by Owner (FSBO).
List your homeWhat's special
Walk out basementFilled with natural lightOpen living spaceBeautiful wooded viewsSpacious mudroomConvenient first floor bedroomFour generously sized bedrooms
Zillow last checked:
Listing updated:
Listed by:
Rachel Broach,
Toll Brothers Real Estate Inc. 678-404-5125
Bought with:
Megan Johnson, 388257
Mark Spain Real Estate
Source: FMLS GA,MLS#: 7736471
Facts & features
Interior
Bedrooms & bathrooms
- Bedrooms: 5
- Bathrooms: 5
- Full bathrooms: 5
- Main level bathrooms: 1
- Main level bedrooms: 1
Rooms
- Room types: Great Room
Primary bedroom
- Features: Split Bedroom Plan
- Level: Split Bedroom Plan
Bedroom
- Features: Split Bedroom Plan
Primary bathroom
- Features: Double Vanity, Separate Tub/Shower
Dining room
- Features: Open Concept
Kitchen
- Features: Breakfast Bar, Breakfast Room, Solid Surface Counters, View to Family Room
Heating
- Central
Cooling
- Ceiling Fan(s), Central Air, Zoned
Appliances
- Included: Dishwasher, Disposal, Double Oven, Gas Cooktop, Tankless Water Heater
- Laundry: In Hall, Laundry Room, Upper Level
Features
- Bookcases, Entrance Foyer 2 Story, High Ceilings 9 ft Upper, High Ceilings 10 ft Main, Recessed Lighting, Walk-In Closet(s)
- Flooring: Carpet, Hardwood, Tile
- Windows: Insulated Windows
- Basement: Bath/Stubbed,Daylight,Exterior Entry,Full,Interior Entry
- Number of fireplaces: 1
- Fireplace features: Gas Log, Gas Starter, Glass Doors, Great Room
- Common walls with other units/homes: No Common Walls
Interior area
- Total structure area: 3,297
- Total interior livable area: 3,297 sqft
Property
Parking
- Total spaces: 2
- Parking features: Garage, Garage Door Opener, Garage Faces Front
- Garage spaces: 2
Accessibility
- Accessibility features: None
Features
- Levels: Two
- Stories: 2
- Patio & porch: Covered, Front Porch
- Exterior features: Private Yard, Rain Gutters
- Pool features: None
- Spa features: None
- Fencing: None
- Has view: Yes
- View description: Trees/Woods
- Waterfront features: None
- Body of water: None
Lot
- Size: 7,840 Square Feet
- Features: Sloped, Wooded
Details
- Additional structures: None
- Parcel number: 15N29E 094
- Other equipment: None
- Horse amenities: None
Construction
Type & style
- Home type: SingleFamily
- Architectural style: Craftsman
- Property subtype: Single Family Residence, Residential
Materials
- Brick, Brick Front, Cement Siding
- Roof: Composition
Condition
- New Construction
- New construction: Yes
- Year built: 2026
Details
- Warranty included: Yes
Utilities & green energy
- Electric: 110 Volts
- Sewer: Public Sewer
- Water: Public
- Utilities for property: Cable Available, Electricity Available, Natural Gas Available, Sewer Available, Underground Utilities, Water Available
Green energy
- Energy efficient items: None
- Energy generation: None
Community & HOA
Community
- Features: Curbs, Homeowners Assoc, Near Schools, Near Trails/Greenway, Pickleball, Playground, Pool, Street Lights
- Security: Security Lights, Security System Leased, Smoke Detector(s)
- Subdivision: Vista Ridge
HOA
- Has HOA: Yes
- HOA fee: $1,200 annually
Location
- Region: Woodstock
Financial & listing details
- Price per square foot: $281/sqft
- Tax assessed value: $160,000
- Annual tax amount: $1,904
- Date on market: 3/17/2026
- Cumulative days on market: 53 days
- Electric utility on property: Yes
- Road surface type: Asphalt
Price history
| Date | Event | Price |
|---|---|---|
| 7/31/2026 | Sold | $925,000$281/sqft |
Source:  FMLS GA #7736471 Report a problem FMLS GA #7736471 Report a problem | ||
| 5/9/2026 | Pending sale | $925,000$281/sqft |
Source: FMLS GA #7736471 Report a problem | ||
| 4/16/2026 | Price change | $925,000-2.5%$281/sqft |
Source:  Toll Brothers Inc. Report a problem Toll Brothers Inc. Report a problem | ||
| 3/17/2026 | Listed for sale | $949,000$288/sqft |
Source: FMLS GA #7736471 Report a problem | ||
Public tax history
| Year | Property taxes | Tax assessment |
|---|---|---|
| 2025 | $1,819 +30.5% | $64,000 +33.3% |
| 2024 | $1,394 | $48,000 |
Find assessor info on the county website
Neighborhood: 30188
Nearby homes
- $863,007-- bd-- ba-- sqft709 Keystone Dr, Woodstock, GA 30188Sold
- $1,079,157-- bd-- ba-- sqft705 Keystone Dr, Woodstock, GA 30188Sold
- $835,2385 bd5 ba3.3k sqft721 Keystone Dr, Woodstock, GA 30188Sold
- $899,0005 bd5 ba3.3k sqft717 Keystone Dr, Woodstock, GA 30188Sold
- $838,0005 bd5 ba3.3k sqft729 Keystone Dr, Woodstock, GA 30188Sold
- $862,2005 bd4 ba3.7k sqft712 Keystone Dr, Woodstock, GA 30188Off Market
- $711,3495 bd4 ba3.4k sqft716 Keystone Dr, Woodstock, GA 30188Sold
- $799,000-- bd-- ba-- sqft725 Keystone Dr, Woodstock, GA 30188Sold
Nearby schools
GreatSchools rating
- 9/10Arnold Mill Elementary SchoolGrades: PK-5Distance: 0.4 mi
- 8/10Mill Creek Middle SchoolGrades: 6-8Distance: 2.1 mi
- 8/10River Ridge High SchoolGrades: 9-12Distance: 2.2 mi
Schools provided by the listing agent
- Elementary: Arnold Mill
- Middle: Mill Creek
- High: River Ridge
Source: FMLS GA. This data may not be complete. We recommend contacting the local school district to confirm school assignments for this home.
Get a cash offer in 3 minutes
Find out how much your home could sell for in as little as 3 minutes with a no-obligation cash offer.
Estimated market value
$874,100
Get a cash offer in 3 minutes
Find out how much your home could sell for in as little as 3 minutes with a no-obligation cash offer.
Estimated market value
$874,100
- Georgia
- Cherokee County
- Woodstock
- 30188
- 713 Keystone Dr
