Skip main navigation
Closed
  • $501,800

    713 Kimry Moor, Fayetteville, NY 13066

    3beds
    2,790sqft
    Townhouse, Condominium
    Built in 1979
    -- sqft lot
    $-- Zestimate®
    $180/sqft
    $2,583 Estimated rent

    Home value

    Not available

    Estimated sales range

    Not available

    $2,583/mo

    Zestimate® history
    Loading
    Loading...

    Owner options

    List your home for rent

    $2,583/mo

    Rent Zestimate®

    Find your next renter with Zillow Rental Manager. Plus, with online applications, you can quickly screen prospective tenants – for free.

    Learn more

    $2,583/mo

    Rent Zestimate®

    Refinance and save

    $4,621/mo

    Est. payment

    Refinancing to a lower rate could help reduce your monthly payments and save thousands over the life of the loan.

    See today's rates

    $4,621/mo

    Est. payment

    Explore your selling options

    Work with a Zillow partner agent

    Leverage their expertise and Zillow's premium Showcase listings to get your home seen by more buyers.

    Get started

    List with your own agent

    Get your home in front of millions of buyers by listing it on Zillow.

    Learn how to do it

    Sell it yourself

    Take full control of how buyers see your home on Zillow by listing For Sale by Owner (FSBO).

    List your home

    What's special

    New gas fireplaceFully finished lower levelOffice or denPrivate patioLarge walk-in closetStainless steel appliancesSpacious two-car garage
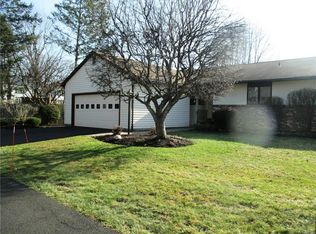
    STUNNING FULLY RENOVATED CONDO IN THE SOUGHT-AFTER KIMRY MOOR COMMUNITY! Location, Location, Location! This beautifully updated condo sits on a quiet cut-de-sac in the heart of Fayetteville Manlius... Just minutes from shopping, restaurants and major highways. Truly move-in ready, this home has been completely renovated with every detail thoughtfully designed. Step inside to find all-new flooring throughout, including gleaming hardwoods, high end tile and plush carpeting. The expansive main living space features a vaulted ceiling, large family room, spacious dining room and a new gas fireplace, perfect for cozy nights. The chefs kitchen is a showstopper-remodeled from top to bottom with custom cabinetry, stainless steel appliances, a six burner gas stove, wine fridge and gorgeous quartz countertops. There is large office or den with sliders leading to a three season porch-ideal for relaxing and entertaining.The spacious primary suite offers a luxurious retreat with a beautifully remodeled bathroom and a large walk-in closet with custom shelving. A second generously sized bedroom and updated full bath provide ample room for guests or family. The fully finished lower level includes a large family room with a second gas fireplace. In addition there is a third bedroom, full bathroom and a workout room with special flooring for exercise equipment. There is a second oversized laundry center complete with a huge walk-in closet which could also be perfect for a craft room or studio. Main level laundry is also available for added convenience-no stairs required! Outside, enjoy a private patio just off the dining room, surrounded by mature landscaping and colorful perennials. A spacious two-car garage completes this incredible home. The HOA fee covers all exterior maintenance including the roof and an added bonus is a beautiful community swimming pool and clubhouse. Showings begin on July 24th.

    Zillow last checked:

    Listing updated:

    Listed by:

    Anne Trachtenberg 315-682-7197,

    Hunt Real Estate ERA

    Bought with:

    Aristina D. Wagner, 10401324294

    Century 21 Bridgeway Realty

    Source: NYSAMLSs,MLS#: S1624007MLS LogoOriginating MLS: Syracuse

    Facts & features

    Interior

    Bedrooms & bathrooms
    • Bedrooms: 3
    • Bathrooms: 3
    • Full bathrooms: 3
    • Main level bathrooms: 2
    • Main level bedrooms: 2
    Heating
    • Gas, Forced Air
    Cooling
    • Central Air
    Appliances
    • Included: Dryer, Dishwasher, Exhaust Fan, Disposal, Gas Oven, Gas Range, Gas Water Heater, Microwave, Refrigerator, Range Hood, Wine Cooler, Washer
    • Laundry: In Basement, Main Level
    Features
    • Den, Separate/Formal Dining Room, Entrance Foyer, Eat-in Kitchen, Granite Counters, Great Room, Living/Dining Room, Pantry, Sliding Glass Door(s), Storage, Window Treatments, Bedroom on Main Level, Bath in Primary Bedroom, Main Level Primary, Primary Suite
    • Flooring: Carpet, Hardwood, Tile, Varies
    • Doors: Sliding Doors
    • Windows: Drapes
    • Basement: Egress Windows,Full,Finished
    • Number of fireplaces: 2
    Interior area
    • Total structure area: 2,790
    • Total interior livable area: 2,790 sqft
    • Finished area below ground: 900

    Property

    Parking
    • Total spaces: 2
    • Parking features: Attached, Garage, Other, See Remarks, Garage Door Opener
    • Attached garage spaces: 2
    Features
    • Levels: One
    • Stories: 1
    • Patio & porch: Enclosed, Patio, Porch
    • Exterior features: Enclosed Porch, Porch, Patio
    • Pool features: Association, Community
    Lot
    • Size: 2,178 Square Feet
    • Dimensions: 45 x 63
    • Features: Cul-De-Sac, Rectangular, Rectangular Lot
    Details
    • Parcel number: 31388909200100080610010000
    • Special conditions: Standard

    Construction

    Type & style
    • Home type: Condo
    • Property subtype: Townhouse, Condominium
    Materials
    • Brick, Vinyl Siding, Copper Plumbing
    • Roof: Shingle
    Condition
    • Resale
    • Year built: 1979

    Utilities & green energy

    • Electric: Circuit Breakers
    • Sewer: Connected
    • Water: Connected, Public
    • Utilities for property: Cable Available, High Speed Internet Available, Sewer Connected, Water Connected

    Community & HOA

    Community
    • Subdivision: Kimry Moor Ph I-Ii
    HOA
    • Amenities included: Clubhouse, Pool
    • Services included: Common Area Maintenance, Common Area Insurance, Common Areas, Maintenance Structure, Other, Snow Removal, See Remarks, Trash
    • HOA fee: $1,000 quarterly
    • HOA name: Tjmg Management Co.
    • HOA phone: 315-299-4277
    Location
    • Region: Fayetteville

    Financial & listing details

    • Price per square foot: $180/sqft
    • Tax assessed value: $272,300
    • Annual tax amount: $9,086
    • Date on market: 7/22/2025
    • Cumulative days on market: 4 days
    • Listing terms: Cash,Conventional,VA Loan

    Price history

    DateEventPrice
    9/15/2025Sold$501,800+19.8%$180/sqft
    Source: NYSAMLSs #S1624007 Report a problem
    7/27/2025Pending sale$419,000$150/sqft
    Source: NYSAMLSs #S1624007 Report a problem
    7/22/2025Listed for sale$419,000+74.6%$150/sqft
    Source: NYSAMLSs #S1624007 Report a problem
    9/1/2020Sold$240,000+4.8%$86/sqft
    Source: NYSAMLSs #S1276893 Report a problem
    7/20/2020Pending sale$229,000$82/sqft
    Source: Keller Williams Syracuse #S1276893 Report a problem
    7/18/2020Listed for sale$229,000+27.2%$82/sqft
    Source: Keller Williams Syracuse #S1276893 Report a problem
    4/10/2012Sold$180,000-10%$65/sqft
    Source: NYSAMLSs #S258916 Report a problem
    9/30/2011Price change$199,900-9.1%$72/sqft
    Source: RE/MAX Masters #S258916 Report a problem
    8/18/2011Listed for sale$219,900$79/sqft
    Source: RE/MAX Masters #S258916 Report a problem

    Public tax history

    YearProperty taxesTax assessment
    2021-- $206,800
    2020-- $206,800 +3%
    2019-- $200,800
    2018-- $200,800 +2%
    2017$6,604 +119.7%$196,900 +2%
    2016$3,006 $193,000
    2015-- $193,000
    2014-- $193,000
    2013-- $193,000 -5.4%
    2012-- $204,000
    2011-- $204,000 -7.4%
    2010-- $220,200
    2009-- $220,200
    2008-- $220,200 -5.1%
    2007-- $232,000 +33.9%
    2006-- $173,200
    2005-- $173,200
    2004-- $173,200 +1.6%
    2003-- $170,500 +5%
    2002-- $162,400 +3%
    2001-- $157,700 +5.6%
    2000-- $149,300
    Find assessor info on the county website

    Neighborhood: 13066

    Nearby schools

    GreatSchools rating
    Schools provided by the listing agent
    • Elementary: Mott Road Elementary
    • Middle: Wellwood Middle
    • High: Fayetteville-Manlius Senior High
    • District: Fayetteville-Manlius

    Source: NYSAMLSs. This data may not be complete. We recommend contacting the local school district to confirm school assignments for this home.