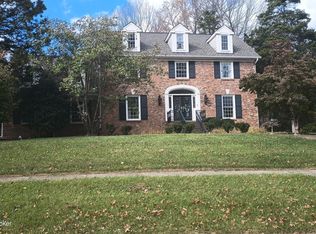
Fabulous open floor plan features tons of updates, a 1st floor Owners Suite, finished walkout lower level and large level rear yard backing to original estate section of Lake Forest! Foyer with hardwood floors opens to a vaulted Gathering Room featuring a stone fireplace flanked with custom bookcases and entertainment center, wet bar and rear wall of doors and windows opening to an expanded deck! Hardwood floors extend into the formal dining room with triple windows and tray ceiling. An updated kitchen features tons of cabinets, hardwood floors, granite countertops, center-island, planning desk, cabinet pantry, upgraded stainless steel appliances and breakfast area with triple windows overlooking the rear treed and yard! A first floor Owners Suite is king size with triple and double windows for natural light! The Master Suite offers am updated spa styled bath with updated tile flooring, granite topped his and her vanities and makeup area with arched ceiling above, private whirlpool tub with tiled surround and tiled floor to ceiling shower with glass enclosure! Large walk-in closet with closet organizer concept!! An open staircase leads to the 2nd level featuring a large loft area overlooking the Gathering Room and 3 additional bedrooms and large full size bath with double bowl vanity! The walkout lower level is light and airy and features painted concrete flooring, a game area, family room with wet bar with under counter small refrigerator, office area, 3rd full bath and large organized closet and storaqe room! Extra deep 2.5 car garage, expanded deck, patio space, fabulous updates, premium large level lot backing to the original estate section!!
This property is not currently displayed as for sale or rent on Zillow. This may be different from what's on other websites or public sources.