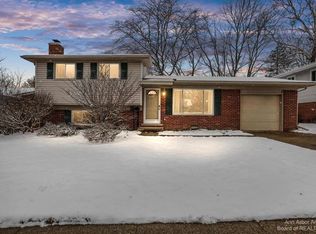
Move-in ready bi-level in a fantastic west side Ann Arbor location! The main level features an open floor plan with a spacious family room with refinished hardwood floors and remodeled eat-in kitchen. A sliding glass door takes you to the large backyard, offering plenty of space for outdoor activities, gardening, or entertaining.
Upstairs are three bedrooms and an updated/remodeled full bathroom.
The lower level offers additional living space that is ideal for a second family room, recreation area, home office, or playroom. An updated half bath, dedicated laundry area, and storage space complete the lower level.
Recent improvements include new windows, HVAC, water heater, washer and dryer, encapsulated crawl space, sump pump, and radon mitigation system.
The location is one of the home's standout features. Haisley Elementary is just a short walk away, making school mornings a little easier. Nearby Maple Village offers convenient shopping and dining, including Plum Market, Village Kitchen, and HomeGoods. Veterans Memorial Park, with its pool, ice arena, and recreation facilities, is also within walking distance. Westgate Shopping Center is less than a mile away and provides even more options, including Zingerman's Roadhouse, Sweetwaters Cafe, the library, and everyday shopping and services.
From the updated interior to the spacious backyard and highly walkable location, this home is ready for its next owners to move right in and enjoy. Home Energy Score of 5. Download report at stream.a2gov.org.
Sold
$430,000
713 Leona Dr, Ann Arbor, MI 48103
3beds
1,292sqft
Single Family Residence
Built in 1962
6,969 Square Feet Lot
$430,100 Zestimate®
$333/sqft
$2,722 Estimated rent
Home value
$430,100
$409,000 - $452,000
$2,722/mo
Zestimate® history
Owner options
List your home for rent
$2,722/mo
Rent Zestimate®
Find your next renter with Zillow Rental Manager. Plus, with online applications, you can quickly screen prospective tenants – for free.
$2,722/mo
Rent Zestimate®
Refinance and save
$2,874/mo
Est. payment
Refinancing to a lower rate could help reduce your monthly payments and save thousands over the life of the loan.
$2,874/mo
Est. payment
Explore your selling options
Work with a Zillow partner agent
Leverage their expertise and Zillow's premium Showcase listings to get your home seen by more buyers.
Get startedList with your own agent
Get your home in front of millions of buyers by listing it on Zillow.
Learn how to do itSell it yourself
Take full control of how buyers see your home on Zillow by listing For Sale by Owner (FSBO).
List your homeWhat's special
Large backyardAdditional living spaceSpacious backyardRefinished hardwood floorsUpdated half bathUpdated interiorOpen floor plan
Zillow last checked:
Listing updated:
Listed by:
Amy Pachera 734-320-9208,
Real Estate One Inc
Bought with:
Rachael Waring, 6501417518
Keller Williams Ann Arbor Mrkt
Source: MichRIC,MLS#: 26031502
Facts & features
Interior
Bedrooms & bathrooms
- Bedrooms: 3
- Bathrooms: 2
- Full bathrooms: 1
- 1/2 bathrooms: 1
Heating
- Forced Air
Cooling
- Central Air
Appliances
- Included: Dishwasher, Disposal, Dryer, Microwave, Oven, Range, Refrigerator, Washer
- Laundry: Laundry Room, Lower Level, Sink
Features
- Ceiling Fan(s), Eat-in Kitchen
- Flooring: Tile, Wood
- Basement: Crawl Space
- Has fireplace: No
Interior area
- Total structure area: 1,292
- Total interior livable area: 1,292 sqft
Property
Parking
- Total spaces: 1
- Parking features: Garage Faces Front, Garage Door Opener, Attached
- Garage spaces: 1
Features
- Stories: 2
Lot
- Size: 6,969 Square Feet
- Dimensions: 56 x 125
- Features: Sidewalk
Details
- Parcel number: 090919309003
- Zoning description: R1C
Construction
Type & style
- Home type: SingleFamily
- Property subtype: Single Family Residence
Materials
- Brick
- Roof: Shingle
Condition
- New construction: No
- Year built: 1962
Utilities & green energy
- Sewer: Public Sewer, Storm Sewer
- Water: Public
- Utilities for property: Natural Gas Connected
Community & HOA
Location
- Region: Ann Arbor
Financial & listing details
- Price per square foot: $333/sqft
- Tax assessed value: $182,225
- Annual tax amount: $9,438
- Date on market: 6/26/2026
- Listing terms: Cash,FHA,VA Loan,Conventional
- Road surface type: Paved
Price history
| Date | Event | Price |
|---|---|---|
| 7/29/2026 | Sold | $430,000-2.1%$333/sqft |
Source:  MichRIC #26031502 Report a problem MichRIC #26031502 Report a problem | ||
| 7/2/2026 | Contingent | $439,000$340/sqft |
Source: MichRIC #26031502 Report a problem | ||
| 6/26/2026 | Listed for sale | $439,000+9.8%$340/sqft |
Source: MichRIC #26031502 Report a problem | ||
| 4/13/2022 | Sold | $400,000+2.6%$310/sqft |
Source: Public Record Report a problem | ||
| 4/11/2022 | Pending sale | $389,900$302/sqft |
Source:  Realcomp II #2220011008 Report a problem Realcomp II #2220011008 Report a problem | ||
| 3/5/2022 | Contingent | $389,900$302/sqft |
Source: Realcomp II #2220011008 Report a problem | ||
| 2/28/2022 | Listed for sale | $389,900+41.3%$302/sqft |
Source: Realcomp II #2220011008 Report a problem | ||
| 10/19/2021 | Sold | $276,000-10.7%$214/sqft |
Source: Public Record Report a problem | ||
| 9/8/2021 | Pending sale | $309,000$239/sqft |
Source:  AAABOR #3283263 Report a problem AAABOR #3283263 Report a problem | ||
| 8/28/2021 | Price change | $309,000-3.1%$239/sqft |
Source: AAABOR #3283263 Report a problem | ||
| 8/11/2021 | Listed for sale | $319,000$247/sqft |
Source: Real Estate One #3283263 Report a problem | ||
Public tax history
| Year | Property taxes | Tax assessment |
|---|---|---|
| 2025 | $9,219 | $189,300 +10% |
| 2024 | -- | $172,100 +2% |
| 2023 | -- | $168,700 +18.1% |
| 2022 | -- | $142,900 +4% |
| 2021 | -- | $137,400 +3.9% |
| 2020 | $3,710 | $132,300 +9.1% |
| 2019 | -- | $121,300 +8.3% |
| 2018 | -- | $112,000 +7.3% |
| 2017 | $3,267 | $104,400 +54.2% |
| 2016 | $3,267 +5% | $67,711 +0.3% |
| 2015 | $3,111 | $67,509 +3.2% |
| 2014 | $3,111 | $65,400 |
| 2013 | $3,111 | $65,400 -7.2% |
| 2012 | -- | $70,452 +2.7% |
| 2011 | -- | $68,600 -6.2% |
| 2010 | -- | $73,173 -0.3% |
| 2009 | -- | $73,394 +4.4% |
| 2008 | -- | $70,301 +2.3% |
| 2007 | -- | $68,721 -27.4% |
| 2005 | -- | $94,700 +1.5% |
| 2004 | -- | $93,300 +6.4% |
| 2003 | -- | $87,700 +22.3% |
| 2002 | $2,739 +41.8% | $71,700 +1.4% |
| 2001 | $1,932 +1% | $70,700 +6% |
| 2000 | $1,912 | $66,700 +15.2% |
| 1999 | -- | $57,900 |
Find assessor info on the county website
Neighborhood: Haisley
Nearby homes
- $475,0003 bd2 ba1.2k sqft709 Leona Dr, Ann Arbor, MI 48103Off Market
- $406,2003 bd1 ba1.3k sqft715 Leona Dr, Ann Arbor, MI 48103Off Market
- $473,8003 bd2 ba1.3k sqft628 Susan Dr, Ann Arbor, MI 48103Off Market
- $400,0003 bd3 ba1k sqft624 Susan Dr, Ann Arbor, MI 48103Pending

- $489,5003 bd2 ba1.3k sqft707 Leona Dr, Ann Arbor, MI 48103Off Market
- $421,1003 bd1 ba1.3k sqft622 Susan Dr, Ann Arbor, MI 48103Off Market
- $441,2004 bd2 ba1.2k sqft620 Susan Dr, Ann Arbor, MI 48103Off Market
- $2,9503 bd2 ba1.3k sqft612 Leona Dr, Ann Arbor, MI 48103For Rent
Nearby schools
GreatSchools rating
- 7/10Haisley Elementary SchoolGrades: K-5Distance: 0.2 mi
- 9/10Forsythe Middle SchoolGrades: 6-8Distance: 0.8 mi
- 10/10Skyline High SchoolGrades: 9-12Distance: 1.2 mi
Schools provided by the listing agent
- Elementary: Haisley Elementary School
- Middle: Forsythe Middle School
- High: Skyline High School
Source: MichRIC. This data may not be complete. We recommend contacting the local school district to confirm school assignments for this home.
Get a cash offer in 3 minutes
Find out how much your home could sell for in as little as 3 minutes with a no-obligation cash offer.
Estimated market value
$430,100
Get a cash offer in 3 minutes
Find out how much your home could sell for in as little as 3 minutes with a no-obligation cash offer.
Estimated market value
$430,100
- Michigan
- Washtenaw County
- Ann Arbor
- 48103
- Haisley
- 713 Leona Dr
Nearby cities
Nearby neighborhoods
Nearby zip codes
Other Ann Arbor Topics
