Opportunity knocks! This spacious home offers nearly 1,500 sq ft of living space with great bones and endless potential, ready for your personal touch. Ideally located in a commuter-friendly neighborhood just minutes to bus and train service, major highways, shopping, and dining. Enter into a large, sun-filled living room featuring a bay window and abundant natural light. Hardwood floors run throughout (currently under carpet), leading into a dining room and kitchen with a great layout, an ideal canvas to create your dream space. The home offers two generously sized bedrooms, including a primary suite with a private full bath, along with a second full hall bath with a tub. Additional features include a full basement with high ceilings and a footprint equal to the main level, offering incredible potential for storage, recreation space, or future finishing. A three-season porch provides direct access to the backyard, creating additional living or entertaining space. The one-car garage with high ceilings and direct entry is ideal for extra storage and an attic with pull down stairs. The roof and gutters are approximately 2 years old. A fantastic opportunity for buyers looking to add value and make a home their ownwhether updating over time or creating a fully customized space. Offered at a compelling price, this home presents incredible potential in a desirable neighborhood. Home is being sold as-is. Photos and floor plan coming later today! Please do not walk the property without an appointment.
Sold for $380,000
$380,000
713 Lincoln Dr, Perth Amboy, NJ 08861
2beds
1,452sqft
Single Family Residence
Built in 1961
5,998 Square Feet Lot
$534,000 Zestimate®
$262/sqft
$2,611 Estimated rent
Home value
$534,000
$502,000 - $566,000
$2,611/mo
Zestimate® history
Owner options
List your home for rent
$2,611/mo
Rent Zestimate®
Find your next renter with Zillow Rental Manager. Plus, with online applications, you can quickly screen prospective tenants – for free.
$2,611/mo
Rent Zestimate®
Refinance and save
$2,661/mo
Est. payment
Refinancing to a lower rate could help reduce your monthly payments and save thousands over the life of the loan.
$2,661/mo
Est. payment
Explore your selling options
Work with a Zillow partner agent
Leverage their expertise and Zillow's premium Showcase listings to get your home seen by more buyers.
Get startedList with your own agent
Get your home in front of millions of buyers by listing it on Zillow.
Learn how to do itSell it yourself
Take full control of how buyers see your home on Zillow by listing For Sale by Owner (FSBO).
List your homeWhat's special
Bay windowHardwood floorsAbundant natural lightTwo generously sized bedroomsDining roomSpacious home
Zillow last checked:
Listing updated:
Listed by:
KAREN MOSES,
REDFIN CORPORATION 609-216-7035
Source: All Jersey MLS,MLS#: 2661946M
Facts & features
Interior
Bedrooms & bathrooms
- Bedrooms: 2
- Bathrooms: 2
- Full bathrooms: 2
Primary bedroom
- Features: 1st Floor, Full Bath
- Level: First
Dining room
- Features: Formal Dining Room
Kitchen
- Features: Eat-in Kitchen
Basement
- Area: 0
Heating
- Forced Air
Cooling
- Central Air, Ceiling Fan(s)
Appliances
- Included: Range, Oven, Gas Water Heater
Features
- 2 Bedrooms, Bath Main, Dining Room, Bath Full, Unfinished/Other Room, Kitchen, Living Room, Other Room(s), None, Florida Room
- Flooring: Carpet, Ceramic Tile, Vinyl-Linoleum, Wood
- Basement: Full, Interior Entry
- Has fireplace: No
Interior area
- Total structure area: 1,452
- Total interior livable area: 1,452 sqft
Property
Parking
- Total spaces: 1
- Parking features: 1 Car Width, 2 Cars Deep, Attached
- Attached garage spaces: 1
- Has uncovered spaces: Yes
Features
- Levels: One
- Stories: 1
Lot
- Size: 5,998 Square Feet
- Dimensions: 60X100
- Features: Level, Near Public Transit, Near Train
Details
- Parcel number: 1600382000000025
- Zoning: R-60
Construction
Type & style
- Home type: SingleFamily
- Architectural style: Ranch
- Property subtype: Single Family Residence
Materials
- Roof: Asphalt
Condition
- Year built: 1961
Utilities & green energy
- Gas: Natural Gas
- Sewer: Public Sewer
- Water: Public
- Utilities for property: Electricity Connected, Natural Gas Connected
Community & HOA
Location
- Region: Perth Amboy
Financial & listing details
- Price per square foot: $262/sqft
- Tax assessed value: $255,000
- Annual tax amount: $8,104
- Date on market: 5/15/2026
- Ownership: Fee Simple
- Electric utility on property: Yes
Price history
| Date | Event | Price |
|---|---|---|
| 7/1/2026 | Sold | $380,000+16.9%$262/sqft |
Source:  All Jersey MLS #2661946M Report a problem All Jersey MLS #2661946M Report a problem | ||
| 6/12/2026 | Contingent | $325,000$224/sqft |
Source: All Jersey MLS #2661946M Report a problem | ||
| 5/15/2026 | Listed for sale | $325,000+55.5%$224/sqft |
Source: All Jersey MLS #2661946M Report a problem | ||
| 11/21/2015 | Listing removed | $209,000$144/sqft |
Source: MAIN STREET REALTY C-21 #1536449 Report a problem | ||
| 9/26/2015 | Listed for sale | $209,000$144/sqft |
Source: CENTURY 21 Main Street Realty #1536449 Report a problem | ||
| 7/26/2015 | Pending sale | $209,000$144/sqft |
Source: CENTURY 21 Main Street Realty #1536449 Report a problem | ||
| 5/20/2015 | Listed for sale | $209,000+5.1%$144/sqft |
Source: MAIN STREET REALTY C-21 #1536449 Report a problem | ||
| 12/1/2014 | Listing removed | $198,900$137/sqft |
Source: Coldwell Banker Residential Brokerage - Metuchen/Edison Office #1411094 Report a problem | ||
| 5/7/2014 | Listed for sale | $198,900$137/sqft |
Source: Coldwell Banker Residential Brokerage - Metuchen/Edison Office #1411094 Report a problem | ||
Public tax history
| Year | Property taxes | Tax assessment |
|---|---|---|
| 2025 | $7,693 | $255,000 |
| 2024 | $7,693 +0.2% | $255,000 |
| 2023 | $7,678 +1.2% | $255,000 |
| 2022 | $7,586 -0.1% | $255,000 |
| 2021 | $7,596 +3.2% | $255,000 |
| 2020 | $7,359 -2.6% | $255,000 |
| 2019 | $7,556 +7.4% | $255,000 |
| 2018 | $7,036 -4.2% | $255,000 |
| 2017 | $7,344 -0.7% | $255,000 |
| 2016 | $7,395 -0.6% | $255,000 |
| 2015 | $7,441 +2.9% | $255,000 |
| 2014 | $7,234 -11.5% | $255,000 |
| 2013 | $8,177 +0.9% | $255,000 -16.4% |
| 2012 | $8,100 +11.6% | $305,100 |
| 2011 | $7,255 +3.8% | $305,100 |
| 2010 | $6,990 +9.4% | $305,100 |
| 2009 | $6,392 | $305,100 |
| 2008 | -- | $305,100 |
| 2007 | $12,416 +1.2% | $305,100 +113.2% |
| 2006 | $12,266 +1.3% | $143,100 |
| 2005 | $12,104 +900% | $143,100 |
| 2004 | $1,210 | $143,100 |
| 2003 | -- | $143,100 |
| 2002 | -- | $143,100 |
| 2001 | -- | $143,100 |
Find assessor info on the county website
Neighborhood: Spa Springs
Nearby homes
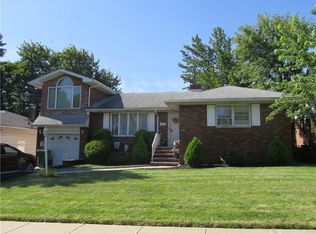
- $583,4003 bd2 ba1.4k sqft717 Lincoln Dr, Perth Amboy, NJ 08861Off Market
- $574,900-- bd-- ba1.6k sqft709 Lincoln Dr, Perth Amboy, NJ 08861Off Market
- $662,900-- bd-- ba2k sqft682 Columbus Cir, Perth Amboy, NJ 08861Off Market
- $635,4003 bd3 ba1.9k sqft721 Lincoln Dr, Perth Amboy, NJ 08861Off Market
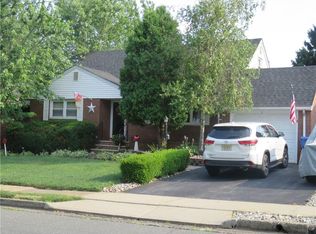
- $669,500-- bd-- ba2.8k sqft705 Lincoln Dr, Perth Amboy, NJ 08861Off Market
- $601,800-- bd-- ba1.4k sqft684 Columbus Cir, Perth Amboy, NJ 08861Off Market
- $587,8003 bd3 ba1.4k sqft684 Columbus Cr, Perth Amboy, NJ 08861Off Market
- $642,0003 bd2 ba2.4k sqft680 Columbus Cir, Perth Amboy, NJ 08861Off Market
Nearby schools
GreatSchools rating
- 3/10James J. Flynn Elementary SchoolGrades: K-5Distance: 0.3 mi
- 5/10Samuel E Shull Middle SchoolGrades: 6-8Distance: 0.8 mi
- 1/10Perth Amboy High SchoolGrades: 9-12Distance: 0.4 mi
Get a cash offer in 3 minutes
Find out how much your home could sell for in as little as 3 minutes with a no-obligation cash offer.
Estimated market value
$534,000
Get a cash offer in 3 minutes
Find out how much your home could sell for in as little as 3 minutes with a no-obligation cash offer.
Estimated market value
$534,000
- New Jersey
- Middlesex County
- Perth Amboy
- 08861
- Spa Springs
- 713 Lincoln Dr
Nearby cities
Nearby neighborhoods
Nearby zip codes
Other Perth Amboy Topics
