Immaculate & Sprawling 3BR/2BA Ranch with Huge unfinished Basement + Upper Bonus Room + and THREE CAR GARAGE, with additional storage space!! Welcome to this meticulously maintained 3-bedroom, 2-bathroom ranch home—a rare gem with only one original owner! Situated in a quiet and friendly neighborhood just minutes from downtown Winder, Braselton, & Hoschton! This home offers the perfect blend of comfort, space, and convenience. Inside, you’ll find a super clean, move-in-ready interior with a thoughtful layout that’s ideal for both daily living and entertaining. The main level features a grand foyer, vaulted ceilings throughout, Open living room with brick fireplace, spacious bedrooms, cozy keeping room off the expansive and well-equipped Kitchen- the heart of the home- which offers ample cabinetry & counterspace, over-sized island has all side storage, eat-in kitchen with views to the the tree lined back yard and deck. What truly sets this home apart is the full 2,500 sq ft unfinished basement—a blank canvas for your dream rec room, home gym, workshop, or additional living space to include a full bath and kitchen- Easy to complete In-Law suite!! Plus, DONT FORGET-the additional 600+ sq ft upper bonus room ready for drywall to finish!- perfect for future expansion, storage, or customization to suit your needs. – Prime Location Near Downtown Winder, Schools, and Parks! Whether you're a growing family, an investor, or someone seeking room to grow, this home offers exceptional potential in an unbeatable location. Don’t miss your chance to own this lovingly cared-for property! Schedule your private showing today!
Closed
$450,000
713 Lincoln Dr, Winder, GA 30680
3beds
2,511sqft
Single Family Residence, Residential
Built in 2005
0.59 Acres Lot
$453,300 Zestimate®
$179/sqft
$2,209 Estimated rent
Home value
$453,300
$403,000 - $508,000
$2,209/mo
Zestimate® history
Owner options
List your home for rent
$2,209/mo
Rent Zestimate®
Find your next renter with Zillow Rental Manager. Plus, with online applications, you can quickly screen prospective tenants – for free.
$2,209/mo
Rent Zestimate®
Refinance and save
$2,936/mo
Est. payment
Refinancing to a lower rate could help reduce your monthly payments and save thousands over the life of the loan.
$2,936/mo
Est. payment
Explore your selling options
Work with a Zillow partner agent
Leverage their expertise and Zillow's premium Showcase listings to get your home seen by more buyers.
Get startedList with your own agent
Get your home in front of millions of buyers by listing it on Zillow.
Learn how to do itSell it yourself
Take full control of how buyers see your home on Zillow by listing For Sale by Owner (FSBO).
List your homeWhat's special
Brick fireplaceOver-sized islandCozy keeping roomAmple cabinetry and counterspaceExpansive and well-equipped kitchenEat-in kitchenVaulted ceilings
Zillow last checked:
Listing updated:
Listed by:
Jennifer Briskey,
LIVE Property Group Real Estate, LLC livepropertygroupga@gmail.com
Bought with:
NON-MLS NMLS
Non FMLS Member
Source: FMLS GA,MLS#: 7585934
Facts & features
Interior
Bedrooms & bathrooms
- Bedrooms: 3
- Bathrooms: 2
- Full bathrooms: 2
- Main level bathrooms: 2
- Main level bedrooms: 3
Rooms
- Room types: Attic, Basement, Bonus Room
Primary bedroom
- Features: Master on Main, Oversized Master, Split Bedroom Plan
- Level: Master on Main, Oversized Master, Split Bedroom Plan
Bedroom
- Features: Master on Main, Oversized Master, Split Bedroom Plan
Primary bathroom
- Features: Double Vanity, Separate Tub/Shower, Soaking Tub, Vaulted Ceiling(s)
Dining room
- Features: Separate Dining Room
Kitchen
- Features: Breakfast Room, Cabinets Stain, Eat-in Kitchen, Keeping Room, Kitchen Island, Pantry, View to Family Room
Heating
- Central, Heat Pump
Cooling
- Ceiling Fan(s), Central Air
Appliances
- Included: Dishwasher, Disposal, Dryer, Electric Water Heater, Gas Range, Microwave, Refrigerator, Self Cleaning Oven, Washer
- Laundry: Laundry Room, Main Level, Mud Room
Features
- Crown Molding, Double Vanity, Entrance Foyer, High Ceilings 10 ft Main, High Ceilings 10 ft Upper, High Speed Internet, Recessed Lighting, Tray Ceiling(s), Vaulted Ceiling(s), Walk-In Closet(s)
- Flooring: Carpet, Ceramic Tile, Hardwood, Laminate
- Windows: Double Pane Windows
- Basement: Bath/Stubbed,Daylight,Exterior Entry,Full,Interior Entry,Walk-Out Access
- Number of fireplaces: 1
- Fireplace features: Brick, Family Room, Gas Log, Glass Doors, Living Room
- Common walls with other units/homes: No Common Walls
Interior area
- Total structure area: 2,511
- Total interior livable area: 2,511 sqft
- Finished area above ground: 2,511
- Finished area below ground: 0
Property
Parking
- Total spaces: 3
- Parking features: Attached, Driveway, Garage, Garage Faces Side, Level Driveway, Parking Pad
- Attached garage spaces: 3
- Has uncovered spaces: Yes
Accessibility
- Accessibility features: None
Features
- Levels: Two
- Stories: 2
- Patio & porch: Covered, Deck, Front Porch, Patio
- Exterior features: Private Yard, Rear Stairs
- Pool features: None
- Spa features: None
- Fencing: Back Yard,Privacy,Wood
- Has view: Yes
- View description: Rural, Trees/Woods
- Waterfront features: None
- Body of water: None
Lot
- Size: 0.59 Acres
- Features: Back Yard, Front Yard, Landscaped, Level, Private
Details
- Additional structures: None
- Parcel number: XX057D 002
- Other equipment: None
- Horse amenities: None
Construction
Type & style
- Home type: SingleFamily
- Architectural style: Ranch,Traditional
- Property subtype: Single Family Residence, Residential
Materials
- Brick, Concrete, HardiPlank Type
- Foundation: Concrete Perimeter
- Roof: Composition,Shingle
Condition
- Resale
- New construction: No
- Year built: 2005
Utilities & green energy
- Electric: 110 Volts, 220 Volts in Garage, 220 Volts in Laundry
- Sewer: Septic Tank
- Water: Public
- Utilities for property: Cable Available, Natural Gas Available, Phone Available, Underground Utilities, Water Available
Green energy
- Energy efficient items: None
- Energy generation: None
Community & HOA
Community
- Features: Street Lights
- Security: Carbon Monoxide Detector(s), Smoke Detector(s)
- Subdivision: Lincoln Park
HOA
- Has HOA: Yes
- HOA fee: $210 annually
- HOA phone: 770-331-7770
Location
- Region: Winder
Financial & listing details
- Price per square foot: $179/sqft
- Tax assessed value: $430,660
- Annual tax amount: $2,556
- Date on market: 5/30/2025
- Cumulative days on market: 31 days
- Listing terms: Cash,Conventional,FHA,VA Loan
- Road surface type: Paved
Price history
| Date | Event | Price |
|---|---|---|
| 8/13/2025 | Pending sale | $469,000+4.2%$187/sqft |
Source:  FMLS GA #7585934 Report a problem FMLS GA #7585934 Report a problem | ||
| 8/8/2025 | Sold | $450,000-4.1%$179/sqft |
Source: FMLS GA #7585934 Report a problem | ||
| 6/29/2025 | Price change | $469,000-5.3%$187/sqft |
Source:  GAMLS #10532628 Report a problem GAMLS #10532628 Report a problem | ||
| 6/10/2025 | Price change | $495,000-2.9%$197/sqft |
Source: FMLS GA #7585934 Report a problem | ||
| 5/30/2025 | Listed for sale | $510,000+2.6%$203/sqft |
Source: FMLS GA #7585934 Report a problem | ||
| 3/18/2025 | Listing removed | $497,000$198/sqft |
Source: GAMLS #10385468 Report a problem | ||
| 1/14/2025 | Price change | $497,000-2%$198/sqft |
Source: GAMLS #10385468 Report a problem | ||
| 10/25/2024 | Listed for sale | $507,000+106.3%$202/sqft |
Source: GAMLS #10385468 Report a problem | ||
| 11/18/2005 | Sold | $245,700$98/sqft |
Source: Public Record Report a problem | ||
Public tax history
| Year | Property taxes | Tax assessment |
|---|---|---|
| 2025 | $2,477 -3.1% | $172,264 +2.3% |
| 2024 | $2,555 +0.4% | $168,456 -0.4% |
| 2023 | $2,545 +6.3% | $169,056 +15.4% |
| 2022 | $2,394 +28.9% | $146,451 +24.9% |
| 2021 | $1,857 +9.6% | $117,229 +7.9% |
| 2020 | $1,693 +2.2% | $108,618 |
| 2019 | $1,656 +11.3% | $108,618 +2.6% |
| 2018 | $1,489 +16% | $105,914 +12.3% |
| 2017 | $1,283 +57.6% | $94,272 +23% |
| 2016 | $814 | $76,675 -0.8% |
| 2015 | $814 -1.6% | $77,317 +12.1% |
| 2014 | $828 -49.5% | $68,984 +5.9% |
| 2013 | $1,639 | $65,128 |
| 2012 | -- | -- |
| 2011 | -- | -- |
| 2010 | -- | -- |
| 2009 | -- | -- |
| 2008 | -- | -- |
| 2007 | -- | -- |
| 2005 | -- | -- |
Find assessor info on the county website
Neighborhood: 30680
Nearby homes
- $428,8004 bd3 ba2.8k sqft709 Lincoln Dr, Winder, GA 30680Off Market
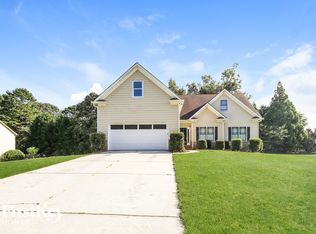
- $465,4003 bd3 ba3.6k sqft715 Lincoln Dr, Winder, GA 30680Off Market
- $410,0003 bd2 ba2.9k sqft715 Lincoln Dr #3, Winder, GA 30680Off Market
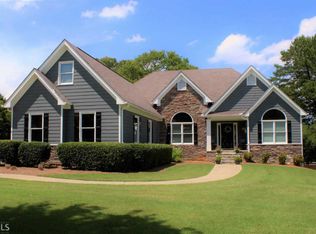
- $525,8005 bd4 ba5.1k sqft717 Lincoln Dr, Winder, GA 30680Off Market
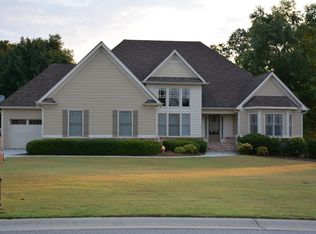
- $280,3003 bd1 ba1.1k sqft700 Chicken Lyle Rd, Winder, GA 30680Off Market
- $435,0004 bd2 ba2.3k sqft716 Lincoln Dr, Winder, GA 30680Sold
- $492,2003 bd2 ba2.9k sqft719 Lincoln Dr, Winder, GA 30680Off Market
- $442,800-- bd2 ba2.4k sqft718 Lincoln Dr, Winder, GA 30680Off Market
Nearby schools
GreatSchools rating
- 7/10County Line Elementary SchoolGrades: PK-5Distance: 0.9 mi
- 7/10Russell Middle SchoolGrades: 6-8Distance: 2.9 mi
- 4/10Winder-Barrow High SchoolGrades: 9-12Distance: 2.5 mi
Schools provided by the listing agent
- Elementary: County Line
- Middle: Russell
- High: Winder-Barrow
Source: FMLS GA. This data may not be complete. We recommend contacting the local school district to confirm school assignments for this home.
Get a cash offer in 3 minutes
Find out how much your home could sell for in as little as 3 minutes with a no-obligation cash offer.
Estimated market value
$453,300
Get a cash offer in 3 minutes
Find out how much your home could sell for in as little as 3 minutes with a no-obligation cash offer.
Estimated market value
$453,300
- Georgia
- Barrow County
- Winder
- 30680
- 713 Lincoln Dr
Nearby cities
Nearby zip codes
Other Winder Topics
