Skip main navigation
Pending
  • $495,000

    713 Linden Ridge Dr, Holly Springs, NC 27540

    4beds
    2,060sqft
    : 
    Loading
    Get pre-qualified
    Single Family Residence, Residential
    Built in 1996
    0.25 Acres Lot
    $498,100 Zestimate®
    $240/sqft
    $39/mo HOA

    What's special

    Updated bathLarge bonus roomCrown moldingExpansive deckEat-in kitchenCenter islandBeautifully landscaped backyard
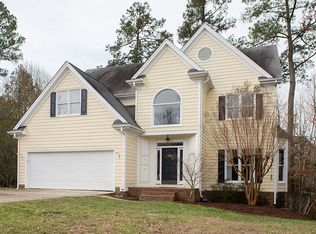
    This charming Holly Springs home has been impeccably cared for by the same owner for nearly two decades. Thoughtfully updated over the years, this home offers a great combination of classic charm, functional living space, and major improvements that provide peace of mind. Natural light fills the home, highlighting details like crown molding, wainscoting, and a tray ceiling in the dining room. The eat-in kitchen features a center island, bay window breakfast nook, and an easy flow into the main living areas. Upstairs, the large bonus room offers flexibility for a fourth bedroom, playroom, home office, or media room. The primary suite includes an updated bath, and the long list of improvements is hard to beat, including a 2017 roof, tankless water heater, crawl space encapsulation with dehumidifier and sump pump, and whole-house surge protection. Outside, you'll find plenty of space to enjoy the outdoors with a vaulted screened porch, expansive deck, and beautifully landscaped backyard. Neighborhood amenities include a community pool, dog park and basketball courts. Located in the established neighborhood of Oak Hall, this home offers easy access to dining, shopping, and major commuter routes.
    21 days
    |
    1,134
    |
    87
    |

    Likely to sell faster than

    Zillow last checked:

    Listing updated:

    Listed by:

    Rachel Goley Lowe 336-317-9389,

    Hodge & Kittrell Sotheby's Int

    Source: Doorify MLS,MLS#: 10174904MLS Logo

      Facts & features

      Interior

      Bedrooms & bathrooms
      • Bedrooms: 4
      • Bathrooms: 3
      • Full bathrooms: 2
      • 1/2 bathrooms: 1
      Heating
      • Central, Forced Air
      Cooling
      • Central Air
      Appliances
      • Included: Dishwasher, Gas Range, Microwave, Refrigerator
      • Laundry: In Hall, Laundry Closet, Upper Level
      Features
      • Bathtub/Shower Combination, Ceiling Fan(s), Eat-in Kitchen, Granite Counters, Kitchen Island, Tray Ceiling(s), Walk-In Closet(s), Walk-In Shower
      • Flooring: Carpet, Hardwood, Tile
      • Has fireplace: No
      Interior area
      • Total structure area: 2,060
      • Total interior livable area: 2,060 sqft
      • Finished area above ground: 2,060
      • Finished area below ground: 0

      Property

      Parking
      • Total spaces: 4
      • Parking features: Driveway, Garage
      • Attached garage spaces: 2
      • Uncovered spaces: 2
      Features
      • Levels: Two
      • Stories: 2
      • Patio & porch: Deck, Porch, Screened
      • Exterior features: Storage
      • Has view: Yes
      Lot
      • Size: 0.25 Acres
      Details
      • Parcel number: 064902760029000 0222950
      • Special conditions: Standard

      Construction

      Type & style
      • Home type: SingleFamily
      • Architectural style: Transitional
      • Property subtype: Single Family Residence, Residential
      Materials
      • Fiber Cement
      • Foundation: Block, Brick/Mortar
      • Roof: Shingle
      Condition
      • New construction: No
      • Year built: 1996

      Utilities & green energy

      • Sewer: Public Sewer
      • Water: Public

      Community & HOA

      Community
      • Subdivision: Woodlands at Oakhall
      HOA
      • Has HOA: Yes
      • Amenities included: Pool
      • Services included: Unknown
      • HOA fee: $39 monthly
      Location
      • Region: Holly Springs

      Financial & listing details

      • Price per square foot: $240/sqft
      • Tax assessed value: $436,155
      • Annual tax amount: $3,773
      • Date on market: 6/18/2026

        Estimated market value

        $498,100

        $473,000 - $523,000

        $2,568/mo

        Price history

        DateEventPrice
        6/21/2026Pending sale$495,000$240/sqft
        Source: Doorify MLS #10174904 Report a problem
        6/18/2026Listed for sale$495,000+102%$240/sqft
        Source: Doorify MLS #10174904 Report a problem
        7/2/2008Sold$245,000+5.2%$119/sqft
        Source: Public Record Report a problem
        9/30/2005Sold$233,000+27.3%$113/sqft
        Source: Public Record Report a problem
        10/9/1998Sold$183,000$89/sqft
        Source: Public Record Report a problem

        Public tax history

        YearProperty taxesTax assessment
        2025$3,774 +0.4%$436,155
        2024$3,758 +21.1%$436,155 +52.5%
        2023$3,104 +3.6%$285,916
        2022$2,997 +1.9%$285,916
        2021$2,941 $285,916
        2020$2,941 +6.2%$285,916 +25.1%
        2019$2,769 $228,467
        2018-- $228,467
        2017-- $228,467
        2016-- $228,467 -2.4%
        2015-- $234,103
        2014-- $234,103
        2013-- $234,103
        2012-- $234,103
        2011-- $234,103
        2010-- $234,103
        2009-- $234,103
        2008-- --
        2007-- --
        2006-- --
        2005-- --
        2004-- --
        2003-- --
        2002-- --
        2001-- --

        Find assessor info on the county website

        Monthly payment

        Est. payment

        Payment breakdown

        Explore the cost of this home by adjusting the details. Changes won't be saved.
        All calculations are estimates and provided by Zillow, Inc. for informational purposes only. Actual amounts may vary.
        HOA fees may include property taxes on listings classified as Co-Ops. Contact the listing agent and/or owner for fee details.
        Mortgage interest rates are dependent on a number of factors, including credit score, down payment, and repayment length. Interest rate data provided by Zillow Group Marketplace, Inc. as of 1/1/1970 from various mortgage lenders with which we have lead or other similar arrangements; the Estimated Payment is an average of those rates.
        See how much you could borrow to make a competitive offer.

        Climate risks

        Neighborhood: Oak Hall

        Getting around

        41 / 100
        Car-Dependent
        35 / 100
        Somewhat Bikeable

        Nearby schools

        GreatSchools rating
        Schools provided by the listing agent
        • Elementary: Wake - Oakview Elementary School
        • Middle: Wake - Apex Friendship Middle
        • High: Wake - Felton Grove High

        Source: Doorify MLS. This data may not be complete. We recommend contacting the local school district to confirm school assignments for this home.

        A local agent can set up tours, give advice and negotiate with sellers.

        Browse local experts

        Similar homes

        Skip to the end of the carouselSkip to the beginning of the carousel