Welcome to your dream home nestled in Barclay Estates of Bolingbrook. This meticulously maintained home boasts an open concept design that seamlessly blends the kitchen, dining and living areas. This classic two-story home features 4 spacious bedrooms, 2.5 luxurious bathrooms, a first-floor den/office, a finished basement and 3 car garage. The impressive kitchen is generously sized with an abundance of cabinets, an oversized island with areas for cooking, serving & sitting, and double ovens making it perfect for cooking endeavors and entertaining guests. Cozy up in the family room by the inviting gas fireplace with instant-on wall switch. The upgraded master bedroom suite with sitting room will impress! The master bathroom features double 37" vanity, soaker tub, separate shower, and huge walk-in master closet. Some of the many features to highlight: soaring two story foyer ceiling adds a sense of grandeur as you enter, hardwood flooring, all 4 bedrooms have spacious walk-in closets, nine foot ceilings throughout, main floor wired for surround sound, intercom system within house and at the front door, Ring doorbell, full width front porch, garage insulated and drywalled with storage racks, new roof (2019), brand new sump pump system, brand new high capacity 75 gallon hot water heater, new sliding glass door (2023), new Lift Master smart garage door opener, dual zoned furnace and air conditioning and (1) newer air conditioner, & solar panels. You will enjoy the gorgeous private backyard paradise that features an oversized stamped concrete patio with custom stamped double wide stairs at the patio door, concrete walkway from the back to the front yard, $50,000+ in backyard and side landscaping, landscape lighting, security lighting, wired for stereo sound, all within this fully enclosed cedar fenced yard. This premium lot backs to Johanson's Farm giving you ideal privacy. Embrace the ease of moving into a home that's been lovingly cared for by its original owners. With tons of regular updates and maintenance, all you need to do is unpack and start creating memories.
Closed
$576,000
713 Lindsey Ln, Bolingbrook, IL 60440
4beds
3,399sqft
Single Family Residence
Built in 2004
-- sqft lot
$618,600 Zestimate®
$169/sqft
$3,974 Estimated rent
Home value
$618,600
$588,000 - $650,000
$3,974/mo
Zestimate® history
Owner options
List your home for rent
$3,974/mo
Rent Zestimate®
Find your next renter with Zillow Rental Manager. Plus, with online applications, you can quickly screen prospective tenants – for free.
$3,974/mo
Rent Zestimate®
Refinance and save
$3,652/mo
Est. payment
Refinancing to a lower rate could help reduce your monthly payments and save thousands over the life of the loan.
$3,652/mo
Est. payment
Explore your selling options
Work with a Zillow partner agent
Leverage their expertise and Zillow's premium Showcase listings to get your home seen by more buyers.
Get startedList with your own agent
Get your home in front of millions of buyers by listing it on Zillow.
Learn how to do itSell it yourself
Take full control of how buyers see your home on Zillow by listing For Sale by Owner (FSBO).
List your homeWhat's special
Zillow last checked:
Listing updated:
Listed by:
Christopher Cobb 630-452-7007,
RE/MAX of Naperville
Bought with:
Brittany Simon
Compass
Source: MRED as distributed by MLS GRID,MLS#: 12082420
Facts & features
Interior
Bedrooms & bathrooms
- Bedrooms: 4
- Bathrooms: 3
- Full bathrooms: 2
- 1/2 bathrooms: 1
Rooms
- Room types: Recreation Room, Game Room, Exercise Room
Primary bedroom
- Features: Flooring (Carpet), Window Treatments (Blinds), Bathroom (Full)
- Level: Second
- Area: 280 Square Feet
- Dimensions: 20X14
Bedroom 2
- Features: Flooring (Carpet), Window Treatments (Blinds)
- Level: Second
- Area: 143 Square Feet
- Dimensions: 13X11
Bedroom 3
- Features: Flooring (Carpet), Window Treatments (Blinds)
- Level: Second
- Area: 132 Square Feet
- Dimensions: 12X11
Bedroom 4
- Features: Flooring (Carpet), Window Treatments (Blinds)
- Level: Second
- Area: 110 Square Feet
- Dimensions: 11X10
Dining room
- Features: Flooring (Hardwood), Window Treatments (Blinds)
- Level: Main
- Area: 140 Square Feet
- Dimensions: 14X10
Exercise room
- Level: Basement
- Area: 130 Square Feet
- Dimensions: 13X10
Family room
- Features: Flooring (Carpet), Window Treatments (Blinds)
- Level: Main
- Area: 342 Square Feet
- Dimensions: 19X18
Game room
- Features: Flooring (Carpet)
- Level: Basement
- Area: 529 Square Feet
- Dimensions: 23X23
Kitchen
- Features: Kitchen (Eating Area-Breakfast Bar, Eating Area-Table Space, Island, Pantry-Closet), Flooring (Hardwood), Window Treatments (Blinds)
- Level: Main
- Area: 418 Square Feet
- Dimensions: 22X19
Laundry
- Level: Main
- Area: 60 Square Feet
- Dimensions: 10X6
Living room
- Features: Flooring (Hardwood), Window Treatments (Blinds)
- Level: Main
- Area: 154 Square Feet
- Dimensions: 14X11
Recreation room
- Features: Flooring (Carpet)
- Level: Basement
- Area: 247 Square Feet
- Dimensions: 19X13
Heating
- Natural Gas
Cooling
- Central Air
Appliances
- Included: Double Oven, Range, Microwave, Dishwasher, Refrigerator, Washer, Dryer, Disposal, Humidifier
- Laundry: Main Level
Features
- Walk-In Closet(s), High Ceilings
- Flooring: Hardwood
- Basement: Finished,Full
- Number of fireplaces: 1
- Fireplace features: Gas Log, Gas Starter, Family Room
Interior area
- Total structure area: 0
- Total interior livable area: 3,399 sqft
Property
Parking
- Total spaces: 3
- Parking features: Asphalt, Garage Door Opener, On Site, Garage Owned, Attached, Garage
- Attached garage spaces: 3
- Has uncovered spaces: Yes
Accessibility
- Accessibility features: No Disability Access
Features
- Stories: 2
- Patio & porch: Patio
- Fencing: Fenced
Lot
- Dimensions: 75X127X80X128
- Features: Landscaped, Mature Trees
Details
- Parcel number: 1202091080140000
- Special conditions: None
- Other equipment: Intercom, Ceiling Fan(s), Sump Pump
Construction
Type & style
- Home type: SingleFamily
- Property subtype: Single Family Residence
Materials
- Vinyl Siding
- Foundation: Concrete Perimeter
- Roof: Asphalt
Condition
- New construction: No
- Year built: 2004
Utilities & green energy
- Sewer: Public Sewer
- Water: Lake Michigan
Community & HOA
Community
- Features: Park
- Subdivision: Barclay Estates
HOA
- Has HOA: Yes
- Services included: Other
- HOA fee: $175 annually
Location
- Region: Bolingbrook
Financial & listing details
- Price per square foot: $169/sqft
- Tax assessed value: $526,092
- Annual tax amount: $13,754
- Date on market: 6/19/2024
- Listing terms: Conventional
- Ownership: Fee Simple w/ HO Assn.
Price history
| Date | Event | Price |
|---|---|---|
| 8/15/2024 | Sold | $576,000+0.2%$169/sqft |
Source:  MRED as distributed by MLS GRID #12082420 Report a problem MRED as distributed by MLS GRID #12082420 Report a problem | ||
| 6/22/2024 | Contingent | $575,000$169/sqft |
Source: MRED as distributed by MLS GRID #12082420 Report a problem | ||
| 6/19/2024 | Listed for sale | $575,000+52.9%$169/sqft |
Source: MRED as distributed by MLS GRID #12082420 Report a problem | ||
| 10/8/2004 | Sold | $376,000$111/sqft |
Source: Public Record Report a problem | ||
Public tax history
| Year | Property taxes | Tax assessment |
|---|---|---|
| 2024 | $14,718 +7% | $175,364 +11.1% |
| 2023 | $13,754 +6% | $157,787 +10.9% |
| 2022 | $12,974 +5.6% | $142,253 +6.9% |
| 2021 | $12,283 +3.2% | $133,009 +3.4% |
| 2020 | $11,899 +3.4% | $128,635 +5% |
| 2019 | $11,505 -0.4% | $122,509 +4.5% |
| 2018 | $11,556 +4.9% | $117,256 +5.5% |
| 2017 | $11,020 +2.8% | $111,143 +5.1% |
| 2016 | $10,717 +9.7% | $105,800 +4.2% |
| 2015 | $9,766 | $101,500 +8% |
| 2014 | $9,766 +8.6% | $94,000 +5% |
| 2013 | $8,993 +5.2% | $89,500 -3.1% |
| 2012 | $8,548 +2.5% | $92,400 -10% |
| 2011 | $8,339 -6.4% | $102,700 -15% |
| 2010 | $8,912 +0.3% | $120,800 -5% |
| 2009 | $8,889 -4.7% | $127,200 -10% |
| 2008 | $9,326 | $141,400 +9.4% |
| 2007 | -- | $129,300 |
| 2006 | $8,725 +20.1% | $129,300 +25.4% |
| 2005 | $7,264 +372.5% | $103,100 +368.5% |
| 2004 | $1,537 +418.5% | $22,005 +450.1% |
| 2003 | $296 | $4,000 |
Find assessor info on the county website
Neighborhood: 60440
Nearby homes
- $616,1004 bd4 ba3.8k sqft709 Lindsey Ln, Bolingbrook, IL 60440Off Market

- $632,5004 bd2 ba3.8k sqft717 Lindsey Ln, Bolingbrook, IL 60440Off Market
- $533,6005 bd3 ba2.7k sqft721 Lindsey Ln, Bolingbrook, IL 60440Off Market
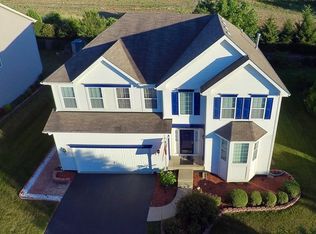
- $635,2004 bd4 ba4k sqft610 Barclay Dr, Bolingbrook, IL 60440Off Market
- $646,8004 bd3 ba3.8k sqft708 Lindsey Ln, Bolingbrook, IL 60440Off Market
- $615,8005 bd4 ba3.6k sqft704 Lindsey Ln, Bolingbrook, IL 60440Off Market
- $587,2004 bd2 ba3.4k sqft712 Lindsey Ln, Bolingbrook, IL 60440Off Market
- $589,5004 bd3 ba3.4k sqft725 Lindsey Ln, Bolingbrook, IL 60440Off Market
Nearby schools
GreatSchools rating
- 6/10Jamie Mcgee Elementary SchoolGrades: K-5Distance: 1 mi
- 9/10Jane Addams Middle SchoolGrades: 6-8Distance: 1.5 mi
- 8/10Bolingbrook High SchoolGrades: 9-12Distance: 1.4 mi
Schools provided by the listing agent
- Elementary: Jamie Mcgee Elementary School
- Middle: Jane Addams Middle School
- High: Bolingbrook High School
- District: 365U
Source: MRED as distributed by MLS GRID. This data may not be complete. We recommend contacting the local school district to confirm school assignments for this home.
Get a cash offer in 3 minutes
Find out how much your home could sell for in as little as 3 minutes with a no-obligation cash offer.
Estimated market value
$618,600
Get a cash offer in 3 minutes
Find out how much your home could sell for in as little as 3 minutes with a no-obligation cash offer.
Estimated market value
$618,600
- Illinois
- Will County
- Bolingbrook
- 60440
- 713 Lindsey Ln
