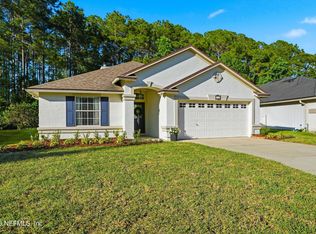
Welcome to 713 Lockwood Lane located in a small, very quiet JCP neighborhood! This charming home is nestled on a dead-end street on a premium lot that backs to peaceful preserve. A screened lanai under the roof over looks the nature preserve. This move-in ready home features a new roof in 2017, AC and appliances in 2021. The primary bath has a jetted tub, separate shower and double-sink vanity. 2 closets are also found in the primary bedroom, upgraded by design with a deep trey ceiling and a bay window. The one-story floor plan features split bedrooms for privacy, a formal dining room, and nice sized great room with brick fireplace. The tiled white kitchen has a breakfast nook that offers scenic views of the woods. All appliances stay too! And you'll enjoy the benefits of having all the amazing and fun JCP amenities close by. Great schools, shopping and restaurants are also near by! Seller has moved and can close quickly. Easy to schedule a tour and ready for new owners.
Closed
$380,000
713 LOCKWOOD Lane, St. Johns, FL 32259
3beds
1,626sqft
Single Family Residence
Built in 1996
7,405 Square Feet Lot
$381,200 Zestimate®
$234/sqft
$2,351 Estimated rent
Home value
$381,200
$358,000 - $408,000
$2,351/mo
Zestimate® history
Owner options
List your home for rent
$2,351/mo
Rent Zestimate®
Find your next renter with Zillow Rental Manager. Plus, with online applications, you can quickly screen prospective tenants – for free.
$2,351/mo
Rent Zestimate®
Refinance and save
$3,041/mo
Est. payment
Refinancing to a lower rate could help reduce your monthly payments and save thousands over the life of the loan.
$3,041/mo
Est. payment
Explore your selling options
Work with a Zillow partner agent
Leverage their expertise and Zillow's premium Showcase listings to get your home seen by more buyers.
Get startedList with your own agent
Get your home in front of millions of buyers by listing it on Zillow.
Learn how to do itSell it yourself
Take full control of how buyers see your home on Zillow by listing For Sale by Owner (FSBO).
List your homeWhat's special
Zillow last checked:
Listing updated:
Listed by:
DARLENE JOSEPH 904-421-7928,
WATSON REALTY CORP 904-268-1200
Bought with:
MICHAEL NOBLES, 3462869
CROSSVIEW REALTY
Source: realMLS,MLS#: 2102925
Facts & features
Interior
Bedrooms & bathrooms
- Bedrooms: 3
- Bathrooms: 2
- Full bathrooms: 2
Heating
- Central
Cooling
- Central Air
Appliances
- Included: Dishwasher, Disposal, Dryer, Electric Range, Electric Water Heater, Refrigerator, Washer
- Laundry: In Unit
Features
- Ceiling Fan(s), Eat-in Kitchen, Entrance Foyer, His and Hers Closets, Pantry, Split Bedrooms, Vaulted Ceiling(s)
- Flooring: Carpet, Laminate, Tile
- Number of fireplaces: 1
- Fireplace features: Wood Burning
Interior area
- Total interior livable area: 1,626 sqft
Property
Parking
- Total spaces: 2
- Parking features: Attached, Garage
- Attached garage spaces: 2
Features
- Levels: One
- Stories: 1
- Patio & porch: Screened
- Has view: Yes
- View description: Protected Preserve, Trees/Woods
Lot
- Size: 7,405 Square Feet
- Features: Cul-De-Sac, Dead End Street, Wooded
Details
- Parcel number: 2493516320
- Zoning description: Residential
Construction
Type & style
- Home type: SingleFamily
- Architectural style: Ranch
- Property subtype: Single Family Residence
Materials
- Frame
- Roof: Shingle
Condition
- New construction: No
- Year built: 1996
Utilities & green energy
- Sewer: Public Sewer
- Water: Public
- Utilities for property: Cable Connected, Electricity Connected, Sewer Connected, Water Connected
Community & HOA
Community
- Subdivision: Julington Creek Plan
HOA
- Has HOA: Yes
- Amenities included: Basketball Court, Golf Course, Jogging Path, Park, Playground, Tennis Court(s)
- HOA fee: $560 annually
Location
- Region: Saint Johns
Financial & listing details
- Price per square foot: $234/sqft
- Tax assessed value: $309,753
- Annual tax amount: $3,216
- Date on market: 8/8/2025
- Listing terms: Cash,Conventional,FHA,VA Loan
- Road surface type: Asphalt
Price history
| Date | Event | Price |
|---|---|---|
| 12/8/2025 | Sold | $380,000-2.5%$234/sqft |
Source:  realMLS #2102925 Report a problem realMLS #2102925 Report a problem | ||
| 11/12/2025 | Price change | $389,900-2.4%$240/sqft |
Source: realMLS #2102925 Report a problem | ||
| 10/30/2025 | Price change | $399,490-0.1%$246/sqft |
Source: realMLS #2102925 Report a problem | ||
| 10/2/2025 | Price change | $399,900-1.2%$246/sqft |
Source: realMLS #2102925 Report a problem | ||
| 9/19/2025 | Price change | $404,900-2.4%$249/sqft |
Source: realMLS #2102925 Report a problem | ||
| 9/9/2025 | Price change | $414,900-1.2%$255/sqft |
Source: realMLS #2102925 Report a problem | ||
| 8/22/2025 | Price change | $419,900-1.2%$258/sqft |
Source: realMLS #2102925 Report a problem | ||
| 8/8/2025 | Listed for sale | $424,900+31.5%$261/sqft |
Source: realMLS #2102925 Report a problem | ||
| 6/15/2021 | Sold | $323,000+0.3%$199/sqft |
Source: realMLS #1111144 Report a problem | ||
| 5/24/2021 | Pending sale | $321,900$198/sqft |
Source:  St Augustine St Johns County BOR #213614 Report a problem St Augustine St Johns County BOR #213614 Report a problem | ||
| 5/20/2021 | Listed for sale | $321,900$198/sqft |
Source: Zillow Offers Report a problem | ||
| 11/14/2012 | Listing removed | $1,400$1/sqft |
Source: Buck & Buck, Inc, REALTORS #640885 Report a problem | ||
| 10/23/2012 | Listed for rent | $1,400$1/sqft |
Source: Buck & Buck, Inc, REALTORS #640885 Report a problem | ||
Public tax history
| Year | Property taxes | Tax assessment |
|---|---|---|
| 2025 | $5,992 +86.3% | $309,753 +81.9% |
| 2024 | $3,216 +12.9% | $170,291 +3% |
| 2023 | $2,849 +0.3% | $165,331 +3% |
| 2022 | $2,842 -25.1% | $160,516 -25.6% |
| 2021 | $3,796 +7.9% | $215,708 +15.7% |
| 2020 | $3,518 -1.4% | $186,474 +1.7% |
| 2019 | $3,567 | $183,400 +12.2% |
| 2018 | $3,567 +14.1% | $163,410 +8.6% |
| 2017 | $3,126 | $150,538 +5.8% |
| 2016 | $3,126 +2.3% | $142,300 +3.7% |
| 2015 | $3,056 +3.3% | $137,256 +3.9% |
| 2014 | $2,958 | $132,083 +11.8% |
| 2013 | -- | $118,102 -7.1% |
| 2012 | -- | $127,187 -2.8% |
| 2011 | -- | $130,902 -9% |
| 2010 | -- | $143,805 -8.5% |
| 2009 | -- | $157,182 -5.9% |
| 2008 | -- | $167,066 -13.4% |
| 2007 | -- | $193,025 +7.6% |
| 2006 | -- | $179,470 +15.7% |
| 2005 | -- | $155,110 +14.5% |
| 2004 | -- | $135,420 +23% |
| 2003 | -- | $110,080 |
| 2002 | -- | $110,080 -0.8% |
| 2001 | -- | $110,990 +2.7% |
| 2000 | -- | $108,050 |
Find assessor info on the county website
Neighborhood: Fruit Cove
Nearby homes
- $419,0003 bd2 ba1.8k sqft717 Lockwood Ln, Saint Johns, FL 32259For Sale
- $384,8003 bd2 ba1.6k sqft709 Lockwood Ln, Saint Johns, FL 32259Off Market

- $395,2003 bd2 ba1.6k sqft721 Lockwood Ln, SAINT JOHNS, FL 32259Off Market

- $340,4003 bd2 ba1.6k sqft705 Lockwood Ln, Saint Johns, FL 32259Off Market
- $378,5003 bd2 ba1.6k sqft716 Lockwood Ln, Saint Johns, FL 32259Off Market
- $379,4003 bd2 ba1.5k sqft701 Lockwood Ln, Saint Johns, FL 32259Off Market
- $385,0003 bd2 ba2k sqft452 Morning Glory Ln N, Saint Johns, FL 32259Off Market
- $473,7004 bd2 ba1.8k sqft725 Lockwood Ln, Saint Johns, FL 32259Off Market
Nearby schools
GreatSchools rating
- 9/10Julington Creek Elementary SchoolGrades: PK-5Distance: 0.9 mi
- 10/10Fruit Cove Middle SchoolGrades: 6-8Distance: 1 mi
- 9/10Creekside High SchoolGrades: 8-12Distance: 2.6 mi
Schools provided by the listing agent
- Elementary: Julington Creek
- Middle: Fruit Cove
- High: Creekside
Source: realMLS. This data may not be complete. We recommend contacting the local school district to confirm school assignments for this home.
Get a cash offer in 3 minutes
Find out how much your home could sell for in as little as 3 minutes with a no-obligation cash offer.
Estimated market value
$381,200
Get a cash offer in 3 minutes
Find out how much your home could sell for in as little as 3 minutes with a no-obligation cash offer.
Estimated market value
$381,200
- Florida
- Saint Johns County
- Saint Johns
- 32259
- Fruit Cove
- 713 LOCKWOOD Lane
Nearby cities
Nearby neighborhoods
Nearby zip codes
Other Saint Johns Topics
