Skip main navigation
Sold for $330,000
  • $330,000

    713 Longshore Ave, Philadelphia, PA 19111

    3beds
    1,980sqft
    Single Family Residence
    Built in 1950
    2,989 Square Feet Lot
    $360,700 Zestimate®
    $167/sqft
    $2,123 Estimated rent

    Home value

    $360,700

    $343,000 - $379,000

    $2,123/mo

    Zestimate® history
    Loading
    Loading...

    Owner options

    List your home for rent

    $2,123/mo

    Rent Zestimate®

    Find your next renter with Zillow Rental Manager. Plus, with online applications, you can quickly screen prospective tenants – for free.

    Learn more

    $2,123/mo

    Rent Zestimate®

    Refinance and save

    $2,017/mo

    Est. payment

    Refinancing to a lower rate could help reduce your monthly payments and save thousands over the life of the loan.

    See today's rates

    $2,017/mo

    Est. payment

    Explore your selling options

    Work with a Zillow partner agent

    Leverage their expertise and Zillow's premium Showcase listings to get your home seen by more buyers.

    Get started

    List with your own agent

    Get your home in front of millions of buyers by listing it on Zillow.

    Learn how to do it

    Sell it yourself

    Take full control of how buyers see your home on Zillow by listing For Sale by Owner (FSBO).

    List your home

    What's special

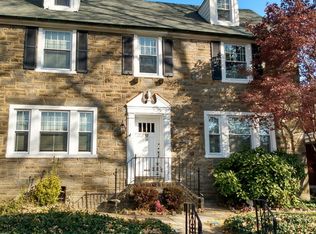
    Welcome to 713 Longshore Ave. Nestled in a quaint neighborhood of [City/Town Name], this meticulously maintained twin home exudes old-world charm and modern comfort. Boasting three bedrooms, one large updated hall bath, and charming features, this residence offers a perfect blend of character and convenience. Step onto the covered front porch and be greeted by a welcoming atmosphere that invites you to relax and unwind. As you enter, you'll immediately notice the timeless elegance of the parquet hardwood floors, adding a touch of sophistication to the living space. The heart of the home is the renovated eat-in kitchen, where original built-ins seamlessly blend with modern amenities. Whip up culinary delights in style while enjoying the warmth of the charming ambiance. The kitchen provides easy access to the enchanting backyard oasis, complete with lush gardens, colorful plantings, and a garage, creating a serene retreat for outdoor relaxation and entertainment. For added living space- escape to the finished basement, a versatile space ideal for a family room, home office, or gym With its cozy ambiance and ample storage and half bath this lower level adds valuable living space to accommodate your lifestyle needs. Upstairs, you'll find three well-appointed bedrooms, each offering comfort and tranquility for restful nights. The large updated hall bath features modern fixtures but keeps with the original feel of this 1920's home. This home is not only charming but also practical, with newer roof and security system ensuring peace of mind for years to come. Plus, its convenient location puts you within easy reach of local amenities, schools, parks, and transportation options.

    Zillow last checked:

    Listing updated:

    Listed by:

    Ms. Melinda K Haggerty 610-905-1854,

    Keller Williams Real Estate-Blue Bell,

    Co-Listing Agent: Brian W Quigley 215-266-4321,

    Keller Williams Real Estate-Blue Bell

    Bought with:

    Gina Cavallaro, RS303066

    EXP Realty, LLC

    Source: Bright MLS,MLS#: PAPH2363926MLS Logo

    Facts & features

    Interior

    Bedrooms & bathrooms
    • Bedrooms: 3
    • Bathrooms: 2
    • Full bathrooms: 1
    • 1/2 bathrooms: 1
    Basement
    • Area: 0
    Heating
    • Hot Water, Natural Gas
    Cooling
    • Window Unit(s)
    Appliances
    • Included: Dishwasher, Dryer, Oven/Range - Gas, Refrigerator, Washer, Gas Water Heater
    • Laundry: In Basement
    Features
    • Floor Plan - Traditional, Formal/Separate Dining Room, Eat-in Kitchen, Upgraded Countertops
    • Flooring: Carpet, Hardwood, Ceramic Tile, Wood
    • Windows: Casement, Energy Efficient
    • Basement: Partially Finished
    • Number of fireplaces: 1
    • Fireplace features: Brick
    Interior area
    • Total structure area: 1,980
    • Total interior livable area: 1,980 sqft
    • Finished area above ground: 1,980
    • Finished area below ground: 0

    Property

    Parking
    • Total spaces: 1
    • Parking features: Garage Faces Rear, Detached
    • Garage spaces: 1
    Accessibility
    • Accessibility features: Stair Lift
    Features
    • Levels: Two
    • Stories: 2
    • Exterior features: Sidewalks, Street Lights
    • Pool features: None
    • Fencing: Full
    Lot
    • Size: 2,989 Square Feet
    • Dimensions: 25.00 x 120.00
    Details
    • Additional structures: Above Grade, Below Grade
    • Parcel number: 532175700
    • Zoning: RSA3
    • Zoning description: Residence
    • Special conditions: Standard

    Construction

    Type & style
    • Home type: SingleFamily
    • Architectural style: Traditional
    • Property subtype: Single Family Residence
    • Attached to another structure: Yes
    Materials
    • Masonry
    • Foundation: Brick/Mortar
    Condition
    • Very Good
    • New construction: No
    • Year built: 1950

    Utilities & green energy

    • Electric: 100 Amp Service
    • Sewer: Public Sewer
    • Water: Public

    Community & HOA

    Community
    • Security: Security System
    • Subdivision: Lawndale
    HOA
    • Has HOA: No
    Location
    • Region: Philadelphia
    • Municipality: PHILADELPHIA

    Financial & listing details

    • Price per square foot: $167/sqft
    • Tax assessed value: $271,600
    • Annual tax amount: $3,801
    • Date on market: 6/12/2024
    • Listing agreement: Exclusive Right To Sell
    • Listing terms: Cash,Conventional,FHA,VA Loan
    • Inclusions: Washer, Dryer, Refrigerator, Basement Freezer, 2 Window Ac Units
    • Ownership: Fee Simple

    Price history

    DateEventPrice
    7/26/2024Sold$330,000+1.5%$167/sqft
    Source: Bright MLS #PAPH2363926 Report a problem
    7/12/2024Pending sale$325,000$164/sqft
    Source: Bright MLS #PAPH2363926 Report a problem
    7/5/2024Contingent$325,000$164/sqft
    Source: Bright MLS #PAPH2363926 Report a problem
    6/12/2024Listed for sale$325,000$164/sqft
    Source: Bright MLS #PAPH2363926 Report a problem

    Public tax history

    YearProperty taxesTax assessment
    2025$4,576 +20.4%$326,900 +20.4%
    2024$3,802 $271,600
    2023$3,802 +40.6%$271,600
    2022$2,704 --
    2021$2,704 +4.2%--
    2018$2,595 +27.5%--
    2017$2,035 -3.8%--
    2016$2,115 --
    2015$2,115 --
    2014$2,115 +4.5%$181,100 +731%
    2012$2,025 $21,792
    2011-- $21,792
    2010-- $21,792
    2009-- $21,792
    2008-- $21,792
    2007-- $21,792
    2006-- $21,792
    2005-- $21,792
    2004-- $21,792 +5.6%
    2003-- $20,640
    2002-- $20,640
    2000-- $20,640
    1999-- $20,640
    Find assessor info on the county website

    Neighborhood: Oxford Circle

    Nearby schools

    GreatSchools rating
    Schools provided by the listing agent
    • District: The School District Of Philadelphia

    Source: Bright MLS. This data may not be complete. We recommend contacting the local school district to confirm school assignments for this home.

    Get a cash offer in 3 minutes
    Find out how much your home could sell for in as little as 3 minutes with a no-obligation cash offer.
    Estimated market value
    $360,700
    Get a cash offer in 3 minutes
    Find out how much your home could sell for in as little as 3 minutes with a no-obligation cash offer.
    Estimated market value
    $360,700