HUGE PRICE IMPROVEMENT PLUS $5,000 BUYER INCENTIVE towards your closing costs or interest rate buy-down - the choice is yours! This move-in ready 4 bedroom home features a main level OFFICE, a level fenced Backyard, on a Full Daylight BASEMENT with a BRAND NEW ROOF!! Nestled in the resort-style community of Harmony on the Lakes, this home offers the perfect blend of comfort, functionality, and room to grow with potential to have over 3400 total sq ft of living space! A charming covered front porch welcomes you inside, where hardwood floors flow throughout the main level. Just off the foyer, French doors open to a private office-ideal for working from home. The inviting family room, highlighted by a stunning corner stone fireplace, seamlessly connects to the newly updated kitchen featuring quartz countertops, stainless steel appliances, a large center island, and a generous corner walk-in pantry. An additional office nook or homework station conveniently sits just off the kitchen, while the powder room provides added convenience for guests. Upstairs, the relaxing primary suite features a dual-sink vanity, an oversized walk-in shower, and a spacious walk-in closet. Three secondary bedrooms share a well-appointed guest bath, while the laundry room is thoughtfully designed with a utility sink and extra storage. The unfinished daylight basement is already stubbed for a future bathroom and provides additional living space customized to your needs. Step outside to enjoy the covered patio beneath the deck overlooking the level, fenced backyard complete with a play set-perfect for outdoor fun and entertaining. All of this is located in the highly sought-after Harmony on the Lakes community with resort-style amenities and access to top-rated schools. Don't miss the opportunity to make this exceptional home your own!
Active
Price cut: $4.9K (8/24)
$515,000
713 Lorimore Pass, Canton, GA 30115
4beds
2,402sqft
Single Family Residence
Built in 2015
6,098 Square Feet Lot
$513,000 Zestimate®
$214/sqft
$67/mo HOA
What's special
Stunning corner stone fireplaceLevel fenced backyardNewly updated kitchenLarge center islandBrand new roofStainless steel appliancesCharming covered front porch
- 77 days |
- 793 |
- 46 |
Zillow last checked:
Listing updated:
Listed by:
Elizabeth Martin 678-373-9342,
Atlanta Communities
Source: GAMLS,MLS#: 10784399
Facts & features
Interior
Bedrooms & bathrooms
- Bedrooms: 4
- Bathrooms: 3
- Full bathrooms: 2
- 1/2 bathrooms: 1
Rooms
- Room types: Foyer, Laundry, Loft, Office
Kitchen
- Features: Kitchen Island, Walk-in Pantry
Heating
- Central, Forced Air, Natural Gas
Cooling
- Ceiling Fan(s), Central Air, Electric
Appliances
- Included: Dishwasher, Disposal, Gas Water Heater, Microwave
- Laundry: Other
Features
- High Ceilings, Tray Ceiling(s), Walk-In Closet(s)
- Flooring: Carpet, Hardwood
- Windows: Double Pane Windows
- Basement: Bath/Stubbed,Daylight,Finished,Full,Unfinished
- Number of fireplaces: 1
- Fireplace features: Factory Built, Gas Log
- Common walls with other units/homes: No Common Walls
Interior area
- Total structure area: 2,402
- Total interior livable area: 2,402 sqft
- Finished area above ground: 2,402
- Finished area below ground: 0
Video & virtual tour
Property
Parking
- Total spaces: 2
- Parking features: Attached, Garage, Garage Door Opener
- Has attached garage: Yes
Features
- Levels: Two
- Stories: 2
- Patio & porch: Deck, Patio
- Fencing: Back Yard,Fenced,Wood
- Body of water: None
Lot
- Size: 6,098 Square Feet
- Features: Level
Details
- Parcel number: 15N20H 185
Construction
Type & style
- Home type: SingleFamily
- Architectural style: Traditional
- Property subtype: Single Family Residence
Materials
- Other
- Roof: Composition
Condition
- Resale
- New construction: No
- Year built: 2015
Utilities & green energy
- Sewer: Public Sewer
- Water: Public
- Utilities for property: Cable Available, Electricity Available, High Speed Internet, Natural Gas Available, Phone Available, Sewer Available, Underground Utilities, Water Available
Community & HOA
Community
- Features: Clubhouse, Fitness Center, Lake, Playground, Pool, Sidewalks, Street Lights, Swim Team, Tennis Court(s)
- Security: Smoke Detector(s)
- Subdivision: Harmony on the Lakes
HOA
- Has HOA: Yes
- Services included: Maintenance Grounds, Reserve Fund, Swimming, Tennis
- HOA fee: $805 annually
Location
- Region: Canton
Financial & listing details
- Price per square foot: $214/sqft
- Tax assessed value: $519,800
- Annual tax amount: $6,551
- Date on market: 6/11/2026
- Cumulative days on market: 77 days
- Listing agreement: Exclusive Right To Sell
- Listing terms: Cash,Conventional,FHA,VA Loan
- Electric utility on property: Yes
Estimated market value
$513,000
$487,000 - $539,000
$2,568/mo
Price history
| Date | Event | Price |
|---|---|---|
| 8/24/2026 | Price change | $515,000-0.9%$214/sqft |
Source:  GAMLS #10784399 Report a problem GAMLS #10784399 Report a problem | ||
| 8/21/2026 | Price change | $519,900-1%$216/sqft |
Source:  FMLS GA #7786409 Report a problem FMLS GA #7786409 Report a problem | ||
| 8/17/2026 | Price change | $524,9000%$219/sqft |
Source: FMLS GA #7786409 Report a problem | ||
| 7/28/2026 | Price change | $525,000-1.9%$219/sqft |
Source: GAMLS #10784399 Report a problem | ||
| 7/16/2026 | Price change | $534,900+1.9%$223/sqft |
Source: FMLS GA #7786409 Report a problem | ||
| 7/9/2026 | Price change | $525,000-1.9%$219/sqft |
Source: FMLS GA #7786409 Report a problem | ||
| 6/25/2026 | Price change | $535,000-0.9%$223/sqft |
Source: FMLS GA #7786409 Report a problem | ||
| 6/12/2026 | Listed for sale | $539,900+18.7%$225/sqft |
Source: FMLS GA #7786409 Report a problem | ||
| 6/14/2023 | Sold | $455,000+1.1%$189/sqft |
Source: FMLS GA #7219053 Report a problem | ||
| 5/22/2023 | Pending sale | $450,000$187/sqft |
Source: GAMLS #10161132 Report a problem | ||
| 5/18/2023 | Listed for sale | $450,000+52.1%$187/sqft |
Source: GAMLS #10161132 Report a problem | ||
| 5/1/2019 | Listing removed | $295,900$123/sqft |
Source: Signature Partners #6509167 Report a problem | ||
| 5/1/2019 | Listed for sale | $295,900+0.3%$123/sqft |
Source: Signature Partners #6509167 Report a problem | ||
| 4/30/2019 | Sold | $295,000-1.7%$123/sqft |
Source:  FMLS GA #6509167 Report a problem FMLS GA #6509167 Report a problem | ||
| 4/15/2019 | Price change | $300,000+1.4%$125/sqft |
Source: Signature Partners #6509167 Report a problem | ||
| 4/12/2019 | Pending sale | $295,900$123/sqft |
Source: Signature Partners #6509167 Report a problem | ||
| 3/27/2019 | Price change | $295,900-1.4%$123/sqft |
Source: Signature Partners #6509167 Report a problem | ||
| 2/22/2019 | Price change | $300,000-2.8%$125/sqft |
Source: Keller Williams Realty Signature Partners #6509167 Report a problem | ||
| 2/3/2019 | Price change | $308,800-3.2%$129/sqft |
Source: Owner Report a problem | ||
| 12/26/2018 | Listed for sale | $319,000+20.5%$133/sqft |
Source: Owner Report a problem | ||
| 6/9/2015 | Sold | $264,685$110/sqft |
Source: Public Record Report a problem | ||
Public tax history
| Year | Property taxes | Tax assessment |
|---|---|---|
| 2025 | $6,486 +17.8% | $207,920 +7.2% |
| 2024 | $5,508 +13.5% | $193,920 +5.1% |
| 2023 | $4,854 +14.3% | $184,480 +18.3% |
| 2022 | $4,245 +5.4% | $155,880 +22.4% |
| 2021 | $4,029 +8.4% | $127,320 +9.3% |
| 2020 | $3,719 +38.3% | $116,520 +4.6% |
| 2019 | $2,689 +3.8% | $111,440 -57.8% |
| 2018 | $2,590 +3.1% | $264,200 +4.6% |
| 2017 | $2,513 -1.6% | $252,600 -0.8% |
| 2016 | $2,554 | $254,600 +506.2% |
| 2015 | $2,554 | $42,000 |
Find assessor info on the county website
Monthly payment
Est. payment
Payment breakdown
Explore the cost of this home by adjusting the details. Changes won't be saved.Climate risks
Neighborhood: Harmony on the Lakes
Nearby schools
GreatSchools rating
- 7/10Indian Knoll ElementaryGrades: PK-5Distance: 1.9 mi
- 8/10Rusk Middle SchoolGrades: 6-8Distance: 2.3 mi
- 8/10Sequoyah High SchoolGrades: 9-12Distance: 2.1 mi
Schools provided by the listing agent
- Elementary: Indian Knoll
- Middle: Dean Rusk
- High: Sequoyah
Source: GAMLS. This data may not be complete. We recommend contacting the local school district to confirm school assignments for this home.
- $571,8004 bd3 ba3.1k sqft715 Lorimore Pass, Canton, GA 30115Off Market
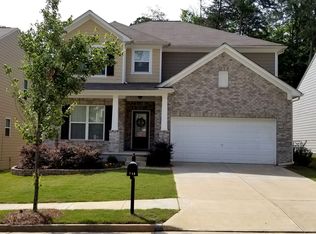
- $570,9004 bd2 ba3.1k sqft711 Lorimore Pass, Canton, GA 30115Off Market
- $507,9005 bd4 ba2.6k sqft717 Lorimore Pass, Canton, GA 30115Off Market
- $549,5004 bd4 ba3k sqft728 Lorimore Pass, Canton, GA 30115Sold
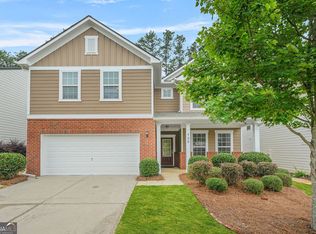
- $526,2004 bd3 ba3k sqft719 Lorimore Pass, Canton, GA 30115Off Market
- $525,9004 bd4 ba2.7k sqft726 Lorimore Pass, Canton, GA 30115Off Market
- $566,5005 bd4 ba2.9k sqft707 Lorimore Pass, Canton, GA 30115Off Market
- $533,1005 bd3 ba3k sqft730 Lorimore Pass, Canton, GA 30115Off Market
A local agent can set up tours, give advice and negotiate with sellers.
Similar homes
- $525,0004 bd3 ba2.4k sqft236 Orchard Trl, Canton, GA 30115Active
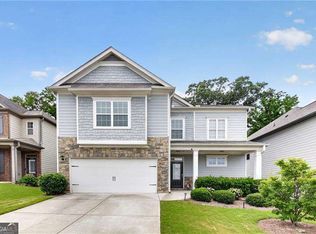
 MLS ID #10782456, Cheryl Starling, Atlanta Communities. GAMLS
 - $465,0003 bd3 ba2k sqft825 Poplar Ter, Canton, GA 30115Active
 MLS ID #10737596, Kim Little, Atlanta Communities. GAMLS
 - $560,0005 bd4 ba3k sqft522 Rosemont Ave, Canton, GA 30115Active
 MLS ID #10818735, Kelly Habowski, Atlanta Communities. GAMLS
 - $579,9005 bd5 ba3.5k sqft121 Treeline Trl, Canton, GA 30115Active
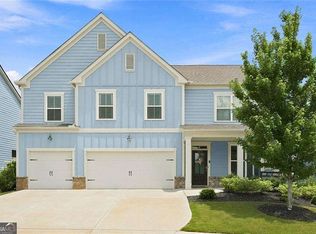 MLS ID #10822507, Alicia Austhof, Atlanta Communities. GAMLS
 - $529,9005 bd3 ba3.3k sqft429 Farmwood Way, Canton, GA 30115ActiveMLS ID #10694400, Ryan Hartkopp, FIV Realty Co. GAMLS
- $399,0004 bd3 ba1.9k sqft308 Westminster Dr, Canton, GA 30114Active Under ContractMLS ID #10785928, Laura Holbert, Atlanta Communities. GAMLS
- $465,0004 bd3 ba2.3k sqft111 Village Trce, Woodstock, GA 30188ActiveMLS ID #10821258, Tianna Langelaan, Atlanta Communities. GAMLS
- $490,0003 bd3 ba2.2k sqft419 Afterglow Smt, Canton, GA 30114ActiveMLS ID #10772667, Samantha Bostardi, Coldwell Banker Realty. GAMLS
- $505,0003 bd3 ba2k sqft527 Margaret Ln, Woodstock, GA 30188ActiveMLS ID #10817158, Stephanie Herbert, Keller Williams Realty Consultants. GAMLS
- $475,0004 bd3 ba2.4k sqft661 Valdosta Dr, Canton, GA 30114ActiveMLS ID #10791142, Scott Tanger, Coldwell Banker Realty. GAMLS
- $439,0004 bd3 ba2.3k sqft310 Woodson Way, Woodstock, GA 30189ActiveMLS ID #10779370, Christopher Bartelski, Atlanta Communities. GAMLS
- $564,5004 bd4 ba3.3k sqft166 Goshen Ln, Woodstock, GA 30188ActiveMLS ID #10827152, Jessica Robidou, Atlanta Communities. GAMLS
- $665,0004 bd4 ba2.6k sqft100 Copper Hills Dr, Canton, GA 30114ActiveMLS ID #10801445, Ceairra Funk, Atlanta Communities. GAMLS
- $500,0003 bd3 ba2k sqft100 Grove View Rd, Woodstock, GA 30189ActiveMLS ID #10803796, Kristin Ribley, Atlanta Communities. GAMLS
- $449,0004 bd2 ba2.3k sqft16 Allatoona Woods Trl SE, Acworth, GA 30102ActiveMLS ID #10810682, John McAdoo, Atlanta Communities. GAMLS
- $498,5005 bd3 ba2.6k sqft2779 Bob Cox Rd NW, Marietta, GA 30064ActiveMLS ID #10825912, Lynlee Bradley, Atlanta Communities. GAMLS
- $570,0004 bd3 ba2.8k sqft3442 Winter Wood Trce, Marietta, GA 30062ActiveMLS ID #10798270, Tracy Lovig, eXp Realty. GAMLS
- $414,5004 bd3 ba3.2k sqft4243 Earney Rd, Woodstock, GA 30188ActiveMLS ID #10782471, Jennifer Ascencio, Atlanta Communities. GAMLS
- $443,0004 bd3 ba1.9k sqft502 Huntgate Rd, Woodstock, GA 30189ActiveMLS ID #10766681, Carla Smith, Atlanta Communities. GAMLS
- $540,0004 bd3 ba3.2k sqft7420 Ansley Park Way, Cumming, GA 30028ActiveMLS ID #10815260, Meredith K Young, Atlanta Communities. GAMLS
