Welcome to this 3-bedroom, 2-bath home in the heart of Abita Springs, a great opportunity for anyone looking to personalize a property and make it truly their own. With 1,662 sq ft of living space, this single-family home features vaulted ceilings in the living room, a cozy gas fireplace, granite kitchen counters, and wood cabinetry. The primary suite includes a walk-in closet and an ensuite bath.
The layout offers solid functionality and flow, while the home itself is ready for its next chapter with cosmetic updates that will bring fresh life and added value. It’s a perfect canvas for a buyer who wants to update finishes, choose their own style, and create a home that reflects their taste.
Outside, the fenced yard includes both a patio and a deck, ideal for outdoor dining, casual gatherings, or simply relaxing. Two storage sheds provide additional space for tools, hobbies, or seasonal items, and the 2-car garage includes a laundry area with a sink. An A-frame swing stand remains for the next owners to enjoy.
Located close to downtown Abita Springs and with quick access to Hwy 190, this home offers convenient connectivity to Covington and Mandeville. An optional HOA and a location in Flood Zone X/C provide peace of mind. Rentals are allowed, making this a flexible long-term investment as well.
If you're seeking a well-situated home with good bones, charm, and true potential, this is a property you’ll want to see.
Closed
Price Unknown
713 Marc Ct, Abita Springs, LA 70420
3beds
1,662sqft
Single Family Residence
Built in 2001
0.28 Acres Lot
$244,100 Zestimate®
$--/sqft
$2,092 Estimated rent
Home value
$244,100
$225,000 - $266,000
$2,092/mo
Zestimate® history
Owner options
List your home for rent
$2,092/mo
Rent Zestimate®
Find your next renter with Zillow Rental Manager. Plus, with online applications, you can quickly screen prospective tenants – for free.
$2,092/mo
Rent Zestimate®
Refinance and save
Refinancing to a lower rate could help reduce your monthly payments and save thousands over the life of the loan.
Explore your selling options
Work with a Zillow partner agent
Leverage their expertise and Zillow's premium Showcase listings to get your home seen by more buyers.
Get startedList with your own agent
Get your home in front of millions of buyers by listing it on Zillow.
Learn how to do itSell it yourself
Take full control of how buyers see your home on Zillow by listing For Sale by Owner (FSBO).
List your homeWhat's special
Fenced yardA-frame swing standWood cabinetryTwo storage shedsGranite kitchen countersCozy gas fireplace
Zillow last checked:
Listing updated:
Listed by:
Lindsey Silva 985-778-8858,
United Real Estate Partners
Bought with:
Jill Dalier
Compass Covington (LATT27)
Source: GSREIN,MLS#: 2533277
Facts & features
Interior
Bedrooms & bathrooms
- Bedrooms: 3
- Bathrooms: 2
- Full bathrooms: 2
Primary bedroom
- Description: Flooring: Laminate,Simulated Wood
- Level: Lower
- Dimensions: 15.5x21.1
Bedroom
- Description: Flooring: Laminate,Simulated Wood
- Level: Lower
- Dimensions: 10x13
Bedroom
- Description: Flooring: Laminate,Simulated Wood
- Level: Lower
- Dimensions: 10x13
Primary bathroom
- Description: Flooring: Laminate,Simulated Wood
- Level: Lower
- Dimensions: 15.5x21.1
Bathroom
- Description: Flooring: Laminate,Simulated Wood
- Level: Lower
- Dimensions: 8x10
Dining room
- Description: Flooring: Laminate,Simulated Wood
- Level: Lower
- Dimensions: 12.2x9.6
Kitchen
- Description: Flooring: Laminate,Simulated Wood
- Level: Lower
- Dimensions: 12.2x24.7
Living room
- Description: Flooring: Laminate,Simulated Wood
- Level: Lower
- Dimensions: 17.6x24.7
Heating
- Gas
Cooling
- 1 Unit
Appliances
- Included: Dishwasher, Microwave, Oven, Range
- Laundry: Washer Hookup, Dryer Hookup
Features
- Attic, Granite Counters, Pull Down Attic Stairs, Vaulted Ceiling(s)
- Attic: Pull Down Stairs
- Has fireplace: Yes
- Fireplace features: Gas Starter, Wood Burning
Interior area
- Total structure area: 12,340
- Total interior livable area: 1,662 sqft
Property
Parking
- Total spaces: 2
- Parking features: Attached, Garage, Two Spaces, Garage Door Opener
- Has attached garage: Yes
Features
- Levels: One
- Stories: 1
- Patio & porch: Concrete, Covered, Porch
- Exterior features: Fence, Porch
- Pool features: None
Lot
- Size: 0.28 Acres
- Dimensions: 76 x 153 x 78 x 153
- Features: City Lot, Rectangular Lot
Details
- Parcel number: 30800
- Special conditions: None
Construction
Type & style
- Home type: SingleFamily
- Architectural style: Traditional
- Property subtype: Single Family Residence
Materials
- Brick, Stucco, Vinyl Siding
- Foundation: Slab
- Roof: Shingle
Condition
- Average Condition
- Year built: 2001
Details
- Warranty included: Yes
Utilities & green energy
- Sewer: Public Sewer
- Water: Public
Community & HOA
Community
- Security: Security System, Smoke Detector(s)
- Subdivision: Ingram Estates
Location
- Region: Abita Springs
Financial & listing details
- Tax assessed value: $200,862
- Annual tax amount: $1,529
- Date on market: 12/5/2025
Price history
| Date | Event | Price |
|---|---|---|
| 1/16/2026 | Sold | -- |
Source:  GSREIN #2533277 Report a problem GSREIN #2533277 Report a problem | ||
| 12/14/2025 | Contingent | $249,900$150/sqft |
Source: GSREIN #2533277 Report a problem | ||
| 12/5/2025 | Listed for sale | $249,900$150/sqft |
Source: GSREIN #2533277 Report a problem | ||
Public tax history
| Year | Property taxes | Tax assessment |
|---|---|---|
| 2025 | $1,529 -3.5% | $20,086 |
| 2024 | $1,584 +14.7% | $20,086 +13.2% |
| 2023 | $1,382 +0.6% | $17,751 |
| 2022 | $1,374 +0.2% | $17,751 |
| 2021 | $1,371 +0.1% | $17,751 |
| 2020 | $1,370 -13.3% | $17,751 -6.1% |
| 2019 | $1,579 -0.9% | $18,896 |
| 2018 | $1,594 -38.2% | $18,896 |
| 2017 | $2,579 +54.8% | $18,896 |
| 2016 | $1,666 | $18,896 +4.5% |
| 2015 | $1,666 +5.4% | $18,082 |
| 2014 | $1,582 +0.9% | $18,082 |
| 2013 | $1,568 +5.4% | $18,082 |
| 2011 | $1,488 +0.5% | $18,082 |
| 2010 | $1,480 | $18,082 |
Find assessor info on the county website
Neighborhood: 70420
Nearby homes
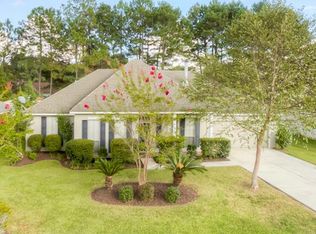
- $299,0003 bd2 ba1.8k sqft715 Marc Ct, Abita Springs, LA 70420Off Market
- $--3 bd2 ba1.5k sqft711 Marc Ct, Abita Springs, LA 70420Sold

- $--3 bd2 ba1.4k sqft717 Marc Ct, Abita Springs, LA 70420Sold
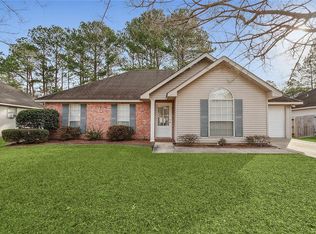
- $325,1004 bd2 ba1.6k sqft712 Aloha Ct, Abita Springs, LA 70420Off Market
- $278,7003 bd2 ba1.6k sqft714 Aloha Ct, Abita Springs, LA 70420Off Market
- $261,700-- bd-- ba1.5k sqft710 Aloha Ct, Abita Springs, LA 70420Off Market
- $264,1003 bd2 ba1.5k sqft712 Marc Ct, Abita Springs, LA 70420Off Market
- $254,3003 bd2 ba1.7k sqft714 Marc Ct, Abita Springs, LA 70420Off Market
Nearby schools
GreatSchools rating
- 6/10E. E. Lyon Elementary SchoolGrades: PK-3Distance: 3.8 mi
- 7/10Fontainebleau Junior High SchoolGrades: 7-8Distance: 3.5 mi
- 8/10Fontainebleau High SchoolGrades: 9-12Distance: 3.4 mi
Get a cash offer in 3 minutes
Find out how much your home could sell for in as little as 3 minutes with a no-obligation cash offer.
Estimated market value
$244,100
Get a cash offer in 3 minutes
Find out how much your home could sell for in as little as 3 minutes with a no-obligation cash offer.
Estimated market value
$244,100
