Beautiful split-level home, completely updated, on a spacious corner lot that is almost a half acre. Step inside the front door to be greeted in the lovely foyer and be mesmerized by the open concept layout on
the upper level. You will see that the heart of this home truly is its stunning kitchen with gorgeous updates sure to delight any chef or baker. Gigantic kitchen island with gas cooktop, stunning white quartz countertops and room to comfortably seat up to 8 people. Additionally, you will enjoy extra counter space for meal prep as well as a walk-in pantry for storage. Access the large backyard through walk-outs in the lower level, the garage, or the deck. Wooden privacy fence surrounds the entire backyard
that features a bonfire area with stone fire-pit. Fenced dog run for pets or convert the space. Gorgeous red cedar wood deck complete with outdoor cooking space is ideal for relaxing privately or entertaining with family and friends. Schedule your showing today!
Closed
$505,000
713 Marie Ave W, Saint Paul, MN 55118
4beds
2,278sqft
Single Family Residence
Built in 1978
0.44 Acres Lot
$510,900 Zestimate®
$222/sqft
$3,092 Estimated rent
Home value
$510,900
$475,000 - $552,000
$3,092/mo
Zestimate® history
Owner options
List your home for rent
$3,092/mo
Rent Zestimate®
Find your next renter with Zillow Rental Manager. Plus, with online applications, you can quickly screen prospective tenants – for free.
$3,092/mo
Rent Zestimate®
Refinance and save
$3,170/mo
Est. payment
Refinancing to a lower rate could help reduce your monthly payments and save thousands over the life of the loan.
$3,170/mo
Est. payment
Explore your selling options
Work with a Zillow partner agent
Leverage their expertise and Zillow's premium Showcase listings to get your home seen by more buyers.
Get startedList with your own agent
Get your home in front of millions of buyers by listing it on Zillow.
Learn how to do itSell it yourself
Take full control of how buyers see your home on Zillow by listing For Sale by Owner (FSBO).
List your homeWhat's special
Zillow last checked:
Listing updated:
Listed by:
Marcos Mojica Martinez 612-749-0944,
RE/MAX Advantage Plus,
Malisa Martinez 612-749-0028
Bought with:
Timothy Comes
Compass
Source: NorthstarMLS as distributed by MLS GRID,MLS#: 6768241
Facts & features
Interior
Bedrooms & bathrooms
- Bedrooms: 4
- Bathrooms: 2
- Full bathrooms: 1
- 3/4 bathrooms: 1
Bedroom
- Level: Upper
- Area: 154 Square Feet
- Dimensions: 14X11
Bedroom 2
- Level: Upper
- Area: 121 Square Feet
- Dimensions: 11X11
Bedroom 3
- Level: Lower
- Area: 165 Square Feet
- Dimensions: 15X11
Bedroom 4
- Level: Lower
- Area: 130 Square Feet
- Dimensions: 13X10
Dining room
- Level: Upper
- Area: 120 Square Feet
- Dimensions: 12X10
Family room
- Level: Lower
- Area: 450 Square Feet
- Dimensions: 25X18
Kitchen
- Level: Upper
- Area: 204 Square Feet
- Dimensions: 12X17
Living room
- Level: Upper
- Area: 286 Square Feet
- Dimensions: 22X13
Heating
- Forced Air
Cooling
- Central Air
Appliances
- Included: Cooktop, Dishwasher, Double Oven, Dryer, Exhaust Fan, Freezer, Microwave, Range, Refrigerator, Stainless Steel Appliance(s), Tankless Water Heater, Washer
- Laundry: Lower Level, Laundry Room, Sink
Features
- Basement: Daylight,Finished,Full,Walk-Out Access
- Number of fireplaces: 1
- Fireplace features: Brick, Family Room, Masonry, Wood Burning
Interior area
- Total structure area: 2,278
- Total interior livable area: 2,278 sqft
- Finished area above ground: 1,278
- Finished area below ground: 1,000
Property
Parking
- Total spaces: 2
- Parking features: Attached, Asphalt, Garage, Garage Door Opener
- Attached garage spaces: 2
- Has uncovered spaces: Yes
- Details: Garage Dimensions (25x23)
Accessibility
- Accessibility features: None
Features
- Levels: Multi/Split
- Patio & porch: Deck
- Fencing: Wood
Lot
- Size: 0.44 Acres
- Features: Corner Lot, Tree Coverage - Medium
Details
- Foundation area: 1278
- Parcel number: 277110001050
- Zoning description: Residential-Single Family
Construction
Type & style
- Home type: SingleFamily
- Property subtype: Single Family Residence
Materials
- Block
- Roof: Age 8 Years or Less,Asphalt
Condition
- New construction: No
- Year built: 1978
Utilities & green energy
- Gas: Natural Gas
- Sewer: City Sewer/Connected
- Water: City Water/Connected
Community & HOA
Community
- Subdivision: Somerset Park
HOA
- Has HOA: No
Location
- Region: Saint Paul
Financial & listing details
- Price per square foot: $222/sqft
- Annual tax amount: $5,290
- Date on market: 8/7/2025
- Cumulative days on market: 26 days
Price history
| Date | Event | Price |
|---|---|---|
| 9/15/2025 | Sold | $505,000+1%$222/sqft |
Source:  NorthstarMLS as distributed by MLS GRID #6768241 Report a problem NorthstarMLS as distributed by MLS GRID #6768241 Report a problem | ||
| 9/3/2025 | Pending sale | $499,900$219/sqft |
Source: NorthstarMLS as distributed by MLS GRID #6768241 Report a problem | ||
| 8/8/2025 | Listed for sale | $499,900+98%$219/sqft |
Source: NorthstarMLS as distributed by MLS GRID #6768241 Report a problem | ||
| 4/30/2008 | Sold | $252,500$111/sqft |
Source:  Lake Superior Area Realtors as distributed by MLS GRID #1878927 Report a problem Lake Superior Area Realtors as distributed by MLS GRID #1878927 Report a problem | ||
Public tax history
Tax history is unavailable.
Neighborhood: 55118
Nearby homes
- $505,0004 bd2 ba1.2k sqft713 Marie Ave, Saint Paul, MN 55118Sold
- $620,1003 bd4 ba2.4k sqft717 Marie Ave, Saint Paul, MN 55118Off Market
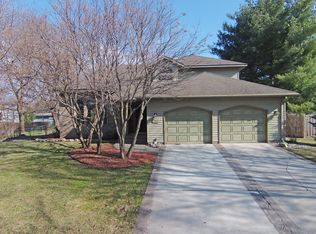
- $620,0003 bd4 ba2.4k sqft717 Marie Ave W, Saint Paul, MN 55118Sold
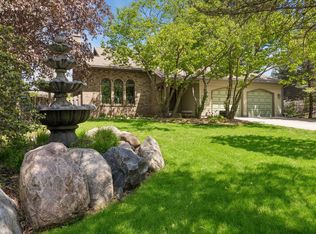
- $445,6004 bd1 ba2.4k sqft1781 Dodd Rd, Mendota Heights, MN 55118Off Market
- $545,5003 bd2 ba2.5k sqft721 Marie Ave, Saint Paul, MN 55118Off Market
- $---- bd-- ba-- sqft721 Marie Ave W, Saint Paul, MN 55118Off Market
- $772,1005 bd4 ba3.2k sqft718 Round Hill Rd, Mendota Heights, MN 55118Off Market
- $504,3003 bd3 ba1.5k sqft1771 Dodd Rd, Mendota Heights, MN 55118Off Market
Nearby schools
GreatSchools rating
- 10/10Somerset Elementary SchoolGrades: PK-4Distance: 1 mi
- 4/10Heritage Middle SchoolGrades: 5-8Distance: 2.1 mi
- 6/10Two Rivers High SchoolGrades: 9-12Distance: 0.7 mi
Get a cash offer in 3 minutes
Find out how much your home could sell for in as little as 3 minutes with a no-obligation cash offer.
Estimated market value
$510,900
Get a cash offer in 3 minutes
Find out how much your home could sell for in as little as 3 minutes with a no-obligation cash offer.
Estimated market value
$510,900
- Minnesota
- Dakota County
- Mendota Heights
- 55118
- 713 Marie Ave W
Nearby cities
Nearby zip codes
Other Mendota Heights Topics
