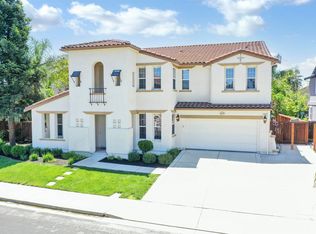
This stunning 4-bedroom model like home for sale in Brentwood offers an open floor plan, and all the amenities you’ve been dreaming of! This home offers over $200K in builder and high-end designer upgrades, including; crown molding, upgraded designer lighting, 8 ft. doors, plantation shutters, water softener & matching cabinetry throughout the entire home! Upon entering, you are welcomed with a gated & private flagstone courtyard, pre-wired for a relaxing waterfall and ideal for enjoying the warm summer nights with your favorite drink (Mediterranean style wrought iron fence with lock)! Enter into this grand foyer featuring vaulted ceilings, 20 X 20 Dal tile floors & dual coat closets, perfect for extra storage! Nestled in the front wing of this home features a Jr. master suite with a full, private bathroom. This immaculate formal dining & living room combo offers 18 ft. ceilings, Fanimation double ceiling fan (helps save on heat & air prices), designer drapes/curtains, and four individual art alcoves with accent lighting. Continue into this spacious kitchen and family room combo with staggered tile flooring and upgraded recessed lighting. Gourmet chef inspired kitchen offers imported Kashmir Gold granite counter tops, cherry wood cabinets, Kitchenaid stainless steel appliances, walk-in pantry with a custom etched door, large center island with breakfast bar seating, custom tile backsplash with an aged iron metal mural, liner, and iron floral dots. Adjacent to the kitchen you will find a cozy breakfast nook area and a built-in home office with custom cabinetry that overlooks the courtyard. Enjoy family nights in this spacious & elegant family room offering built-in speakers and a beautiful travertine fireplace & mantle. Proceed up the stained wrought iron staircase that overlooks the foyer & formal living/dining room, and to your elegant master suite! This large bedroom offers a cozy seating area, coffered ceilings with crown molding, oversized walk-in closet with custom organizers and a spa-like master bathroom. This bathroom offers a spacious shower with dual shower heads, custom tile & backsplash, surround sound speakers, jetted sunken Kohler tub and double sinks with an oversized counter space! Two additional bedrooms and a spacious hall bathroom with dual vanities are featured upstairs as well! This home offers a stunning & relaxing backyard providing a 15 ft. custom-built BBQ island with a S.S. BBQ, cooktop, sink & utility drawers with Tuscan stone facades on all four sides! Entertain large parties on this large stamped patio with an Ashlar slate pattern, mature low maintenance landscaping, three lamp posts with inside controls and a vast grass area, ideal for the kids to play and run around on. This backyard also has Lemon, Oleander and Italian Cypress trees, additional patio space for a storage shed, and your very own raised planter boxes. This home is pre-wired for a distributed speaker system, including the backyard and private courtyard. 2 car garage and additional one car garage with private access to the courtyard, perfect for a home gym, detached office or hobby room. Gorgeous curb appeal with fresh, two-tone professional paint! Pre-wired for exterior holiday lighting. Convenient location, walking distance to Blue Goose Park & Marsh Creek Elementary School. Just minutes from local shopping centers, Streets of Brentwood & freeway access!
This property is not currently displayed as for sale or rent on Zillow. This may be different from what's on other websites or public sources.