TWO CAR GARAGE WITH EPOXY FLOOR ADDED!!! Don’t sacrifice location for the home of your dreams! This stunning 3 bedroom, 2 bathroom, fully remodeled home located in the heart of Richardson is exactly what you’ve been looking for. Enjoy the open concept floor plan, where the kitchen overlook the dining and the living room, with a sliding glass door into the covered patio and the spacious backyard, perfect for entertaining! Gain the peace of mind with all new carpet in the bedrooms, Bradford oak wide plank laminate flooring in the living spaces and kitchen, new cabinets in the kitchen, new faucets all through out, all new stainless steel appliances (fridge, washer & dryer ALL included!!) Modern, white quartz countertops and the accent fireplace create the perfect harmony of modern and classic design. Close to all your shopping needs, with access to Arapaho Rd and HWY US 75 in minutes, this house is one you won’t want to miss!
Sold
Price Unknown
713 Maryland Dr, Richardson, TX 75080
3beds
1,532sqft
Single Family Residence
Built in 1961
7,666 Square Feet Lot
$-- Zestimate®
$--/sqft
$2,600 Estimated rent
Home value
Not available
Estimated sales range
Not available
$2,600/mo
Zestimate® history
Owner options
List your home for rent
$2,600/mo
Rent Zestimate®
Find your next renter with Zillow Rental Manager. Plus, with online applications, you can quickly screen prospective tenants – for free.
$2,600/mo
Rent Zestimate®
Refinance and save
Refinancing to a lower rate could help reduce your monthly payments and save thousands over the life of the loan.
Explore your selling options
Work with a Zillow partner agent
Leverage their expertise and Zillow's premium Showcase listings to get your home seen by more buyers.
Get startedList with your own agent
Get your home in front of millions of buyers by listing it on Zillow.
Learn how to do itSell it yourself
Take full control of how buyers see your home on Zillow by listing For Sale by Owner (FSBO).
List your homeWhat's special
Accent fireplaceModern white quartz countertopsSpacious backyardNew faucetsOpen concept floor plan
Zillow last checked:
Listing updated:
Listed by:
Amir Girgis 0755605 agirgis@worthclark.com,
Worth Clark Realty 800-991-6092
Bought with:
Vicky Manis
Integrity Plus Realty LLC
Source: NTREIS,MLS#: 20715401
Facts & features
Interior
Bedrooms & bathrooms
- Bedrooms: 3
- Bathrooms: 2
- Full bathrooms: 2
Primary bedroom
- Level: First
- Dimensions: 11 x 14
Living room
- Level: First
- Dimensions: 14 x 22
Heating
- Central, Fireplace(s), Natural Gas
Cooling
- Central Air, Ceiling Fan(s), Electric
Appliances
- Included: Dryer, Dishwasher, Electric Range, Disposal, Gas Water Heater, Microwave, Refrigerator, Washer
- Laundry: Washer Hookup, Electric Dryer Hookup, Laundry in Utility Room
Features
- Decorative/Designer Lighting Fixtures, Eat-in Kitchen, Kitchen Island, Open Floorplan, Pantry, Cable TV
- Flooring: Hardwood
- Has basement: No
- Number of fireplaces: 1
- Fireplace features: Gas Log, Gas Starter, Living Room, Masonry
Interior area
- Total interior livable area: 1,532 sqft
Property
Parking
- Total spaces: 2
- Parking features: Alley Access, Concrete, Door-Multi, Driveway, Epoxy Flooring, Garage, Garage Door Opener, Lighted, Garage Faces Side
- Attached garage spaces: 2
- Has uncovered spaces: Yes
Accessibility
- Accessibility features: Grip-Accessible Features
Features
- Levels: One
- Stories: 1
- Patio & porch: Covered, Front Porch, Patio
- Exterior features: Rain Gutters
- Pool features: None
- Fencing: Back Yard,Fenced,Wood
Lot
- Size: 7,666 Square Feet
- Dimensions: 63 x 119
- Features: Back Yard, Interior Lot, Lawn, Landscaped, Level, Subdivision, Sprinkler System
Details
- Additional structures: Shed(s)
- Parcel number: 42176501460090000
Construction
Type & style
- Home type: SingleFamily
- Architectural style: Traditional,Detached
- Property subtype: Single Family Residence
Materials
- Brick
- Foundation: Slab
- Roof: Composition
Condition
- Year built: 1961
Utilities & green energy
- Sewer: Public Sewer
- Water: Public
- Utilities for property: Sewer Available, Water Available, Cable Available
Community & HOA
Community
- Features: Sidewalks, Curbs
- Security: Security System Owned, Security System, Carbon Monoxide Detector(s), Smoke Detector(s)
- Subdivision: Richardson Heights 14
HOA
- Has HOA: No
Location
- Region: Richardson
Financial & listing details
- Tax assessed value: $393,260
- Annual tax amount: $8,213
- Date on market: 2/2/2025
- Cumulative days on market: 165 days
- Listing terms: Cash,Conventional,FHA,VA Loan
- Exclusions: Staging Furniture
Price history
| Date | Event | Price |
|---|---|---|
| 3/31/2025 | Sold | -- |
Source: NTREIS #20715401 Report a problem | ||
| 3/10/2025 | Pending sale | $449,500$293/sqft |
Source: NTREIS #20715401 Report a problem | ||
| 2/28/2025 | Contingent | $449,500$293/sqft |
Source: NTREIS #20715401 Report a problem | ||
| 2/2/2025 | Listed for sale | $449,500$293/sqft |
Source: NTREIS #20715401 Report a problem | ||
| 1/23/2025 | Listing removed | $449,500$293/sqft |
Source: NTREIS #20715401 Report a problem | ||
| 1/9/2025 | Price change | $449,500-6.4%$293/sqft |
Source: NTREIS #20715401 Report a problem | ||
| 12/5/2024 | Price change | $480,000-1.8%$313/sqft |
Source: NTREIS #20715401 Report a problem | ||
| 10/25/2024 | Price change | $489,000-1.2%$319/sqft |
Source: NTREIS #20715401 Report a problem | ||
| 10/18/2024 | Price change | $495,000-1%$323/sqft |
Source: NTREIS #20715401 Report a problem | ||
| 9/30/2024 | Price change | $499,900-2%$326/sqft |
Source: NTREIS #20715401 Report a problem | ||
| 9/19/2024 | Price change | $510,000-2.9%$333/sqft |
Source: NTREIS #20715401 Report a problem | ||
| 9/6/2024 | Listed for sale | $525,000$343/sqft |
Source: NTREIS #20715401 Report a problem | ||
Public tax history
| Year | Property taxes | Tax assessment |
|---|---|---|
| 2025 | $4,232 +194.7% | $393,260 +2.5% |
| 2024 | $1,436 +7.5% | $383,760 +5.1% |
| 2023 | $1,337 -4.6% | $365,130 |
| 2022 | $1,401 +4.8% | $365,130 +52.6% |
| 2021 | $1,337 +14.9% | $239,200 |
| 2020 | $1,164 +18.2% | $239,200 +5.8% |
| 2019 | $985 +6.2% | $226,060 |
| 2018 | $927 +0.5% | $226,060 +18% |
| 2017 | $923 +6.2% | $191,630 +32.4% |
| 2016 | $869 -9.8% | $144,780 +9% |
| 2015 | $963 | $132,880 |
| 2014 | $963 | $132,880 |
| 2013 | -- | -- |
| 2012 | -- | -- |
| 2011 | -- | -- |
| 2010 | -- | -- |
| 2009 | -- | -- |
| 2008 | -- | -- |
| 2007 | -- | -- |
| 2005 | -- | -- |
| 2004 | -- | -- |
| 2003 | -- | -- |
| 2002 | -- | -- |
| 2001 | -- | -- |
Find assessor info on the county website
Neighborhood: Greenwood Hills
Nearby homes
- $360,3003 bd2 ba1.5k sqft711 Maryland Dr, Richardson, TX 75080Off Market
- $360,8003 bd2 ba1.3k sqft715 Maryland Dr, Richardson, TX 75080Off Market

- $390,4003 bd2 ba1.5k sqft709 Maryland Dr, Richardson, TX 75080Off Market
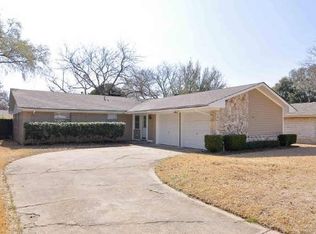
- $331,3003 bd2 ba1.3k sqft717 Maryland Dr, Richardson, TX 75080Off Market
- $524,6004 bd3 ba2.3k sqft712 Terryland Dr, Richardson, TX 75080Off Market
- $378,0003 bd2 ba1.8k sqft710 Terryland Dr, Richardson, TX 75080Off Market
- $--3 bd2 ba1.3k sqft714 Terryland Dr, Richardson, TX 75080Sold
- $338,4003 bd2 ba1.6k sqft712 Maryland Dr, Richardson, TX 75080Off Market
Nearby schools
GreatSchools rating
- 5/10Northrich Elementary SchoolGrades: PK-6Distance: 0.5 mi
- 6/10Richardson North Junior High SchoolGrades: 7-8Distance: 0.5 mi
- 6/10Pearce High SchoolGrades: 9-12Distance: 1.3 mi
Schools provided by the listing agent
- Elementary: Greenwood
- High: Pearce
- District: Richardson ISD
Source: NTREIS. This data may not be complete. We recommend contacting the local school district to confirm school assignments for this home.
- Texas
- Dallas County
- Richardson
- 75080
- Greenwood Hills
- 713 Maryland Dr
