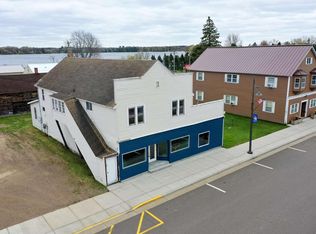
Welcome home to this versatile mixed-use property located on the main street in Rib Lake. Offering excellent visibility and flexible space, this property is ideal for entrepreneurs, investors, or anyone looking to combine business and residential living. The main level features two spacious commercial spaces, each with its own entrance from the shared main entryway. One suite was previously operated as a salon and is equipped with a water source and 220-volt electrical service, making it well-suited for a salon, spa, tanning, or other specialty business. The main floor also includes two private rooms that could be used a bedrooms, a convenient half bath, a kitchenette, and an attached garage with an overhead door for additional storage or workspace. Upstairs, you'll find a bright and spacious two-bedroom apartment with its own private entrance, offering excellent rental income potential or the opportunity to live just steps from your business. The apartment features a large kitchen, dining room, comfortable living room, full bathroom, and was tastefully renovated in 2018. Call for your personal tour today!
For sale
$120,000
713 McComb Ave, Rib Lake, WI 54470
4beds
3,193sqft
Single Family Residence
Built in ----
3,485 Square Feet Lot
$-- Zestimate®
$38/sqft
$-- HOA
What's special
Water sourceOwn private entranceConvenient half bathTwo spacious commercial spacesLarge kitchenDining roomTwo private rooms
- 3 days
- 133
- 12
Zillow last checked:
Listing updated:
Listed by:
JAMIE LUND 715-820-0890,
RE/MAX NEW HORIZONS REALTY LLC
Source: GNMLS,MLS#: 219697
Facts & features
Interior
Bedrooms & bathrooms
- Bedrooms: 4
- Bathrooms: 2
- Full bathrooms: 1
- 1/2 bathrooms: 1
Bedroom
- Level: First
- Dimensions: 7x12
Bedroom
- Level: Second
- Dimensions: 14x12
Bedroom
- Level: First
- Dimensions: 7x17
Bedroom
- Level: Second
- Dimensions: 17x11
Bathroom
- Level: First
Bathroom
- Level: Second
Dining room
- Level: Second
- Dimensions: 15x11
Entry foyer
- Level: First
- Dimensions: 8x8
Entry foyer
- Level: First
- Dimensions: 6x7
Entry foyer
- Level: Second
- Dimensions: 11x5
Kitchen
- Level: First
- Dimensions: 23x8
Kitchen
- Level: Second
- Dimensions: 16x12
Living room
- Level: Second
- Dimensions: 21x8
Other
- Level: First
- Dimensions: 60x12
Other
- Level: First
- Dimensions: 60x11
Utility room
- Level: First
- Dimensions: 18x8
Heating
- Forced Air, Natural Gas
Cooling
- Central Air
Appliances
- Included: Electric Oven, Electric Range, Microwave, Refrigerator
Features
- Flooring: Concrete, Laminate, Vinyl, Wood
- Basement: None
- Attic: Crawl Space
- Has fireplace: No
- Fireplace features: None
Interior area
- Total structure area: 3,193
- Total interior livable area: 3,193 sqft
- Finished area above ground: 3,193
- Finished area below ground: 0
Property
Parking
- Total spaces: 1
- Parking features: Garage, One Car Garage, Storage
- Garage spaces: 1
Features
- Levels: Two
- Stories: 2
- Frontage length: 0,0
Lot
- Size: 3,485 Square Feet
Details
- Parcel number: 176000930000
- Zoning description: Commercial
Construction
Type & style
- Home type: SingleFamily
- Architectural style: Two Story
- Property subtype: Single Family Residence
Materials
- Aluminum Siding, Brick, Composite Siding, Frame, Vinyl Siding
- Foundation: Slab
- Roof: Composition,Rubber,Shingle
Utilities & green energy
- Electric: Circuit Breakers
- Sewer: Public Sewer
- Water: Public
Community & HOA
Community
- Features: Shopping
- Subdivision: Mccombs Racing Park
Location
- Region: Rib Lake
Financial & listing details
- Price per square foot: $38/sqft
- Annual tax amount: $1,170
- Date on market: 9/18/2026
- Ownership: Fee Simple
Estimated market value
Not available
Estimated sales range
Not available
Not available
Price history
| Date | Event | Price |
|---|---|---|
| 9/18/2026 | Listed for sale | $120,000$38/sqft |
Source:  GNMLS #219697 Report a problem GNMLS #219697 Report a problem | ||
Public tax history
Tax history is unavailable.
Monthly payment
Est. payment
Payment breakdown
Explore the cost of this home by adjusting the details. Changes won't be saved.Climate risks
Neighborhood: 54470
Nearby schools
Schools provided by the listing agent
- Elementary: TA Rib Lake
- Middle: TA Rib Lake
- High: TA Rib Lake
Source: GNMLS. This data may not be complete. We recommend contacting the local school district to confirm school assignments for this home.
Similar homes
- $108,9002 bd1 ba3.9k sqft740 MCCOMB AVENUE, Rib Lake, WI 54470Active
 MLS ID #22505613, TEAM DIXON GREINER REALTY. WIREX MLS
 - $114,9002 bd2 ba2k sqft120 N MAIN STREET, Medford, WI 54451Active
 MLS ID #22603155, TEAM DIXON GREINER REALTY. WIREX MLS
 - $159,9003 bd1 ba1.9k sqftW5300 Cth A, Prentice, WI 54556For Sale
 MLS ID #216199, CALA NEU, NORTHWOODS REALTY. GNMLS
