Charming single-story ranch situated on approximately 1.15 acres, offering a peaceful, country-style setting with plenty of space to make your own. This 3-bedroom, 2-bath home features, a spacious living area, and kitchen with room for gathering and everyday living.
The home includes a 2-car garage, covered front porch, and a screened-in back patio, perfect for enjoying the outdoors. A portion of the backyard is fenced, and an 8' x 8' storage shed conveys.
Interior features include carpeted bedrooms and vinyl plank flooring throughout the main living areas and hallway. Additional highlights include a metal roof, brand-new seamless gutters, and water softener.
A separate cleared portion of the property includes a driveway culvert and security light, offering flexibility for additional use such as parking or possible future improvements.
Conveniently located with access to nearby beaches, medical facilities, schools, and military bases.
For sale
Price cut: $5K (7/9)
$333,000
713 Mill Creek Road, Newport, NC 28570
3beds
1,289sqft
Single Family Residence
Built in 1996
1.14 Acres Lot
$329,900 Zestimate®
$258/sqft
$-- HOA
What's special
Covered front porchCarpeted bedroomsMetal roofBrand-new seamless guttersWater softener
- 114 days |
- 463 |
- 24 |
Zillow last checked:
Listing updated:
Listed by:
Tara Serrano 347-668-9069,
Terri Alphin Smith & Co
Source: Hive MLS,MLS#: 100571076 Originating MLS: Jacksonville Board of Realtors
Originating MLS: Jacksonville Board of RealtorsFacts & features
Interior
Bedrooms & bathrooms
- Bedrooms: 3
- Bathrooms: 2
- Full bathrooms: 2
Rooms
- Room types: Master Bedroom, Bedroom 2, Bedroom 3, Living Room, Bathroom 1, Bathroom 2
Primary bedroom
- Level: First
Bedroom 2
- Level: First
Bedroom 3
- Level: First
Bathroom 1
- Level: First
Bathroom 2
- Level: First
Kitchen
- Level: First
Living room
- Level: First
Heating
- Electric, Heat Pump
Cooling
- Central Air
Features
- Master Downstairs, Ceiling Fan(s), Blinds/Shades
- Number of fireplaces: 1
Interior area
- Total structure area: 1,289
- Total interior livable area: 1,289 sqft
Property
Parking
- Total spaces: 2
- Parking features: Concrete, Garage
- Attached garage spaces: 2
Features
- Levels: One
- Patio & porch: Covered, Screened, Front Porch, Rear Porch
- Fencing: Chain Link,Back Yard,Fenced
- Has view: Yes
- View description: None
- Frontage type: See Remarks
Lot
- Size: 1.14 Acres
- Features: Cleared
Details
- Additional structures: Shed(s)
- Parcel number: 635800534660000
- Zoning: Residential
- Special conditions: Standard
Construction
Type & style
- Home type: SingleFamily
- Property subtype: Single Family Residence
Materials
- Vinyl Siding, Wood Frame
- Foundation: Slab
- Roof: Metal
Condition
- New construction: No
- Year built: 1996
Utilities & green energy
- Sewer: Septic Tank
- Water: Well
- Utilities for property: Water Connected
Community & HOA
Community
- Subdivision: Black Creek
HOA
- Has HOA: No
Location
- Region: Newport
Financial & listing details
- Price per square foot: $258/sqft
- Tax assessed value: $185,218
- Annual tax amount: $987
- Date on market: 5/1/2026
- Cumulative days on market: 114 days
- Listing agreement: Exclusive Right To Sell
- Listing terms: Cash,Conventional,FHA,USDA Loan,VA Loan
Estimated market value
$329,900
$313,000 - $346,000
$1,898/mo
Price history
| Date | Event | Price |
|---|---|---|
| 7/9/2026 | Price change | $333,000-1.5%$258/sqft |
Source:  Hive MLS #100571076 Report a problem Hive MLS #100571076 Report a problem | ||
| 5/30/2026 | Price change | $338,000-1.5%$262/sqft |
Source: Hive MLS #100571076 Report a problem | ||
| 5/1/2026 | Price change | $343,000-4.7%$266/sqft |
Source: Hive MLS #100571076 Report a problem | ||
| 3/15/2026 | Listed for sale | $360,000$279/sqft |
Source: Owner Report a problem | ||
Public tax history
| Year | Property taxes | Tax assessment |
|---|---|---|
| 2025 | $844 -14.5% | $226,121 +22.1% |
| 2024 | $987 -3.6% | $185,218 |
| 2023 | $1,024 +3.8% | $185,218 |
| 2022 | $986 +3.8% | $185,218 +8.4% |
| 2021 | $950 -0.8% | $170,868 -5.6% |
| 2020 | $958 +19.7% | $180,918 +16.7% |
| 2019 | $800 | $155,011 |
| 2017 | $800 +4% | $155,011 |
| 2016 | $769 | $155,011 |
| 2015 | $769 +2.1% | $155,011 -22.4% |
| 2014 | $754 | $199,638 |
| 2013 | -- | $199,638 |
| 2012 | -- | -- |
| 2011 | -- | -- |
| 2010 | -- | $191,621 |
| 2009 | -- | $191,621 |
Find assessor info on the county website
Monthly payment
Est. payment
Payment breakdown
Explore the cost of this home by adjusting the details. Changes won't be saved.Climate risks
Neighborhood: 28570
Nearby schools
GreatSchools rating
- 8/10Newport Elementary SchoolGrades: PK-5Distance: 2.6 mi
- 4/10Newport Middle SchoolGrades: 6-8Distance: 2.7 mi
- 5/10West Carteret High SchoolGrades: 8-12Distance: 3.6 mi
Schools provided by the listing agent
- Elementary: Newport
- Middle: Newport
- High: West Carteret
Source: Hive MLS. This data may not be complete. We recommend contacting the local school district to confirm school assignments for this home.
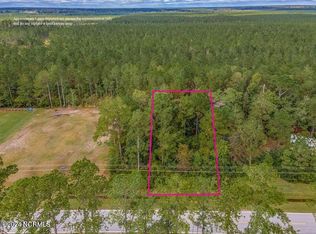
- $9,00010,019 sqft719 Mill Creek Rd, Newport, NC 28570Sold
- $248,8003 bd2 ba1.4k sqft699 Mill Creek Rd, Newport, NC 28570Off Market
- $237,6003 bd2 ba1.3k sqft714 Mill Creek Rd, Newport, NC 28570Off Market
- $172,6003 bd1 ba1.3k sqft706 Mill Creek Rd, Newport, NC 28570Off Market
- $39,5470.46 acres720 Mill Creek Rd, Newport, NC 28570Off Market
- $318,6003 bd2 ba1.5k sqft691 Mill Creek Rd, Newport, NC 28570Off Market
- $241,7003 bd2 ba1.1k sqft698 Mill Creek Rd, Newport, NC 28570Off Market
- $293,0003 bd2 ba1.5k sqft739 Mill Creek Rd, Newport, NC 28570Off Market
A local agent can set up tours, give advice and negotiate with sellers.
A local lender can help you make sure your offer is ready when you are.
Similar homes
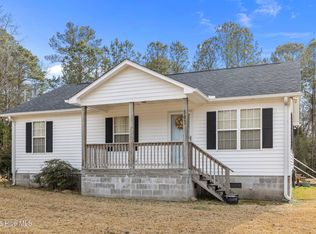
- $299,0003 bd2 ba1.1k sqft585 Roberts Road, Newport, NC 28570For Sale
 MLS ID #100552806, Holland Shepard Group Team, Keller Williams Crystal Coast. Hive MLS
 - $305,0003 bd2 ba1.7k sqft2828 Easy Street, Newport, NC 28570For Sale
 MLS ID #100595737, Christine Mason, Anchored Properties, LLC. Hive MLS
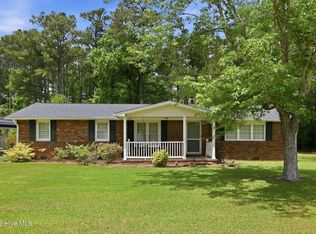
 - $350,0002 bd2 ba1.5k sqft2379 Mill Creek Road, Newport, NC 28570For Sale
 MLS ID #100579578, Cirila M Cothran, Cirila Cothran Real Estate. Hive MLS
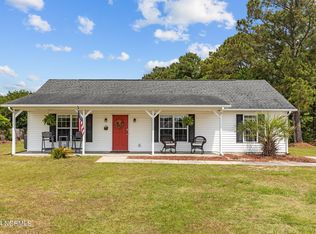
 - $355,0003 bd2 ba1.3k sqft177 Avis Drive, Newport, NC 28570For Sale
 MLS ID #100587868, Jennifer Davis, Big Rock Real Estate & Property Management. Hive MLS
 - $289,9004 bd2 ba1.4k sqft415 Red Fox Trail, Newport, NC 28570For SaleMLS ID #100585860, Abbot McClintic, Keller Williams Crystal Coast. Hive MLS
- $369,0003 bd2 ba1.8k sqft158 Quinn Hill Road, Newport, NC 28570For SaleMLS ID #100581842, Dallas Masch, Weichert Realtors At Wave's Edge. Hive MLS
- $275,0003 bd2 ba1.1k sqft172 Gray Squirrel Lane, Newport, NC 28570For SaleMLS ID #100577611, The Selling Team/Llew&Elaine, Realty World First Coast Rlty. Hive MLS
- $300,0003 bd3 ba1.8k sqft119 Dixon Drive, Newport, NC 28570For SaleMLS ID #100591441, Lisa A Harrison, Harrison Homes Real Estate Group. Hive MLS
- $360,0003 bd2 ba1.4k sqft3605 Plantation Road, Morehead City, NC 28557For SaleMLS ID #100595075, Rafel Moultrie, COLDWELL BANKER SEA COAST ADVANTAGE. Hive MLS
- $--3 bd2 ba1.3k sqft122 Keith Dr, Havelock, NC 28532AuctionAuction.com 2
- $370,0003 bd2 ba1.4k sqft902 Hedrick Boulevard, Morehead City, NC 28557For SaleMLS ID #100574614, Dennis M Goodwin, RE/MAX Ocean Properties. Hive MLS
- $283,0002 bd2 ba1.8k sqft414 W Branch Drive, Newport, NC 28570For SaleMLS ID #100552405, Brandon Ganow, Realty ONE Group East. Hive MLS
- $369,0003 bd2 ba1.5k sqft703 Oxford Drive, Morehead City, NC 28557For SaleMLS ID #100576264, Jason Parker, Coldwell Banker Sea Coast AB. Hive MLS
- $375,0003 bd2 ba1.6k sqft4111 Country Club Road, Morehead City, NC 28557For SaleMLS ID #100594609, Mary Cheatham King Real Estate team, Keller Williams Crystal Coast. Hive MLS
- from $353,7003 bd2 ba1.5k sqftThe Pamlico Plan, Heritage Pointe, Newport, NC 28570New ConstructionJC Jackson Homes, LLC
- $359,0003 bd2 ba1.9k sqft225 Godfrey Boulevard, Havelock, NC 28532For SaleMLS ID #100582262, Cheryl R Tankard, Robbins And Associates Realty, Inc.. Hive MLS
- $260,0002 bd1 ba960 sqft682 Tom Mann Road, Newport, NC 28570For SaleMLS ID #100593642, John Newton, Better Homes and Gardens Real Estate Treasure 4. Hive MLS
- $330,0003 bd3 ba1.6k sqft301 Ransom Brook Court, Beaufort, NC 28516For SaleMLS ID #100589627, Emily Baran Prohovich, Baran Properties. Hive MLS
- $290,0003 bd2 ba1.5k sqft121 Bogue Forest Court, Newport, NC 28570For SaleMLS ID #100563125, Chad Howery Real Estate Group, Keller Williams Realty. Hive MLS
- $363,0003 bd2 ba1.3k sqft100 Jasmine Court, Morehead City, NC 28557For SaleMLS ID #100596225, Heather Mloganoski, Weichert Realtors At Wave's Edge. Hive MLS
