Skip main navigation
Sold for $675,000
  • $675,000

    713 Mill Pointe Way, Elon, NC 27244

    4beds
    3,395sqft
    Stick/Site Built, Residential, Single Family Residence
    Built in 2005
    0.37 Acres Lot
    $674,800 Zestimate®
    $--/sqft
    $2,801 Estimated rent

    Home value

    $674,800

    $634,000 - $715,000

    $2,801/mo

    Zestimate® history
    Loading
    Loading...

    Owner options

    List your home for rent

    $2,801/mo

    Rent Zestimate®

    Find your next renter with Zillow Rental Manager. Plus, with online applications, you can quickly screen prospective tenants – for free.

    Learn more

    $2,801/mo

    Rent Zestimate®

    Refinance and save

    $4,816/mo

    Est. payment

    Refinancing to a lower rate could help reduce your monthly payments and save thousands over the life of the loan.

    See today's rates

    $4,816/mo

    Est. payment

    Explore your selling options

    Work with a Zillow partner agent

    Leverage their expertise and Zillow's premium Showcase listings to get your home seen by more buyers.

    Get started

    List with your own agent

    Get your home in front of millions of buyers by listing it on Zillow.

    Learn how to do it

    Sell it yourself

    Take full control of how buyers see your home on Zillow by listing For Sale by Owner (FSBO).

    List your home

    What's special

    Gas-log fireplaceSeparate showerGranite countertopsGas cooktopWall ovenGrand two-story foyerDouble vanities
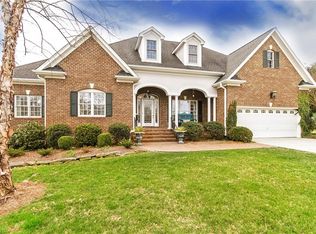
    Seller is offering a 15k concession towards paint or carpet! Welcome to Mill Pointe where elegance meets comfort in this beautifully appointed 4-bedroom, 3.5-bath residence. Step into a grand two-story foyer with a sophisticated home office with coffered ceiling and a formal dining room, perfect for entertaining. The soaring two-story living room, anchored by a gas-log fireplace, flows seamlessly into the kitchen featuring a large island, granite countertops, gas cooktop, wall oven, pantry, and a sun-filled breakfast area overlooking the private backyard. The main-level owner’s suite is a retreat of its own, complete with double vanities, a jetted tub, separate shower, and an expansive walk-in closet with custom built-ins. Upstairs offers a spacious guest en suite, two additional bedrooms sharing a hall bath, and a bonus room over the garage. Outdoor living shines with a covered porch that opens to a fenced, private backyard ideal for gatherings or quiet evenings.

    Zillow last checked:

    Listing updated:

    Listed by:

    Amber Harvalias 336-263-4875,

    eXp Realty

    Bought with:

    Amber Harvalias, 264923

    eXp Realty

    Source: Triad MLS,MLS#: 1216283MLS Logo

    Facts & features

    Interior

    Bedrooms & bathrooms
    • Bedrooms: 4
    • Bathrooms: 4
    • Full bathrooms: 3
    • 1/2 bathrooms: 1
    • Main level bathrooms: 2
    Heating
    • Fireplace(s), Forced Air, Natural Gas
    Cooling
    • Central Air
    Appliances
    • Included: Electric Water Heater
    • Laundry: Dryer Connection, Washer Hookup
    Features
    • Built-in Features, Ceiling Fan(s), Dead Bolt(s), Pantry, Separate Shower, Solid Surface Counter
    • Basement: Crawl Space
    • Number of fireplaces: 1
    • Fireplace features: Gas Log, Living Room
    Interior area
    • Total structure area: 3,395
    • Total interior livable area: 3,395 sqft
    • Finished area above ground: 3,395

    Property

    Parking
    • Total spaces: 2
    • Parking features: Driveway, Garage, Garage Door Opener, Attached
    • Attached garage spaces: 2
    • Has uncovered spaces: Yes
    Features
    • Levels: Two
    • Stories: 2
    • Patio & porch: Porch
    • Pool features: None
    • Fencing: Fenced
    Lot
    • Size: 0.37 Acres
    • Features: City Lot
    Details
    • Parcel number: 115307
    • Zoning: RES
    • Special conditions: Owner Sale

    Construction

    Type & style
    • Home type: SingleFamily
    • Architectural style: Traditional
    • Property subtype: Stick/Site Built, Residential, Single Family Residence
    Materials
    • Brick
    Condition
    • Year built: 2005

    Utilities & green energy

    • Sewer: Public Sewer
    • Water: Public

    Community & HOA

    Community
    • Security: Carbon Monoxide Detector(s)
    • Subdivision: Mill Pointe
    HOA
    • Has HOA: Yes
    • HOA fee: $600 annually
    Location
    • Region: Elon

    Financial & listing details

    • Tax assessed value: $589,518
    • Annual tax amount: $4,952
    • Date on market: 4/17/2026
    • Cumulative days on market: 252 days
    • Listing agreement: Exclusive Right To Sell
    • Listing terms: Cash,Conventional,FHA,VA Loan

    Price history

    DateEventPrice
    9/1/2026Sold$675,000-3.4%
    Source: Triad MLS #1216283 Report a problem
    8/11/2026Pending sale$699,000
    Source: Triad MLS #1216283 Report a problem
    5/19/2026Price change$699,000-3.6%$206/sqft
    Source: Doorify MLS #10160968 Report a problem
    4/17/2026Listed for sale$725,000
    Source: Triad MLS #1216283 Report a problem
    3/5/2026Listing removed$725,000$214/sqft
    Source: eXp Realty #1194438 Report a problem
    1/12/2026Listed for sale$725,000
    Source: Triad MLS #1194438 Report a problem
    12/1/2025Listing removed$725,000$214/sqft
    Source: Doorify MLS #10120047 Report a problem
    9/5/2025Listed for sale$725,000+3.6%
    Source: Triad MLS #1194438 Report a problem
    1/13/2025Sold$700,000+4.5%$206/sqft
    Source: Public Record Report a problem
    1/29/2024Sold$670,000-4.3%$197/sqft
    Source: Public Record Report a problem
    12/23/2023Pending sale$700,000
    Source: Triad MLS #1126570 Report a problem
    12/1/2023Listed for sale$700,000+70.7%
    Source: Triad MLS #1126570 Report a problem
    9/30/2016Sold$410,000-6.8%$121/sqft
    Source: Public Record Report a problem
    9/20/2016Pending sale$439,900$130/sqft
    Source: Berkshire Hathaway HomeServices Carolinas Realty #795623 Report a problem
    8/6/2016Price change$439,900-2.7%$130/sqft
    Source: Berkshire Hathaway HomeServices Carolinas Realty #795623 Report a problem
    6/23/2016Price change$452,000-3.6%$133/sqft
    Source: Berkshire Hathaway HomeServices Carolinas Realty #795623 Report a problem
    5/25/2016Listed for sale$469,000+8.6%$138/sqft
    Source: Berkshire Hathaway HomeServices Carolinas Realty #795623 Report a problem
    7/2/2008Sold$432,000+1.4%$127/sqft
    Source: Public Record Report a problem
    12/14/2006Sold$426,000$125/sqft
    Source: Public Record Report a problem

    Public tax history

    YearProperty taxesTax assessment
    2025$2,912 +5.3%$589,518
    2024$2,765 +8.6%$589,518
    2023$2,547 -4.7%$589,518 +43.4%
    2022$2,673 -1.5%$411,216
    2021$2,714 -1.5%$411,216
    2020$2,755 $411,216
    2019$2,755 $411,216
    2018-- $411,216
    2017-- $411,216 -7%
    2016$2,552 $442,168
    2015$2,552 $442,168
    Find assessor info on the county website

    Neighborhood: 27244

    Nearby schools

    GreatSchools rating
    Schools provided by the listing agent
    • Elementary: Elon
    • Middle: Western
    • High: Western

    Source: Triad MLS. This data may not be complete. We recommend contacting the local school district to confirm school assignments for this home.

    Get a cash offer in 3 minutes
    Find out how much your home could sell for in as little as 3 minutes with a no-obligation cash offer.
    Estimated market value
    $674,800
    Get a cash offer in 3 minutes
    Find out how much your home could sell for in as little as 3 minutes with a no-obligation cash offer.
    Estimated market value
    $674,800