Completely Remodeled 3-Bedroom, 2-Bathroom Home with Stunning Custom Features: Step into this beautifully remodeled home where charm meets craftsmanship. Featuring 3 spacious bedrooms and 2 full bathrooms, this home boasts intricate custom woodwork throughout, creating a warm and inviting atmosphere. Enjoy the luxury of fully tiled showers, a large main-level laundry/utility room with space for a pantry, butcher block countertops, stainless steel appliances, and generously sized closets. The master suite offers a private en-suite bathroom and ample closet space for comfort and convenience. Every detail has been thoughtfully designed to blend functionality with style. Outside, you'll find a newly fenced yard offering added privacy and a large fire pit area—perfect for entertaining or relaxing under the stars. Don't miss the opportunity to own this move-in ready home that combines modern updates with timeless character.
Sold for $279,900
$279,900
713 Minnis Ave, Cleveland, TN 37323
3beds
1,440sqft
Single Family Residence
Built in 1930
0.59 Acres Lot
$282,900 Zestimate®
$194/sqft
$1,735 Estimated rent
Home value
$282,900
$243,000 - $331,000
$1,735/mo
Zestimate® history
Owner options
List your home for rent
$1,735/mo
Rent Zestimate®
Find your next renter with Zillow Rental Manager. Plus, with online applications, you can quickly screen prospective tenants – for free.
$1,735/mo
Rent Zestimate®
Refinance and save
$1,633/mo
Est. payment
Refinancing to a lower rate could help reduce your monthly payments and save thousands over the life of the loan.
$1,633/mo
Est. payment
Explore your selling options
Work with a Zillow partner agent
Leverage their expertise and Zillow's premium Showcase listings to get your home seen by more buyers.
Get startedList with your own agent
Get your home in front of millions of buyers by listing it on Zillow.
Learn how to do itSell it yourself
Take full control of how buyers see your home on Zillow by listing For Sale by Owner (FSBO).
List your homeWhat's special
Newly fenced yardIntricate custom woodworkStainless steel appliancesGenerously sized closetsLarge fire pit areaButcher block countertopsMaster suite
Zillow last checked:
Listing updated:
Listed by:
Brittani Bednarski 423-244-3415,
RE/MAX R. E. Professionals
Bought with:
Darren Miller, 332611
EXP Realty LLC
Source: Greater Chattanooga Realtors,MLS#: 1518897
Facts & features
Interior
Bedrooms & bathrooms
- Bedrooms: 3
- Bathrooms: 2
- Full bathrooms: 2
Primary bedroom
- Level: First
Bedroom
- Level: First
Bedroom
- Level: First
Primary bathroom
- Level: First
Bathroom
- Level: First
Dining room
- Level: First
Kitchen
- Level: First
Laundry
- Level: First
Living room
- Level: First
Heating
- Central, Electric
Cooling
- Central Air, Ceiling Fan(s), Electric
Appliances
- Included: Dishwasher, Electric Oven, Electric Range, Electric Water Heater, Microwave, Plumbed For Ice Maker, Refrigerator, Stainless Steel Appliance(s)
- Laundry: Electric Dryer Hookup, Laundry Room, Main Level, Washer Hookup
Features
- Ceiling Fan(s), Eat-in Kitchen, High Speed Internet, Kitchen Island, Natural Woodwork, Open Floorplan, Pantry, Primary Downstairs, Recessed Lighting, Separate Shower, Tub/shower Combo, En Suite, Separate Dining Room
- Flooring: Ceramic Tile, Luxury Vinyl, Engineered Hardwood
- Windows: Blinds, Insulated Windows, Screens, Vinyl Frames
- Has basement: No
- Has fireplace: No
Interior area
- Total structure area: 1,440
- Total interior livable area: 1,440 sqft
- Finished area above ground: 1,440
Property
Parking
- Parking features: Asphalt, Driveway, Gravel, Paved, Kitchen Level
Features
- Levels: One
- Stories: 1
- Patio & porch: Covered, Front Porch, Porch, Porch - Covered
- Exterior features: Fire Pit, Rain Gutters, Smart Lock(s)
- Pool features: None
- Fencing: Back Yard,Fenced,Privacy
Lot
- Size: 0.59 Acres
- Dimensions: 150' x 339' x 383'
- Features: Landscaped, Level, Pie Shaped Lot
Details
- Parcel number: 050 051.00
- Special conditions: Standard
- Other equipment: None
Construction
Type & style
- Home type: SingleFamily
- Architectural style: Ranch
- Property subtype: Single Family Residence
Materials
- Stone, Vinyl Siding
- Foundation: Block
- Roof: Metal
Condition
- Updated/Remodeled
- New construction: No
- Year built: 1930
Utilities & green energy
- Sewer: Septic Tank
- Water: Public
- Utilities for property: Cable Available, Electricity Connected, Phone Available, Underground Utilities, Water Connected
Community & HOA
Community
- Features: None
- Security: Smoke Detector(s)
- Subdivision: None
HOA
- Has HOA: No
Location
- Region: Cleveland
Financial & listing details
- Price per square foot: $194/sqft
- Annual tax amount: $537
- Date on market: 8/22/2025
- Listing terms: Cash,Conventional,FHA,VA Loan
- Road surface type: Asphalt, Paved
Price history
| Date | Event | Price |
|---|---|---|
| 9/25/2025 | Sold | $279,900$194/sqft |
Source: Greater Chattanooga Realtors #1518897 Report a problem | ||
| 8/19/2025 | Contingent | $279,900$194/sqft |
Source:  RCAR #20253856 Report a problem RCAR #20253856 Report a problem | ||
| 8/18/2025 | Listed for sale | $279,900-3%$194/sqft |
Source: RCAR #20253856 Report a problem | ||
| 7/29/2025 | Listing removed | $288,500$200/sqft |
Source: Greater Chattanooga Realtors #1511329 Report a problem | ||
| 7/26/2025 | Price change | $288,500-3.7%$200/sqft |
Source: RCAR #20251754 Report a problem | ||
| 6/7/2025 | Price change | $299,500-2.3%$208/sqft |
Source: RCAR #20251754 Report a problem | ||
| 5/23/2025 | Price change | $306,500-0.6%$213/sqft |
Source: Greater Chattanooga Realtors #1511329 Report a problem | ||
| 4/30/2025 | Price change | $308,500-2.3%$214/sqft |
Source: Greater Chattanooga Realtors #1511329 Report a problem | ||
| 4/18/2025 | Listed for sale | $315,900$219/sqft |
Source: Greater Chattanooga Realtors #1511329 Report a problem | ||
Public tax history
Tax history is unavailable.
Neighborhood: 37323
Nearby homes
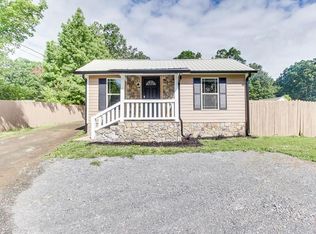
- $279,9003 bd2 ba1.4k sqft713 Minnis Rd NE, Cleveland, TN 37323Sold
- $99,400-- bd0 ba3.3k sqft2813 Benton Pike NE, Cleveland, TN 37323Off Market
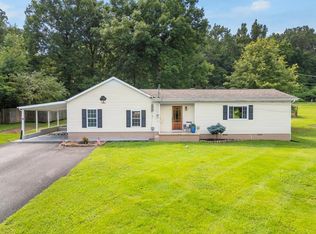
- $267,0003 bd2 ba1.2k sqft729 Minnis Rd NE, Cleveland, TN 37323Sold
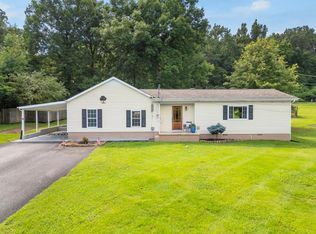
- $267,0003 bd2 ba1.2k sqft729 NE Minnis Ave, Cleveland, TN 37323Sold
- $179,000-- bd1 ba600 sqft2841 Benton Pike NE, Cleveland, TN 37323Off Market
- $196,200-- bd1 ba1k sqft2803 Benton Pike NE, Cleveland, TN 37323Off Market
- $357,5003 bd3 ba3.5k sqft2791 Benton Pike NE, Cleveland, TN 37323Sold
- $228,9003 bd1 ba1.5k sqft741 Minnis Rd NE, Cleveland, TN 37323Off Market
Nearby schools
GreatSchools rating
- 8/10Michigan Avenue Elementary SchoolGrades: PK-5Distance: 0.3 mi
- 6/10Ocoee Middle SchoolGrades: 6-8Distance: 2.6 mi
- 7/10Walker Valley High SchoolGrades: 9-12Distance: 8.3 mi
Schools provided by the listing agent
- Elementary: Michigan Avenue Elementary
- Middle: Ocoee Middle
- High: Walker Valley High
Source: Greater Chattanooga Realtors. This data may not be complete. We recommend contacting the local school district to confirm school assignments for this home.
Get a cash offer in 3 minutes
Find out how much your home could sell for in as little as 3 minutes with a no-obligation cash offer.
Estimated market value
$282,900
Get a cash offer in 3 minutes
Find out how much your home could sell for in as little as 3 minutes with a no-obligation cash offer.
Estimated market value
$282,900
- Tennessee
- Bradley County
- Cleveland
- 37323
- 713 Minnis Ave
Nearby cities
Nearby neighborhoods
Nearby zip codes
Other Cleveland Topics
