Enjoy the Best View in Lake in the Hills! Located in the desirable Crystal Creek Subdivision, this beautifully updated 4-bedroom, 3.1-bath home with a finished walk-out basement and 2-car garage offers the lifestyle you've been looking for. Step outside to a multi-tiered, freshly painted deck (over 1,400 sq ft!) with integrated lighting, built-in flower boxes, and storage bench, perfect for entertaining or relaxing with your morning coffee while enjoying breathtaking views. Inside, you'll find a completely remodeled kitchen featuring quartz countertops, travertine stone backsplash, stainless steel appliances, recessed lighting, and an eating peninsula with an adjacent open-shelf pantry. The kitchen opens to a cozy family room with a wood-burning stone fireplace and large windows showcasing your serene backyard. The main level boasts hardwood floors throughout, formal living and dining rooms with bayed windows, and plenty of space for entertaining. Upstairs, the owner's suite includes a wall of closets, vaulted ceilings, skylight, whirlpool tub, dual vanities, and a gas fireplace-ideal for chilly nights. All bedrooms are generously sized. The walk-out basement includes a heated game area with vinyl plank flooring, a full bath, and sliders to the deck. Below the deck is a 15'x12' walk-through shed with electrical service, perfect for storage. Situated just minutes from shopping, dining, and entertainment, with nearby parks including Barbara Key Park, this home offers a secluded feel with unbeatable convenience. Meticulously maintained and move-in ready-don't miss this one-of-a-kind opportunity!
Closed
$475,000
713 Mohican Trl, Lake In The Hills, IL 60156
4beds
2,336sqft
Single Family Residence
Built in 1997
0.36 Acres Lot
$496,000 Zestimate®
$203/sqft
$3,182 Estimated rent
Home value
$496,000
$456,000 - $541,000
$3,182/mo
Zestimate® history
Owner options
List your home for rent
$3,182/mo
Rent Zestimate®
Find your next renter with Zillow Rental Manager. Plus, with online applications, you can quickly screen prospective tenants – for free.
$3,182/mo
Rent Zestimate®
Refinance and save
$3,508/mo
Est. payment
Refinancing to a lower rate could help reduce your monthly payments and save thousands over the life of the loan.
$3,508/mo
Est. payment
Explore your selling options
Work with a Zillow partner agent
Leverage their expertise and Zillow's premium Showcase listings to get your home seen by more buyers.
Get startedList with your own agent
Get your home in front of millions of buyers by listing it on Zillow.
Learn how to do itSell it yourself
Take full control of how buyers see your home on Zillow by listing For Sale by Owner (FSBO).
List your homeWhat's special
Gas fireplaceWood-burning stone fireplaceRecessed lightingBayed windowsCozy family roomEating peninsulaMulti-tiered freshly painted deck
Zillow last checked:
Listing updated:
Listed by:
Jason Giambarberee 847-275-8013,
@properties Christie's International Real Estate
Bought with:
Jeovanni Saucedo
Keller Williams Premiere Properties
Source: MRED as distributed by MLS GRID,MLS#: 12353939
Facts & features
Interior
Bedrooms & bathrooms
- Bedrooms: 4
- Bathrooms: 4
- Full bathrooms: 3
- 1/2 bathrooms: 1
Rooms
- Room types: Game Room, Exercise Room, Utility Room-Lower Level, Eating Area, Recreation Room, Storage, Deck
Primary bedroom
- Features: Flooring (Carpet), Bathroom (Full)
- Level: Second
- Area: 323 Square Feet
- Dimensions: 19X17
Bedroom 2
- Features: Flooring (Carpet), Window Treatments (Blinds)
- Level: Second
- Area: 225 Square Feet
- Dimensions: 15X15
Bedroom 3
- Features: Flooring (Carpet)
- Level: Second
- Area: 120 Square Feet
- Dimensions: 12X10
Bedroom 4
- Features: Flooring (Carpet)
- Level: Second
- Area: 121 Square Feet
- Dimensions: 11X11
Deck
- Features: Flooring (Other)
- Level: Basement
- Area: 270 Square Feet
- Dimensions: 15X18
Deck
- Features: Flooring (Other)
- Level: Basement
- Area: 368 Square Feet
- Dimensions: 23X16
Deck
- Features: Flooring (Other)
- Level: Basement
- Area: 375 Square Feet
- Dimensions: 25X15
Deck
- Features: Flooring (Other)
- Level: Main
- Area: 80 Square Feet
- Dimensions: 5X16
Dining room
- Features: Flooring (Hardwood), Window Treatments (Blinds)
- Level: Main
- Area: 143 Square Feet
- Dimensions: 13X11
Eating area
- Features: Flooring (Hardwood), Window Treatments (Blinds)
- Level: Main
- Area: 1 Square Feet
- Dimensions: 1X1
Exercise room
- Features: Flooring (Vinyl)
- Level: Basement
- Area: 192 Square Feet
- Dimensions: 12X16
Family room
- Features: Flooring (Hardwood), Window Treatments (Blinds)
- Level: Main
- Area: 240 Square Feet
- Dimensions: 20X12
Game room
- Features: Flooring (Vinyl)
- Level: Basement
- Area: 240 Square Feet
- Dimensions: 12X20
Kitchen
- Features: Kitchen (Eating Area-Breakfast Bar, Eating Area-Table Space), Flooring (Hardwood), Window Treatments (Blinds)
- Level: Main
- Area: 247 Square Feet
- Dimensions: 19X13
Laundry
- Features: Flooring (Vinyl)
- Level: Basement
- Area: 27 Square Feet
- Dimensions: 9X3
Living room
- Features: Flooring (Hardwood)
- Level: Main
- Area: 192 Square Feet
- Dimensions: 16X12
Other
- Features: Flooring (Vinyl)
- Level: Basement
- Area: 280 Square Feet
- Dimensions: 14X20
Storage
- Features: Flooring (Other)
- Level: Basement
- Area: 180 Square Feet
- Dimensions: 15X12
Other
- Features: Flooring (Other)
- Level: Basement
- Area: 24 Square Feet
- Dimensions: 4X6
Heating
- Natural Gas, Forced Air, Sep Heating Systems - 2+, Indv Controls, Zoned, Radiant Floor
Cooling
- Central Air, Zoned
Appliances
- Included: Range, Dishwasher, Refrigerator, Washer, Dryer, Disposal, Stainless Steel Appliance(s), Humidifier, Multiple Water Heaters
- Laundry: Electric Dryer Hookup, In Unit, Laundry Closet
Features
- Cathedral Ceiling(s), Dry Bar
- Flooring: Hardwood
- Windows: Screens, Skylight(s)
- Basement: Finished,Partially Finished,Unfinished,Exterior Entry,Full,Walk-Out Access
- Attic: Unfinished
- Number of fireplaces: 2
- Fireplace features: Wood Burning, Attached Fireplace Doors/Screen, Gas Starter, Includes Accessories, Family Room, Master Bedroom
Interior area
- Total structure area: 3,446
- Total interior livable area: 2,336 sqft
- Finished area below ground: 1,086
Property
Parking
- Total spaces: 6
- Parking features: Asphalt, Garage Door Opener, Heated Garage, On Site, Garage Owned, Attached, Off Street, Driveway, Owned, Garage
- Attached garage spaces: 2
- Has uncovered spaces: Yes
Accessibility
- Accessibility features: No Disability Access
Features
- Stories: 2
- Patio & porch: Deck, Porch
- Exterior features: Outdoor Grill
- Has view: Yes
- View description: Water
- Has water view: Yes
- Water view: Water
- Waterfront features: Stream
Lot
- Size: 0.36 Acres
- Dimensions: 65X169X111X212
- Features: Nature Preserve Adjacent, Landscaped
Details
- Additional structures: Shed(s)
- Parcel number: 1921351007
- Special conditions: None
- Other equipment: TV-Cable, TV-Dish, Ceiling Fan(s), Sump Pump, Sprinkler-Lawn
Construction
Type & style
- Home type: SingleFamily
- Architectural style: Traditional
- Property subtype: Single Family Residence
Materials
- Vinyl Siding, Brick, Clad Trim
- Foundation: Concrete Perimeter
- Roof: Asphalt
Condition
- New construction: No
- Year built: 1997
Details
- Builder model: WESTFIELD
Utilities & green energy
- Electric: Circuit Breakers, Fuses, 200+ Amp Service
- Sewer: Public Sewer
- Water: Public
Community & HOA
Community
- Features: Park, Curbs, Sidewalks, Street Lights, Street Paved
- Security: Carbon Monoxide Detector(s)
- Subdivision: Crystal Creek
HOA
- Services included: None
Location
- Region: Lake In The Hills
Financial & listing details
- Price per square foot: $203/sqft
- Tax assessed value: $455,925
- Annual tax amount: $10,872
- Date on market: 5/30/2025
- Listing terms: Conventional
- Ownership: Fee Simple
Price history
| Date | Event | Price |
|---|---|---|
| 9/18/2025 | Sold | $475,000$203/sqft |
Source:  MRED as distributed by MLS GRID #12353939 Report a problem MRED as distributed by MLS GRID #12353939 Report a problem | ||
| 9/2/2025 | Pending sale | $475,000$203/sqft |
Source: MRED as distributed by MLS GRID #12353939 Report a problem | ||
| 8/17/2025 | Contingent | $475,000$203/sqft |
Source: MRED as distributed by MLS GRID #12353939 Report a problem | ||
| 7/26/2025 | Listed for sale | $475,000$203/sqft |
Source: MRED as distributed by MLS GRID #12353939 Report a problem | ||
| 6/1/2025 | Contingent | $475,000$203/sqft |
Source: MRED as distributed by MLS GRID #12353939 Report a problem | ||
| 5/30/2025 | Listed for sale | $475,000+43.9%$203/sqft |
Source: MRED as distributed by MLS GRID #12353939 Report a problem | ||
| 9/21/2020 | Sold | $330,000+3.2%$141/sqft |
Source: MRED as distributed by MLS GRID #10795066 Report a problem | ||
| 8/14/2020 | Pending sale | $319,900$137/sqft |
Source: Baird & Warner #10795066 Report a problem | ||
| 8/13/2020 | Listed for sale | $319,900$137/sqft |
Source: Baird & Warner #10795066 Report a problem | ||
| 8/2/2020 | Pending sale | $319,900$137/sqft |
Source: Baird & Warner #10795066 Report a problem | ||
| 8/1/2020 | Listed for sale | $319,900+17%$137/sqft |
Source: Baird & Warner #10795066 Report a problem | ||
| 4/29/2002 | Sold | $273,500$117/sqft |
Source: Public Record Report a problem | ||
Public tax history
| Year | Property taxes | Tax assessment |
|---|---|---|
| 2024 | $11,403 +4.9% | $151,975 +11.8% |
| 2023 | $10,872 +17.3% | $135,923 +21.5% |
| 2022 | $9,272 +4% | $111,847 +7.3% |
| 2021 | $8,919 +2.5% | $104,199 +3.7% |
| 2020 | $8,700 | $100,510 +4.5% |
| 2019 | -- | $96,200 +8.2% |
| 2018 | $8,140 +2% | $88,869 +6.1% |
| 2017 | $7,981 +1.5% | $83,721 +6.6% |
| 2016 | $7,864 | $78,523 -2.7% |
| 2013 | $7,864 | $80,672 -14.7% |
| 2011 | -- | $94,562 -6.4% |
| 2010 | -- | $101,060 -9.4% |
| 2009 | -- | $111,496 |
| 2008 | -- | $111,496 +8.2% |
| 2006 | -- | $103,019 +4.9% |
| 2005 | $6,675 +12.4% | $98,226 +7% |
| 2004 | $5,937 +3.6% | $91,835 +7.4% |
| 2003 | $5,728 +4.2% | $85,468 +7% |
| 2002 | $5,495 +2.6% | $79,877 +5.7% |
| 2001 | $5,357 +5.4% | $75,541 +3.7% |
| 2000 | $5,085 | $72,845 |
Find assessor info on the county website
Neighborhood: 60156
Nearby homes
- $505,1005 bd4 ba3.4k sqft711 Mohican Trl, Lake In The Hills, IL 60156Off Market
- $472,2004 bd3 ba2k sqft715 Mohican Trl, Lake In The Hills, IL 60156Off Market
- $422,6004 bd2 ba2k sqft717 Mohican Trl, Lake In The Hills, IL 60156Off Market
- $410,0004 bd4 ba3k sqft709 Mohican Trl, Lake In The Hills, IL 60156Sold
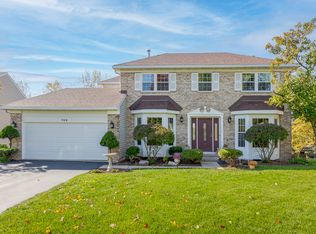
- $407,7004 bd2 ba2k sqft972 Brandt Dr, Lake In The Hills, IL 60156Off Market
- $406,7004 bd2 ba2.1k sqft719 Mohican Trl, Lake In The Hills, IL 60156Off Market
- $457,3005 bd3 ba2.7k sqft707 Mohican Trl, Lake In The Hills, IL 60156Off Market
- $467,6004 bd3 ba2.1k sqft961 Creekview Ln, Lake In The Hills, IL 60156Off Market
Nearby schools
GreatSchools rating
- 6/10Lake In The Hills Elementary SchoolGrades: K-5Distance: 0.2 mi
- 6/10Algonquin Middle SchoolGrades: 6-8Distance: 2.3 mi
- 8/10Harry D Jacobs High SchoolGrades: 9-12Distance: 1.9 mi
Schools provided by the listing agent
- Elementary: Lake In The Hills Elementary Sch
- Middle: Westfield Community School
- High: H D Jacobs High School
- District: 300
Source: MRED as distributed by MLS GRID. This data may not be complete. We recommend contacting the local school district to confirm school assignments for this home.
Get a cash offer in 3 minutes
Find out how much your home could sell for in as little as 3 minutes with a no-obligation cash offer.
Estimated market value
$496,000
Get a cash offer in 3 minutes
Find out how much your home could sell for in as little as 3 minutes with a no-obligation cash offer.
Estimated market value
$496,000
- Illinois
- McHenry County
- Lake in the Hills
- 60156
- 713 Mohican Trl
Nearby cities
Nearby zip codes
Other Lake in the Hills Topics
- Apartments for Rent in 60156
- Houses for Sale in 60156
- Houses for Rent in 60156
- 60156 Real Estate
- Lake in the Hills Condos
- Houses for Sale in Lake in the Hills
- Newest Listings in Lake in the Hills
- Lake in the Hills Home Values
- Lake in the Hills Real Estate Agents
- Lake in the Hills Refinance
- Lake in the Hills Mortgage Rates
