Your opportunity is knocking to own this single story 3 bedroom, 1 full bath with a shower stall and separate tub, 1/4 bath off kitchen and living area. The home is located on a cul de sac. Great home to make some new memories! New Carpeting was installed in the living room, Den and bedrooms as well as laminate in the entry and kitchen. The exterior of the home was painted at the beginning of the year and the inside was just painted along with the cabinets in the kitchen, scrapped and painted ceilings. The back patio has a covered patio. Electrical has been upgraded as well as a new panel. There is a Window AC and wall heaters. There is a attached 2 car garage but no direct access into the home from the garage. The driveway is wide and large for several cars to park. The Original family has the original builder floor plan and remembers watching as their family home was being built. Builder floor plan is the Amsterdam. Placentia /Yorba Linda School District (highly rated schools) with Academy programs in the High Schools. Check the district web site for information. Close to shopping, colleges and fwy access.
Do not miss this opportunity!
Under contract
Listed by: Circa Properties, Inc. • Teryl Payne • Contact: 714-203-6814
$845,000
713 Moonbeam St, Placentia, CA 92870
3beds
1,187sqft
Single Family Residence
Built in 1959
6,360 Square Feet Lot
$850,500 Zestimate®
$712/sqft
$-- HOA
What's special
- 11 days |
- 1,127 |
- 94 |
Likely to sell faster than
Zillow last checked:
Listing updated:
Listed by:
Teryl Payne DRE #01246032 714-203-6814,
Circa Properties, Inc.
Source: CRMLS,MLS#: PW26150879 Originating MLS: California Regional MLS
Originating MLS: California Regional MLSFacts & features
Interior
Bedrooms & bathrooms
- Bedrooms: 3
- Bathrooms: 2
- Full bathrooms: 1
- 1/2 bathrooms: 1
- Main level bathrooms: 2
- Main level bedrooms: 3
Rooms
- Room types: Bedroom, Family Room, Kitchen, Living Room
Bedroom
- Features: All Bedrooms Down
Bedroom
- Features: Bedroom on Main Level
Bathroom
- Features: Bathtub
Kitchen
- Features: Kitchen/Family Room Combo
Heating
- Wall Furnace
Cooling
- Wall/Window Unit(s)
Appliances
- Included: Gas Cooktop, Disposal, Gas Range, Gas Water Heater
- Laundry: In Kitchen
Features
- Ceiling Fan(s), Eat-in Kitchen, All Bedrooms Down, Bedroom on Main Level
- Flooring: Carpet, Laminate
- Has fireplace: No
- Fireplace features: None
- Common walls with other units/homes: No Common Walls
Interior area
- Total interior livable area: 1,187 sqft
Property
Parking
- Total spaces: 2
- Parking features: Door-Multi, Direct Access, Driveway, Garage Faces Front, Garage
- Attached garage spaces: 2
Accessibility
- Accessibility features: None
Features
- Levels: One
- Stories: 1
- Entry location: Front door
- Pool features: None
- Has view: Yes
- View description: Neighborhood
Lot
- Size: 6,360 Square Feet
- Features: Back Yard, Cul-De-Sac, Front Yard, Sprinklers Manual
Details
- Parcel number: 33931111
- Special conditions: Trust
Construction
Type & style
- Home type: SingleFamily
- Property subtype: Single Family Residence
Condition
- New construction: No
- Year built: 1959
Details
- Builder model: Amsterdam
- Builder name: Dutch Haven College, Amsterdam
Utilities & green energy
- Sewer: Public Sewer
- Water: Public
Community & HOA
Community
- Features: Sidewalks
- Subdivision: Na
Location
- Region: Placentia
Financial & listing details
- Price per square foot: $712/sqft
- Tax assessed value: $61,025
- Annual tax amount: $1,590
- Date on market: 7/10/2026
- Cumulative days on market: 12 days
- Listing terms: Cash,Cash to New Loan,Conventional,FHA,Submit,VA Loan
Estimated market value
$850,500
$808,000 - $893,000
$3,811/mo
Price history
| Date | Event | Price |
|---|---|---|
| 7/20/2026 | Contingent | $845,000$712/sqft |
Source:  CRMLS #PW26150879 Report a problem CRMLS #PW26150879 Report a problem | ||
| 7/10/2026 | Listed for sale | $845,000$712/sqft |
Source: CRMLS #PW26150879 Report a problem | ||
| 4/7/2013 | Listing removed | $2,100$2/sqft |
Source: Prudential California Realty #PW13055030 Report a problem | ||
| 3/31/2013 | Listed for rent | $2,100+10.5%$2/sqft |
Source: Prudential California Realty #PW13055030 Report a problem | ||
| 10/30/2011 | Listing removed | $1,900$2/sqft |
Source: Prudential California Realty #P791086 Report a problem | ||
| 10/2/2011 | Price change | $1,900-5%$2/sqft |
Source: Prudential California Realty #P791086 Report a problem | ||
| 8/2/2011 | Listed for rent | $2,000$2/sqft |
Source: Prudential California Realty #P791086 Report a problem | ||
Public tax history
| Year | Property taxes | Tax assessment |
|---|---|---|
| 2025 | $1,590 +4.7% | $61,025 +2% |
| 2024 | $1,518 +4.2% | $59,829 +2% |
| 2023 | $1,456 +4.9% | $58,656 +2% |
| 2022 | $1,389 +5.4% | $57,506 +2% |
| 2021 | $1,318 -0.1% | $56,379 +1% |
| 2020 | $1,319 | $55,801 +2% |
| 2019 | $1,319 +5.2% | $54,707 +2% |
| 2018 | $1,254 +3.6% | $53,635 +2% |
| 2017 | $1,210 | $52,584 +2% |
| 2016 | $1,210 +1.8% | $51,553 +1.5% |
| 2015 | $1,188 +3.9% | $50,779 +2% |
| 2014 | $1,144 | $49,785 +0.5% |
| 2013 | -- | $49,560 +2% |
| 2012 | -- | $48,589 +2% |
| 2011 | -- | $47,637 +0.8% |
| 2010 | -- | $47,281 -0.2% |
| 2009 | -- | $47,395 +2% |
| 2008 | -- | $46,466 +2% |
| 2007 | -- | $45,555 +2% |
| 2006 | -- | $44,662 +2% |
| 2005 | -- | $43,787 +2% |
| 2004 | -- | $42,929 +1.9% |
| 2003 | -- | $42,143 +2% |
| 2002 | -- | $41,317 +2% |
| 2001 | $682 +2.2% | $40,507 +2% |
| 2000 | $667 | $39,713 |
Find assessor info on the county website
Monthly payment
Est. payment
Payment breakdown
Explore the cost of this home by adjusting the details. Changes won't be saved.Climate risks
Neighborhood: 92870
Nearby schools
GreatSchools rating
- 7/10Ruby Drive Elementary SchoolGrades: K-6Distance: 0.1 mi
- 7/10Kraemer Middle SchoolGrades: 7-8Distance: 0.7 mi
- 9/10Valencia High SchoolGrades: 9-12Distance: 0.6 mi
Schools provided by the listing agent
- Elementary: Ruby
- Middle: Kraemer
- High: Valencia
Source: CRMLS. This data may not be complete. We recommend contacting the local school district to confirm school assignments for this home.
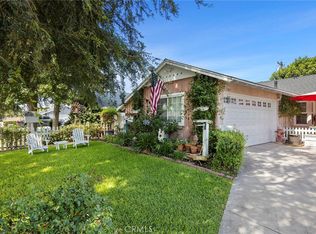
- $835,0004 bd2 ba1.2k sqft719 Moonbeam St, Placentia, CA 92870Sold
- $963,5004 bd2 ba1.2k sqft707 Moonbeam St, Placentia, CA 92870Off Market
- $883,6003 bd2 ba1.1k sqft725 Moonbeam St, Placentia, CA 92870Off Market
- $853,1003 bd2 ba1.1k sqft801 Ruby Dr, Placentia, CA 92870Off Market
- $883,8004 bd2 ba1.2k sqft712 N Placentia Ave, Placentia, CA 92870Off Market
- $853,6003 bd2 ba1.1k sqft718 N Placentia Ave, Placentia, CA 92870Off Market
- $869,3004 bd2 ba1.1k sqft706 N Placentia Ave, Placentia, CA 92870Off Market
- $923,6003 bd2 ba1.1k sqft712 Moonbeam St, Placentia, CA 92870Off Market
A local agent can set up tours, give advice and negotiate with sellers.
Similar homes
- $825,0003 bd2 ba1.3k sqft18689 Bellorita St, La Puente, CA 91748For Sale
 MLS ID #CV26137595, Eli Strickland, RE/MAX INNOVATIONS. CRMLS
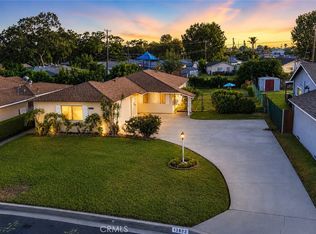
 - $775,0003 bd2 ba1.1k sqft13822 Cornishcrest Rd, Whittier, CA 90605For Sale
 MLS ID #DW26156880, Andy Castaneda, Synergy Real Estate. CRMLS
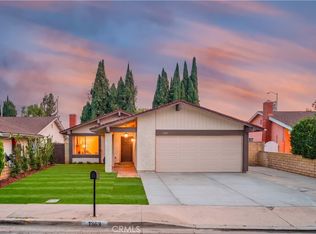
 - $848,0004 bd2 ba1.4k sqft1363 Custoza Ave, Rowland Heights, CA 91748For Sale
 MLS ID #CV26143960, Mike Chou, K.W. EXECUTIVE. CRMLS
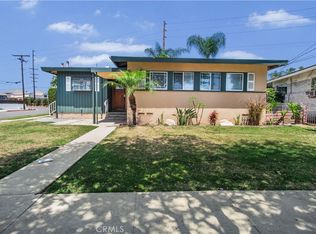
 - $839,8003 bd1 ba1.1k sqft11603 Angell St, Norwalk, CA 90650For Sale
 MLS ID #PW26097029, W. Kurt Wood, Belmont Brokerage & Mgmt. INC.. CRMLS
 - $875,0003 bd2 ba1.4k sqft322 Briar Creek Rd, Diamond Bar, CA 91765For SaleMLS ID #TR26135518, Cathy Cheng, CC Royal Realty. CRMLS
- $919,9993 bd2 ba1.1k sqft8802 Lampson Ave, Garden Grove, CA 92841For SaleMLS ID #PW26150486, Tracy La, Superior Real Estate Group. CRMLS
- $850,0003 bd3 ba1.7k sqft1206 Bannon Ave, La Puente, CA 91744For SaleMLS ID #AR26149059, Wun Kwan, Pinnacle Real Estate Group. CRMLS
- $1,045,0003 bd2 ba1.6k sqft10411 Larry Dr, Anaheim, CA 92804For SaleMLS ID #PW26156465, Todd Foust, Century 21 Discovery. CRMLS
- $858,0003 bd2 ba1.4k sqft14618 Syble Ave, Bellflower, CA 90706For SaleMLS ID #SB26147235, Michele Lopez, Redfin Corporation. CRMLS
- $930,0003 bd2 ba1.5k sqft19913 E Rambling Rd, Covina, CA 91724For SaleMLS ID #CV26146917, Tina Huynh, CENTURY 21 PRIMETIME REALTORS. CRMLS
- $950,0003 bd2 ba1k sqft10581 Alderson Ave, Garden Grove, CA 92840For SaleMLS ID #WS26127571, PENG WANG, IRN REALTY. CRMLS
- $849,9003 bd2 ba1.4k sqft13607 Benfield Ave, Norwalk, CA 90650For SaleMLS ID #IG26105226, Aaron Heger, Elevate Real Estate Agency. CRMLS
- $875,0003 bd1 ba1k sqft4228 Carfax Ave, Lakewood, CA 90713For SaleMLS ID #OC26146504, Diana Perna, PK Real Estate & Investments. CRMLS
- $899,9003 bd2 ba1.2k sqft3402 Woodruff Ave, Long Beach, CA 90808For SaleMLS ID #PW26150561, Brandon Caldarella, First Team Real Estate. CRMLS
- $877,0003 bd2 ba1.4k sqft19079 E Linfield St, Glendora, CA 91740For SaleMLS ID #CV26126672, RITA MARTINEZ, LYONS & ASSOCIATES. CRMLS
- $864,9003 bd2 ba1.4k sqft11402 Bradhurst St, Whittier, CA 90606For SaleMLS ID #DW26045487, Rosa Villasenor, Century 21 Allstars. CRMLS
- $999,9903 bd2 ba1.3k sqft1646 W Alomar Ave, Anaheim, CA 92802For SaleMLS ID #PW26131698, Casey Eidsvold, First Team Real Estate North Tustin. CRMLS
- $775,0004 bd2 ba1.2k sqft1614 Charlemont Ave, La Puente, CA 91745For SaleMLS ID #TR26144146, Anthony De La Vara Jr., Keller Williams OC Coastal. CRMLS
- $810,0003 bd2 ba1.3k sqft12331 Sproul St, Norwalk, CA 90650For SaleMLS ID #SB26112095, Michele Lopez, Redfin Corporation. CRMLS
- $802,0003 bd2 ba1.5k sqft437 S 3rd Ave, La Puente, CA 91746For SaleMLS ID #CV26108961, Marty Rodriguez, CENTURY 21 MASTERS. CRMLS
Local buyer's agents are ready to help
