Welcome home to a bright, versatile layout that's ready to fit your lifestyle-whether you need a true third bedroom or a comfortable family room. This 2- bedroom, 2-bath home features 2 FULL bathrooms and offers flexible options to make the space work for you perfectly. This home feels inviting and practical. The detached 2 car garage adds everyday convenience with a beautiful paver driveway, while the fenced yard gives you space to relax and rewind. Best of all, the flexible potential for an additional room means you can customize your layout as your needs change. If you're looking for a home that blends comfort, convenience, and flexibility, this is the one! Schedule your showing today and see how this space can become your next home.
For sale
Listed by: CENTURY 21 LEADERS REAL ESTATE • Genevieve Eddy • Contact: soldbyjet@outlook.com
$280,000
713 Mount Vernon Ave, Barstow, CA 92311
2beds
1,246sqft
:
Get pre-qualified$1,870/mo
Single Family Residence
Built in 1946
6,000 Square Feet Lot
$279,200 Zestimate®
$225/sqft
$-- HOA
What's special
- 29 days |
- 259 |
- 16 |
Zillow last checked:
Listing updated:
Listed by:
Genevieve Eddy DRE #02073862 soldbyjet@outlook.com,
CENTURY 21 LEADERS REAL ESTATE
Source: CRMLS,MLS#: HD26141769 Originating MLS: California Regional MLS
Originating MLS: California Regional MLSFacts & features
Interior
Bedrooms & bathrooms
- Bedrooms: 2
- Bathrooms: 2
- Full bathrooms: 2
- Main level bathrooms: 2
- Main level bedrooms: 2
Rooms
- Room types: Bonus Room, Family Room, Kitchen, Laundry, Living Room
Bathroom
- Features: Bathtub, Remodeled, Tub Shower, Upgraded, Walk-In Shower
Kitchen
- Features: Laminate Counters
Heating
- Central, Fireplace(s)
Cooling
- Evaporative Cooling
Appliances
- Included: Gas Oven, Refrigerator, Range Hood, Water Heater, Dryer, Washer
- Laundry: Washer Hookup, Gas Dryer Hookup, In Kitchen
Features
- Ceiling Fan(s), Laminate Counters
- Flooring: Carpet, Tile
- Has fireplace: No
- Fireplace features: None
- Common walls with other units/homes: No Common Walls
Interior area
- Total interior livable area: 1,246 sqft
Property
Parking
- Total spaces: 2
- Parking features: Garage
- Garage spaces: 2
Features
- Levels: One
- Stories: 1
- Entry location: Side door
- Patio & porch: Rear Porch, Concrete, Front Porch
- Pool features: None
- Spa features: None
- Has view: Yes
- View description: City Lights, Desert, Mountain(s)
Lot
- Size: 6,000 Square Feet
- Features: Level, Near Public Transit
Details
- Parcel number: 0183011380000
- Special conditions: Standard
Construction
Type & style
- Home type: SingleFamily
- Architectural style: Modern
- Property subtype: Single Family Residence
Condition
- New construction: No
- Year built: 1946
Utilities & green energy
- Sewer: Public Sewer
- Water: Public
- Utilities for property: Electricity Available, Natural Gas Available, Sewer Available, Water Available
Community & HOA
Community
- Features: Sidewalks
Location
- Region: Barstow
Financial & listing details
- Price per square foot: $225/sqft
- Tax assessed value: $93,744
- Annual tax amount: $1,008
- Date on market: 6/29/2026
- Cumulative days on market: 29 days
- Listing terms: Cash,FHA,VA Loan
Estimated market value
$279,200
$265,000 - $293,000
$1,509/mo
Price history
| Date | Event | Price |
|---|---|---|
| 6/30/2026 | Listed for sale | $280,000+259%$225/sqft |
Source:  CRMLS #HD26141769 Report a problem CRMLS #HD26141769 Report a problem | ||
| 4/16/2015 | Sold | $78,000-2.4%$63/sqft |
Source: Public Record Report a problem | ||
| 12/18/2014 | Listed for sale | $79,900-11.2%$64/sqft |
Source: Hamilton Landon Inc #451331 Report a problem | ||
| 9/20/2014 | Listing removed | $89,999$72/sqft |
Source: RE/MAX College Park Realty #RS14128201 Report a problem | ||
| 6/19/2014 | Listed for sale | $89,999+45.2%$72/sqft |
Source: RE/MAX COLLEGE PARK REALTY #RS14128201 Report a problem | ||
| 5/14/2013 | Sold | $62,000-4.8%$50/sqft |
Source: Public Record Report a problem | ||
| 4/11/2013 | Price change | $65,100-6.9%$52/sqft |
Source: Homepath #61477 Report a problem | ||
| 3/2/2013 | Price change | $69,900-20.1%$56/sqft |
Source: Homepath #61477 Report a problem | ||
| 1/17/2013 | Listed for sale | $87,500+196.6%$70/sqft |
Source: Homepath #61477 Report a problem | ||
| 11/1/2012 | Sold | $29,500-54.6%$24/sqft |
Source: Public Record Report a problem | ||
| 3/31/2012 | Price change | $65,000-9.7%$52/sqft |
Source: Exit Strategy Realtor #60850 Report a problem | ||
| 1/5/2012 | Listed for sale | $72,000-56.4%$58/sqft |
Source: Exit Strategy Realty #60649 Report a problem | ||
| 5/2/2008 | Sold | $165,000$132/sqft |
Source: Public Record Report a problem | ||
Public tax history
| Year | Property taxes | Tax assessment |
|---|---|---|
| 2025 | $1,008 +2% | $93,744 +2% |
| 2024 | $988 +2.3% | $91,906 +2% |
| 2023 | $966 +0.6% | $90,104 +2% |
| 2022 | $960 +3.1% | $88,338 +2% |
| 2021 | $931 -0.1% | $86,606 +1% |
| 2020 | $932 +5.7% | $85,718 +2% |
| 2019 | $882 -4.5% | $84,037 +2% |
| 2018 | $923 +10.6% | $82,389 +2% |
| 2017 | $834 | $80,773 +2% |
| 2016 | $834 +1.4% | $79,189 +24.7% |
| 2015 | $822 +16.1% | $63,525 +2% |
| 2014 | $708 | $62,281 +0.5% |
| 2013 | -- | $62,000 -14.7% |
| 2012 | -- | $72,700 -10% |
| 2011 | -- | $80,800 |
| 2010 | -- | $80,800 -20% |
| 2009 | -- | $101,000 -10.7% |
| 2008 | -- | $113,145 +2% |
| 2007 | -- | $110,926 +173.7% |
| 2006 | -- | $40,527 +2% |
| 2005 | -- | $39,732 +2% |
| 2004 | -- | $38,953 +1.9% |
| 2003 | -- | $38,239 +2% |
| 2002 | -- | $37,489 +2% |
| 2001 | -- | $36,754 +2% |
| 2000 | -- | $36,033 |
Find assessor info on the county website
Monthly payment
Est. payment
Payment breakdown
Explore the cost of this home by adjusting the details. Changes won't be saved.Climate risks
Neighborhood: 92311
Nearby schools
GreatSchools rating
- 1/10Henderson Elementary SchoolGrades: K-5Distance: 0.6 mi
- 1/10Barstow Junior High SchoolGrades: 7-8Distance: 1.2 mi
- 5/10Barstow High SchoolGrades: 9-12Distance: 0.2 mi
- $250,9002 bd2 ba2k sqft713 Mount Vernon Ln, Barstow, CA 92311Off Market
- $296,7003 bd3 ba1.5k sqft717 Mount Vernon Ave, Barstow, CA 92311Off Market
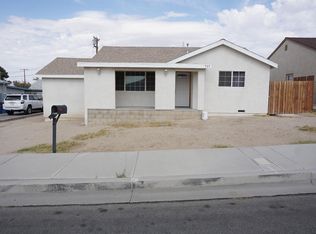
- $194,8002 bd1 ba882 sqft709 Mount Vernon Ave, Barstow, CA 92311Off Market
- $192,7002 bd1 ba882 sqft712 Mount Vernon Ave, Barstow, CA 92311Off Market
- $222,0002 bd1 ba924 sqft721 Mount Vernon Ave, Barstow, CA 92311Sold
- $186,2002 bd1 ba882 sqft708 Mount Vernon Ave, Barstow, CA 92311Off Market
- $199,9003 bd1 ba1.2k sqft712 Arville Ave, Barstow, CA 92311Off Market
- $212,6003 bd1 ba1k sqft716 Mount Vernon Ave, Barstow, CA 92311Off Market
A local agent can set up tours, give advice and negotiate with sellers.
Similar homes
- $275,0003 bd1 ba1.2k sqft112 W Grand View Dr, Barstow, CA 92311For Sale
 MLS ID #CV26142746, Yahaira Martinez, RE/MAX CHAMPIONS. CRMLS
 - $295,0003 bd1 ba896 sqft717 Belinda Ave, Barstow, CA 92311For Sale
 MLS ID #IG26159781, Tasha Davis, Crown Mortgage + Real Estate. CRMLS
 - $294,5003 bd1 ba1.2k sqft705 S 2nd Ave, Barstow, CA 92311For Sale
 MLS ID #HD26123526, Diane Flores, Dee-Lux Realty, Inc.. CRMLS
 - $335,5003 bd2 ba1.5k sqft530 Kelly Dr, Barstow, CA 92311For Sale
 MLS ID #HD26160259, Genevieve Eddy, CENTURY 21 LEADERS REAL ESTATE. CRMLS
 - $274,9003 bd2 ba1.3k sqft1104 Bigger St, Barstow, CA 92311For SaleMLS ID #HD26095871, Ashley Lopez, RE/MAX FREEDOM. CRMLS
- $269,9003 bd2 ba1k sqft34262 Paris St, Barstow, CA 92311For SaleMLS ID #DW26162395, Maria Barraza, Century 21 Allstars. CRMLS
- $249,9002 bd1 ba1k sqft601 Lillian Dr, Barstow, CA 92311For SaleMLS ID #HD26160907, Fidel Carranza, Century 21 Masters. CRMLS
- $300,0003 bd2 ba1.2k sqft641 Lance Dr, Barstow, CA 92311For SaleMLS ID #HD26115795, Marcus Thompson, MGR Real Estate, Inc. CRMLS
- $300,0003 bd2 ba1.2k sqft1148 E Virginia Way, Barstow, CA 92311For SaleMLS ID #CV26134468, Derek Wood, Re/Max Freedom. CRMLS
- $--3 bd2 ba1.6k sqft805 S 1st Ave, Barstow, CA 92311AuctionServiceLink Auction
- $250,0002 bd1 ba928 sqft716 S 2nd Ave, Barstow, CA 92311For SaleMLS ID #HD25276641, Diane Flores, Dee-Lux Realty, Inc.. CRMLS
- $277,7773 bd2 ba1.2k sqft27340 Ironwood Dr, Barstow, CA 92311For SaleMLS ID #CV26138065, Maria Medina, ROA California Inc. CRMLS
- $309,9004 bd2 ba1.6k sqft440 Lillian Dr, Barstow, CA 92311For SaleMLS ID #DW26114320, Martin Soto, Guadalajara Realty. CRMLS
- $--4 bd2 ba1.5k sqft412 Fenoak Dr, Barstow, CA 92311AuctionAuction.com 1
- $280,0003 bd2 ba962 sqft2004 Rushmore Dr, Barstow, CA 92311For SaleMLS ID #PW26092467, Robert Esparza, Transunited Realty Group. CRMLS
- $--3 bd2 ba1.4k sqft612 E Fredricks St, Barstow, CA 92311AuctionServiceLink Auction
- $260,0002 bd1 ba1k sqft625 E Fredricks St, Barstow, CA 92311For SaleMLS ID #SR26050149, Jonathan Sanchez, Citiwide Realty Group. CRMLS
- $249,9992 bd1 ba712 sqft25640 Jasper Rd, Barstow, CA 92311For SaleMLS ID #DW26147847, Claudia Vera, Coldwell Banker Envision. CRMLS
- $270,0002 bd1 ba908 sqft232 E Fredricks St, Barstow, CA 92311For SaleMLS ID #NDP2604811, Christian Galvan, EXP Commercial of California. CRMLS
- $259,0004 bd2 ba1.4k sqft1434 Mesa Dr, Barstow, CA 92311For SaleMLS ID #IG26164014, FRANCISCO NAVARRO FUENTES, RE/MAX FREEDOM. CRMLS
Local buyer's agents are ready to help
