One-of-a-Kind Renovation in Prime Evanston Location. Unlike anything else on the market, this extensively renovated 2-bedroom, 1-bath condo. It stands apart from others for its high-end craftsmanship, premium finishes, and thoughtful design. No comparable unit offers this level of quality. The chef's kitchen features custom solid cherry cabinetry, soapstone countertops, a copper farmhouse sink, and premium appliances. The spa-like bathroom offers polished gold fixtures, a walk-in shower with custom tilework, and a teak bench. Additional upgrades include refinished hardwood floors, a new high-efficiency HVAC system with a smart thermostat, updated electrical, in-unit washer/dryer, fresh paint, and custom window treatments. All renovation work was completed by licensed contractors and reviewed by Evanston building inspectors. Set in a vintage fountain courtyard building with arched doorways and Euro-style windows, this energy-efficient home includes three large private storage units and a rare dedicated parking space just steps from the back door. Located on a quiet, tree-lined street in Evanston's historic Main Street corridor, it's just a short walk to shops, cafes, Trader Joe's, both Metra and CTA stations, and the lakefront. A rare opportunity to own a truly turnkey, one-of-a-kind home in one of the city's most desirable neighborhoods.
Closed
$271,500
713 Mulford St Unit 1A, Evanston, IL 60202
2beds
880sqft
Condominium, Single Family Residence
Built in 1920
-- sqft lot
$286,400 Zestimate®
$309/sqft
$2,011 Estimated rent
Home value
$286,400
$258,000 - $318,000
$2,011/mo
Zestimate® history
Owner options
List your home for rent
$2,011/mo
Rent Zestimate®
Find your next renter with Zillow Rental Manager. Plus, with online applications, you can quickly screen prospective tenants – for free.
$2,011/mo
Rent Zestimate®
Refinance and save
$2,266/mo
Est. payment
Refinancing to a lower rate could help reduce your monthly payments and save thousands over the life of the loan.
$2,266/mo
Est. payment
Explore your selling options
Work with a Zillow partner agent
Leverage their expertise and Zillow's premium Showcase listings to get your home seen by more buyers.
Get startedList with your own agent
Get your home in front of millions of buyers by listing it on Zillow.
Learn how to do itSell it yourself
Take full control of how buyers see your home on Zillow by listing For Sale by Owner (FSBO).
List your homeWhat's special
Premium finishesThoughtful designEuro-style windowsQuiet tree-lined streetSpa-like bathroomFresh paintSmart thermostat
Zillow last checked:
Listing updated:
Listed by:
Lyn Wise 847-432-0700,
@properties Christie's International Real Estate,
Emily Kordick 847-525-0721,
@properties Christie's International Real Estate
Bought with:
Eric Hublar
Redfin Corporation
Source: MRED as distributed by MLS GRID,MLS#: 12432721
Facts & features
Interior
Bedrooms & bathrooms
- Bedrooms: 2
- Bathrooms: 1
- Full bathrooms: 1
Rooms
- Room types: No additional rooms
Primary bedroom
- Features: Flooring (Hardwood)
- Level: Main
- Area: 154 Square Feet
- Dimensions: 14X11
Bedroom 2
- Features: Flooring (Hardwood)
- Level: Main
- Area: 154 Square Feet
- Dimensions: 14X11
Kitchen
- Features: Kitchen (Island), Flooring (Hardwood)
- Level: Main
- Area: 154 Square Feet
- Dimensions: 14X11
Laundry
- Features: Flooring (Ceramic Tile)
- Level: Main
- Area: 15 Square Feet
- Dimensions: 3X5
Living room
- Features: Flooring (Hardwood)
- Level: Main
- Area: 266 Square Feet
- Dimensions: 19X14
Heating
- Natural Gas, Forced Air
Cooling
- Central Air
Appliances
- Included: Microwave, Range, Dishwasher, Refrigerator
Features
- Basement: None
Interior area
- Total structure area: 0
- Total interior livable area: 880 sqft
Property
Parking
- Total spaces: 1
- Parking features: On Site, Owned
Accessibility
- Accessibility features: No Disability Access
Details
- Parcel number: 11301100701001
- Special conditions: None
- Other equipment: Ceiling Fan(s)
Construction
Type & style
- Home type: Condo
- Property subtype: Condominium, Single Family Residence
Materials
- Brick
Condition
- New construction: No
- Year built: 1920
- Major remodel year: 2024
Utilities & green energy
- Sewer: Public Sewer
- Water: Lake Michigan
Community & HOA
HOA
- Has HOA: Yes
- Services included: Water, Insurance, Exterior Maintenance, Lawn Care, Scavenger, Snow Removal
- HOA fee: $335 monthly
Location
- Region: Evanston
Financial & listing details
- Price per square foot: $309/sqft
- Tax assessed value: $143,110
- Annual tax amount: $2,046
- Date on market: 8/6/2025
- Listing terms: Conventional
- Ownership: Condo
Price history
| Date | Event | Price |
|---|---|---|
| 9/11/2025 | Sold | $271,500+1.7%$309/sqft |
Source:  MRED as distributed by MLS GRID #12432721 Report a problem MRED as distributed by MLS GRID #12432721 Report a problem | ||
| 8/12/2025 | Contingent | $267,000$303/sqft |
Source: MRED as distributed by MLS GRID #12432721 Report a problem | ||
| 8/6/2025 | Listed for sale | $267,000+40.5%$303/sqft |
Source: MRED as distributed by MLS GRID #12432721 Report a problem | ||
| 8/18/2023 | Sold | $190,000+2.2%$216/sqft |
Source: MRED as distributed by MLS GRID #11842917 Report a problem | ||
| 8/15/2023 | Pending sale | $186,000$211/sqft |
Source: MRED as distributed by MLS GRID #11842917 Report a problem | ||
| 8/1/2023 | Contingent | $186,000$211/sqft |
Source: MRED as distributed by MLS GRID #11842917 Report a problem | ||
| 7/31/2023 | Listed for sale | $186,000-13.5%$211/sqft |
Source: MRED as distributed by MLS GRID #11842917 Report a problem | ||
| 10/7/2008 | Sold | $215,000-6.5%$244/sqft |
Source: Public Record Report a problem | ||
| 6/26/2008 | Listed for sale | $230,000+1.5%$261/sqft |
Source: Listhub #06868766 Report a problem | ||
| 7/5/2005 | Sold | $226,500$257/sqft |
Source: Public Record Report a problem | ||
Public tax history
| Year | Property taxes | Tax assessment |
|---|---|---|
| 2024 | $3,626 +77.2% | $14,311 +0% |
| 2023 | $2,046 -20.1% | $14,310 |
| 2022 | $2,562 +32.7% | $14,310 +36.1% |
| 2021 | $1,931 -1.7% | $10,512 |
| 2020 | $1,966 +0.3% | $10,512 -10% |
| 2019 | $1,959 +8.7% | $11,683 +17.7% |
| 2018 | $1,803 +1.8% | $9,929 |
| 2017 | $1,772 -7% | $9,929 |
| 2016 | $1,905 +14% | $9,929 +13.2% |
| 2015 | $1,671 +0.1% | $8,769 |
| 2014 | $1,670 +3.4% | $8,769 |
| 2013 | $1,615 -32.6% | $8,769 -29.9% |
| 2012 | $2,398 -13.5% | $12,505 -11.6% |
| 2011 | $2,771 -15.2% | $14,140 -12.6% |
| 2010 | $3,267 -9.6% | $16,182 -15% |
| 2009 | $3,615 -6.9% | $19,032 -4% |
| 2008 | $3,881 +1.5% | $19,825 -10% |
| 2007 | $3,824 -11% | $22,040 +0% |
| 2006 | $4,294 | $22,039 |
Find assessor info on the county website
Neighborhood: 60202
Nearby homes
- $199,6002 bd1 ba827 sqft713 Mulford St UNIT 1B, Evanston, IL 60202Off Market
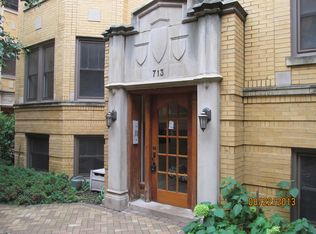
- $215,0002 bd1 ba1k sqft713 Mulford St UNIT 3A, Evanston, IL 60202Off Market
- $265,5002 bd2 ba22k sqft717 Mulford St UNIT 3E, Evanston, IL 60202Off Market
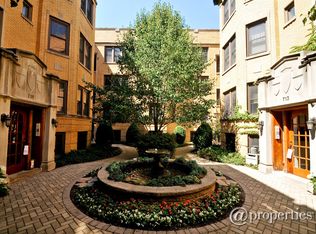
- $191,4002 bd1 ba904 sqft715 Mulford St UNIT 1D, Evanston, IL 60202Off Market
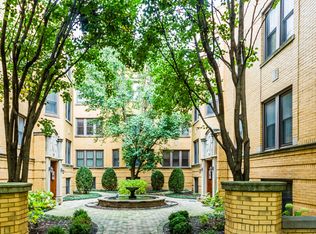
- $228,7002 bd2 ba950 sqft717 Mulford St UNIT 1E, Evanston, IL 60202Off Market
- $190,1002 bd1 ba789 sqft715 Mulford St UNIT 2D, Evanston, IL 60202Off Market
- $250,4002 bd2 ba950 sqft715 Mulford St UNIT 3C, Evanston, IL 60202Off Market
- $233,6002 bd2 ba970 sqft717 Mulford St UNIT 2E, Evanston, IL 60202Off Market
- $228,6002 bd2 ba1k sqft715 Mulford St UNIT 1C, Evanston, IL 60202Off Market
Nearby schools
GreatSchools rating
- 5/10Oakton Elementary SchoolGrades: K-5Distance: 0.4 mi
- 8/10Chute Middle SchoolGrades: 6-8Distance: 0.7 mi
- 7/10Evanston Twp High SchoolGrades: 9-12Distance: 1.9 mi
Schools provided by the listing agent
- Elementary: Oakton Elementary School
- Middle: Chute Middle School
- High: Evanston Twp High School
- District: 65
Source: MRED as distributed by MLS GRID. This data may not be complete. We recommend contacting the local school district to confirm school assignments for this home.
Get a cash offer in 3 minutes
Find out how much your home could sell for in as little as 3 minutes with a no-obligation cash offer.
Estimated market value
$286,400
Get a cash offer in 3 minutes
Find out how much your home could sell for in as little as 3 minutes with a no-obligation cash offer.
Estimated market value
$286,400
- Illinois
- Cook County
- Evanston
- 60202
- 713 Mulford St Unit 1A
Nearby cities
Nearby neighborhoods
Nearby zip codes
Other Evanston Topics
