This ranch style home features 3 main floor bedrooms, an open-concept living space, and a large kitchen with a lot of cabinets and breakfast island. The basement level includes a large recreation room, a second bathroom, a dedicated workshop space, laundry area, and extra storage. The sliding doors open up to a spacious back deck, screened in pergola, and back yard with storage shed. One car attached garage and wide driveway. This home offers exceptional space with a functional layout.
Pending
$155,000
713 N 13th St, Clinton, IA 52732
3beds
1,244sqft
Single Family Residence
Built in 1956
8,799 Square Feet Lot
$158,000 Zestimate®
$125/sqft
$-- HOA
What's special
Extra storageLaundry areaLarge recreation roomDedicated workshop spaceOpen-concept living spaceBreakfast islandOne car attached garage
- 31 days
- 165
- 1
Zillow last checked:
Listing updated:
Listed by:
Hannah Peart (563)219-6789,
Ruhl&Ruhl REALTORS Clinton
Source: MRED as distributed by MLS GRID,MLS#: 12730181
Facts & features
Interior
Bedrooms & bathrooms
- Bedrooms: 3
- Bathrooms: 2
- Full bathrooms: 2
Rooms
- Room types: Bonus Room
Primary bedroom
- Features: Flooring (Luxury Vinyl)
- Level: Main
- Area: 140 Square Feet
- Dimensions: 14X10
Bedroom 2
- Features: Flooring (Carpet)
- Level: Main
- Area: 100 Square Feet
- Dimensions: 10X10
Bedroom 3
- Features: Flooring (Carpet)
- Level: Main
- Area: 130 Square Feet
- Dimensions: 13X10
Bonus room
- Features: Flooring (Other)
- Level: Basement
- Area: 182 Square Feet
- Dimensions: 13X14
Family room
- Features: Flooring (Carpet)
- Level: Basement
- Area: 252 Square Feet
- Dimensions: 21X12
Kitchen
- Features: Flooring (Luxury Vinyl)
- Level: Main
- Area: 187 Square Feet
- Dimensions: 17X11
Living room
- Features: Flooring (Luxury Vinyl)
- Level: Main
- Area: 300 Square Feet
- Dimensions: 25X12
Heating
- Natural Gas, Forced Air
Cooling
- Central Air
Appliances
- Included: Range, Refrigerator
Features
- Basement: Partially Finished,Full
Interior area
- Total structure area: 2,488
- Total interior livable area: 1,244 sqft
- Finished area below ground: 525
Property
Parking
- Total spaces: 1
- Parking features: Concrete, No Garage, Attached, Garage
- Attached garage spaces: 1
Accessibility
- Accessibility features: No Disability Access
Features
- Stories: 1
- Patio & porch: Deck, Screened
Lot
- Size: 8,799 Square Feet
- Dimensions: 70 x 122 x 74 x 122
- Features: Level
Details
- Additional structures: Shed(s)
- Parcel number: 8028080000
- Special conditions: None
Construction
Type & style
- Home type: SingleFamily
- Architectural style: Ranch
- Property subtype: Single Family Residence
Materials
- Vinyl Siding
- Foundation: Block
- Roof: Asphalt
Condition
- New construction: No
- Year built: 1956
Utilities & green energy
- Electric: Circuit Breakers
- Sewer: Public Sewer
- Water: Public
Community & HOA
HOA
- Services included: None
Location
- Region: Clinton
Financial & listing details
- Price per square foot: $125/sqft
- Tax assessed value: $156,330
- Annual tax amount: $2,154
- Date on market: 8/17/2026
Estimated market value
$158,000
$150,000 - $166,000
$1,421/mo
Price history
| Date | Event | Price |
|---|---|---|
| 8/19/2026 | Pending sale | $155,000$125/sqft |
Source:  MRED as distributed by MLS GRID #12730181 Report a problem MRED as distributed by MLS GRID #12730181 Report a problem | ||
| 8/17/2026 | Listed for sale | $155,000+33.6%$125/sqft |
Source: MRED as distributed by MLS GRID #12730181 Report a problem | ||
| 4/13/2018 | Sold | $116,000-2.9%$93/sqft |
Source: MRED as distributed by MLS GRID #QC4188353 Report a problem | ||
| 2/28/2018 | Pending sale | $119,500$96/sqft |
Source: Howes & Jefferies REALTORS #4188353 Report a problem | ||
| 12/6/2017 | Price change | $119,500-0.3%$96/sqft |
Source: Howes & Jefferies REALTORS #4188353 Report a problem | ||
| 12/4/2017 | Price change | $119,900+0.3%$96/sqft |
Source: Howes & Jefferies REALTORS #4188353 Report a problem | ||
| 11/8/2017 | Price change | $119,500-3.6%$96/sqft |
Source: Owner Report a problem | ||
| 10/8/2017 | Price change | $123,900-0.8%$100/sqft |
Source: Owner Report a problem | ||
| 9/25/2017 | Listed for sale | $124,900$100/sqft |
Source: Owner Report a problem | ||
Public tax history
| Year | Property taxes | Tax assessment |
|---|---|---|
| 2025 | $2,154 -3.9% | $156,330 +11.9% |
| 2024 | $2,242 -7.4% | $139,700 |
| 2023 | $2,422 +0.1% | $139,700 +16.8% |
| 2022 | $2,420 +3.9% | $119,620 |
| 2021 | $2,330 -6% | $119,620 +9.2% |
| 2020 | $2,479 -5.1% | $109,554 |
| 2019 | $2,611 -0.2% | $109,554 |
| 2018 | $2,615 +11.7% | $109,554 |
| 2017 | $2,340 +0.4% | $109,554 |
| 2016 | $2,330 | $109,554 |
| 2015 | $2,330 -0.4% | $109,554 |
| 2014 | $2,340 +1.7% | $109,554 |
| 2013 | $2,302 +4.2% | -- |
| 2012 | $2,210 -0.3% | -- |
| 2011 | $2,216 +17.7% | -- |
| 2010 | $1,882 +9.2% | -- |
| 2009 | $1,724 +6.9% | -- |
| 2008 | $1,612 +3.2% | -- |
| 2007 | $1,562 -2.3% | -- |
| 2005 | $1,598 | -- |
Find assessor info on the county website
Monthly payment
Est. payment
Payment breakdown
Explore the cost of this home by adjusting the details. Changes won't be saved.Climate risks
Neighborhood: 52732
Nearby schools
Schools provided by the listing agent
- Elementary: Whittier Elementary School
- Middle: Clinton Middle School
- High: Clinton High School
- District: 1278
Source: MRED as distributed by MLS GRID. This data may not be complete. We recommend contacting the local school district to confirm school assignments for this home.
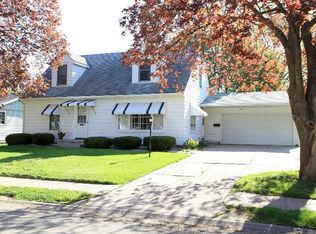
Similar homes
- $159,9003 bd2 ba1k sqft739 Highview Dr, Clinton, IA 52732Active
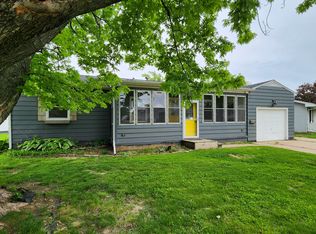 MLS ID #12640502, Matt Brisch, Coldwell Banker Howes & Jefferies REALTORS. MRED as distributed by MLS GRID
 - $--3 bd1 ba1k sqft872 5th Ave N, Clinton, IA 52732Auction
 Auction.com 1
 - $187,4003 bd2 ba1.6k sqft1242 8th Ave N, Clinton, IA 52732Price Change
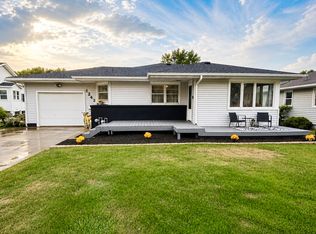 MLS ID #12714950, Tammy Seifert, Mel Foster Co. Clinton. MRED as distributed by MLS GRID
 - $--3 bd1 ba704 sqft1008 S 10th St, Clinton, IA 52732Auction
 Auction.com 1
