This inviting 3-bedroom, 2-full-bath home offers comfort, space, and functionality throughout. Start with a spacious foyer that leads to the spacious living room, tucked at the back of the home, providing a quiet retreat for relaxing or entertaining. A well-appointed kitchen opens to a large gathering room featuring a cozy wood-burning fireplace—perfect for hosting or everyday living. The utility room is conveniently located just off the attached 2-car garage for added ease and organization. The primary bedroom includes its own private full bath, while two additional bedrooms offer flexibility for family, guests, or office space. Step outside to enjoy the covered back porch overlooking a nicely sized, open fenced backyard—ideal for outdoor living and play. Roof approx.- 10 years, home has replacement windows
For sale
$149,900
713 N 23rd St, Mattoon, IL 61938
3beds
1,551sqft
Single Family Residence
Built in 1969
0.25 Acres Lot
$-- Zestimate®
$97/sqft
$-- HOA
What's special
Cozy wood-burning fireplaceLarge gathering roomWell-appointed kitchenSpacious foyerCovered back porch
- 23 hours |
- 309 |
- 13 |
Zillow last checked:
Listing updated:
Listed by:
Debbie Waggoner 217-258-4663,
Coldwell Banker Classic Real Estate
Source: CIBR,MLS#: 6260531 Originating MLS: Central Illinois Board Of REALTORS
Originating MLS: Central Illinois Board Of REALTORSFacts & features
Interior
Bedrooms & bathrooms
- Bedrooms: 3
- Bathrooms: 2
- Full bathrooms: 2
Primary bedroom
- Description: Flooring: Carpet
- Level: Main
- Dimensions: 10 x 15
Bedroom
- Description: Flooring: Carpet
- Level: Main
- Dimensions: 11 x 14
Bedroom
- Description: Flooring: Carpet
- Level: Main
- Dimensions: 11 x 10
Dining room
- Description: Flooring: Laminate
- Level: Main
- Dimensions: 11 x 20
Foyer
- Description: Flooring: Vinyl
- Level: Main
- Dimensions: 6 x 14
Kitchen
- Description: Flooring: Vinyl
- Level: Main
- Dimensions: 10 x 10
Living room
- Description: Flooring: Carpet
- Level: Main
- Dimensions: 26 x 13
Heating
- Forced Air, Gas
Cooling
- Central Air
Appliances
- Included: Dryer, Dishwasher, Gas Water Heater, Range, Refrigerator, Washer
- Laundry: Main Level
Features
- Fireplace, Bath in Primary Bedroom, Main Level Primary
- Windows: Replacement Windows
- Basement: Crawl Space
- Number of fireplaces: 1
- Fireplace features: Wood Burning
Interior area
- Total structure area: 1,551
- Total interior livable area: 1,551 sqft
- Finished area above ground: 1,551
Property
Parking
- Total spaces: 2
- Parking features: Attached, Garage
- Attached garage spaces: 2
Features
- Levels: One
- Stories: 1
- Patio & porch: Enclosed, Front Porch, Patio
- Exterior features: Fence
- Fencing: Yard Fenced
Lot
- Size: 0.25 Acres
- Dimensions: 71.9 x 150
Details
- Parcel number: 07208975000
- Zoning: R-1
- Special conditions: None
Construction
Type & style
- Home type: SingleFamily
- Architectural style: Ranch
- Property subtype: Single Family Residence
Materials
- Masonite
- Foundation: Crawlspace
- Roof: Shingle
Condition
- Year built: 1969
Utilities & green energy
- Sewer: Public Sewer
- Water: Public
Community & HOA
Community
- Subdivision: Noyes Add
Location
- Region: Mattoon
Financial & listing details
- Price per square foot: $97/sqft
- Tax assessed value: $117,603
- Annual tax amount: $2,554
- Date on market: 8/26/2026
- Road surface type: Concrete
Estimated market value
Not available
Estimated sales range
Not available
Not available
Price history
| Date | Event | Price |
|---|---|---|
| 8/26/2026 | Listed for sale | $149,900-6.3%$97/sqft |
Source:  CIBR #6260531 Report a problem CIBR #6260531 Report a problem | ||
| 3/17/2026 | Listing removed | $160,000$103/sqft |
Source: CIBR #6257106 Report a problem | ||
| 2/23/2026 | Listed for sale | $160,000+88.2%$103/sqft |
Source: CIBR #6257106 Report a problem | ||
| 8/1/1996 | Sold | $85,000$55/sqft |
Source: Agent Provided Report a problem | ||
Public tax history
| Year | Property taxes | Tax assessment |
|---|---|---|
| 2024 | $2,397 +13% | $39,201 +12% |
| 2023 | $2,122 +3.6% | $35,001 +1.7% |
| 2022 | $2,048 +1.6% | $34,422 +8.9% |
| 2021 | $2,015 +1.6% | $31,618 |
| 2020 | $1,983 +3.4% | $31,618 |
| 2019 | $1,917 +2.1% | $31,618 |
| 2018 | $1,877 | $31,618 |
| 2017 | $1,877 -33.4% | $31,618 |
| 2016 | $2,817 +48% | $31,618 |
| 2015 | $1,903 | $31,618 |
| 2014 | $1,903 | $31,618 |
| 2013 | $1,903 | $31,618 |
| 2011 | -- | $31,618 |
| 2010 | -- | $31,618 |
| 2009 | -- | $31,618 +7.2% |
| 2006 | -- | $29,504 |
Find assessor info on the county website
Monthly payment
Est. payment
Payment breakdown
Explore the cost of this home by adjusting the details. Changes won't be saved.Climate risks
Neighborhood: 61938
Nearby schools
GreatSchools rating
- 7/10Riddle Elementary SchoolGrades: K-5Distance: 1.7 mi
- 6/10Mattoon Middle SchoolGrades: 6-8Distance: 1.7 mi
- 6/10Mattoon High SchoolGrades: 9-12Distance: 1.2 mi
Schools provided by the listing agent
- District: Mattoon Dist. 2
Source: CIBR. This data may not be complete. We recommend contacting the local school district to confirm school assignments for this home.
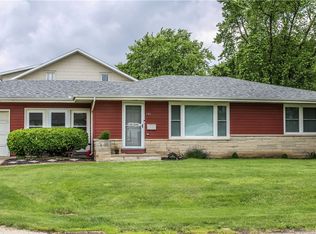
- $150,0003 bd1 ba1.3k sqft701 N 23rd St, Mattoon, IL 61938Sold
- $16,947-- bd-- ba-- sqft701 N 23rd St, Mattoon, IL 61938Off Market
- $31,9622 bd1 ba-- sqft2308 Dewitt Ave, Mattoon, IL 61938Off Market
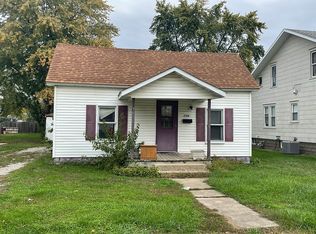
- $117,5003 bd1 ba1.1k sqft716 N 24th St, Mattoon, IL 61938Off Market
- $48,021-- bd-- ba-- sqft720 N 24th St, Mattoon, IL 61938Off Market
- $164,7003 bd2 ba1.8k sqft721 N 23rd St, Mattoon, IL 61938Off Market
- $138,3003 bd2 ba973 sqft2313 Washington Ave, Mattoon, IL 61938Off Market
- $7,8243,472 sqft721 N 23rd St, Mattoon, IL 61938Off Market
A local agent can set up tours, give advice and negotiate with sellers.
Similar homes
- $180,0003 bd2 ba1.3k sqft2420 Essex Ave, Mattoon, IL 61938For Sale
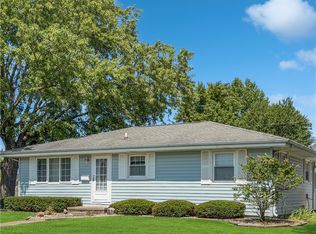 MLS ID #6260506, Janice Moritz. CIBR
 - $149,0003 bd2 ba1.1k sqft2208 Marshall Ave, Mattoon, IL 61938For Sale By Owner

- $82,5003 bd2 ba1.5k sqft1621 Edgar Ave, Mattoon, IL 61938For Sale
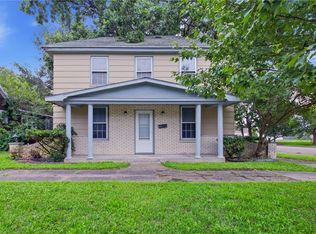 MLS ID #6258254, Blake McWilliams. CIBR
 - $120,0003 bd1 ba1.3k sqft3317 Richmond Ave, Mattoon, IL 61938For Sale
 MLS ID #6260173, Toby Ferris. CIBR
 - $129,5003 bd1 ba1.2k sqft1200 S 15th St, Mattoon, IL 61938For SaleMLS ID #6259394, Kristin Becker. CIBR
- $139,9002 bd1 ba1.3k sqft2709 Marshall Ave, Mattoon, IL 61938For SaleMLS ID #6259362, Kristina Frost. CIBR
- $134,5003 bd2 ba1k sqft539 Ashby Dr, Charleston, IL 61920For SaleMLS ID #6260451, Douglas Stanberry. CIBR
- $131,0003 bd2 ba1.8k sqft1101 Wabash Ave, Mattoon, IL 61938For SaleMLS ID #6256470, Vance Oliver. CIBR
- $122,0003 bd1 ba957 sqft125 Woodlawn Ave, Mattoon, IL 61938For SaleMLS ID #6260102, Ryan Dallas. CIBR
- $109,0003 bd2 ba2.2k sqft900 Lafayette Ave, Mattoon, IL 61938For SaleMLS ID #6259578, Jerry Payne. CIBR
- $169,9003 bd2 ba2k sqft1418 10th St, Charleston, IL 61920For SaleMLS ID #6260491, Rachel Rose. CIBR
- $149,5003 bd1 ba1.5k sqft420 W Pierce Ave, Charleston, IL 61920For SaleMLS ID #6260197, Karol Scrimager. CIBR
- $209,0004 bd3 ba1.7k sqft43 Elm Rdg, Mattoon, IL 61938For SaleMLS ID #6258573, Kirk Swensen. CIBR
- $98,9002 bd1 ba958 sqft2521 Commercial Ave, Mattoon, IL 61938For SaleMLS ID #6260347, Toby Ferris. CIBR
- $141,9003 bd2 ba1.1k sqft718 W Roane St, Sullivan, IL 61951For SaleMLS ID #6260402, Alivia Ohm. CIBR
- $139,5003 bd2 ba1.1k sqft510 W Hunter St, Sullivan, IL 61951For SaleMLS ID #6260281, Tom Bariether. CIBR
- $150,0003 bd2 ba1.8k sqft319 N Vine St, Arthur, IL 61911For Sale By Owner
- $105,0002 bd1 ba820 sqft511 Broadway Ave APT 101, Mattoon, IL 61938ActiveMLS ID #12651504, Jeffrey Sklar, Beycome Brokerage Realty LLC. MRED as distributed by MLS GRID
- $130,0004 bd2 ba1.6k sqft108 W Commercial St, Strasburg, IL 62465For SaleMLS ID #6257664, Grant Beals. CIBR
- $119,0002 bd1 ba904 sqft1910 Harrison Ave, Charleston, IL 61920For SaleMLS ID #6260116, Allison Engelkes. CIBR
